
1008 Old Hickory Court, Greensboro, NC 27455
Local realty services provided by:Better Homes and Gardens Real Estate Paracle
1008 Old Hickory Court,Greensboro, NC 27455
$1,495,000
- 4 Beds
- 5 Baths
- 4,985 sq. ft.
- Single family
- Active
Listed by: david c. lanzi
Office: keller williams one336-297-4545
MLS#:1235790
Source:NC_TRIAD
Price summary
- Price:$1,495,000
- Price per sq. ft.:$299.9
- Monthly HOA dues:$150
About this home
Brand New Construction Built by Stonewood Homes. A Pre-Sale Opportunity to Personalize & Make your own selections. Quality & Craftsmanship surround this French Eligant Style Home. The main level will offer a Chefs kitchen wi/Scullery. A Gorgeous Great Rm w/Vaulted Ceiling & Cedar Beams. Main level Primary Suite w/wood Ceiling & Spa like Bath. Main level Guest Suite & Bath. Formal Dinning and Executive Study w/Cedar Beams. Upstairs offers Spacious Bedrooms, Bonus Rm, Recreation Rm & Media Rm. This home will boast a 4 car garage & spacious outdoor living area including a Covered porch & outdoor patio. The lot can accommodate a future pool. This Home is "To Be Built" with a projected completion date in 2027. Interior Pics & Exterior Artist Rendering are of similar home to be built. This Fantastic Subdivision is conveniently located minute's from Greensboro Day School & Greensboro Urban Loop. Please call Agent/Builder for more information or to preview our other Luxury Homes.
Contact an agent
Home facts
- Year built:2027
- Subdivision & Development:The Hermitage
- Listing ID #:1235790
- Added:1 day(s) ago
- Updated:September 17, 2026 at 11:55 PM
Rooms and interior
- Bedrooms:4
- Total bathrooms:5
- Full bathrooms:5
- Flooring:Carpet, Tile, Wood
- Bathrooms Description:Free Standing Tub, Separate Shower
- Kitchen Description:Dishwasher, Exhaust Fan, Gas Cooktop, Kitchen Island, Microwave, Oven, Pantry
- Basement Description:Crawl Space
- Living area:4,985 sq. ft.
Heating and cooling
- Cooling:Ceiling Fan(s), Central Air
- Heating:Electric, Forced Air, Heat Pump, Natural Gas
- Central air:Yes
Structure and exterior
- Year built:2027
- Building area:4,985 sq. ft.
- Lot area:1.05 Acres
- Construction Materials:Brick
Schools
- High school:Northern
- Middle school:Northern
- Elementary school:Summerfield
Utilities
- Water:Well
- Sewer:Septic Tank
Finances and disclosures
- Price:$1,495,000
- Price per sq. ft.:$299.9
- Tax amount:$1,474
Features and amenities
- Appliances:Dishwasher, Exhaust Fan, Gas Cooktop
- Laundry features:Dryer Connection, Main Level
- Amenities:Ceiling Fan(s), Dead Bolt(s), Solid Surface Counter, Vaulted Ceiling(s)
Parking
- Parking description:Attached, Attached Garage, Driveway, Garage, Paved
- Garage spaces:4
 2026 Triad MLS, Inc. All rights reserved. IDX information is provided exclusively for personal, non-commercial use, and may not be used for any purpose other than to identify prospective properties consumers may be interested in purchasing. Information is deemed reliable but not guaranteed. This site will be monitored for ‘scraping’ and any use of search facilities of data on the site other than by potential buyers/sellers is prohibited. All Sale data is for informational purposes only and is not an indication of a market analysis or appraisal. Properties marked with the Triad MLS, Inc. icon are provided courtesy of the Triad MLS, Inc.’s, Internet Data Exchange Database.
New listings near 1008 Old Hickory Court
- Coming Soon
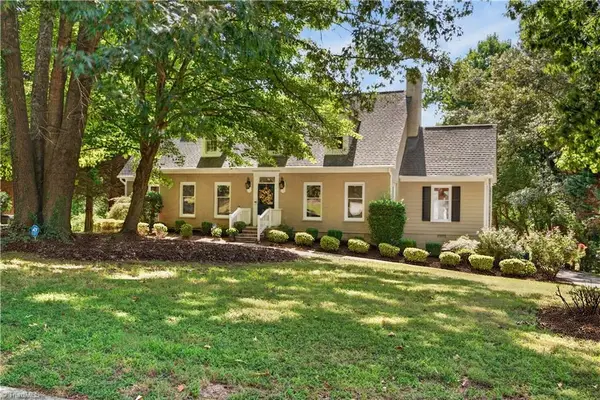 $575,000Coming Soon4 beds 4 baths3,698 sq. ft.
3907 Buncombe Drive, Greensboro, NC 27407
MLS# 1235586Listed by: UNITED REALTY GROUP INC - Coming Soon
 $192,500Coming Soon3 beds 2 baths1,248 sq. ft.
7137 Friendly Avenue #C, Greensboro, NC 27410
MLS# 1235807Listed by: HOWARD HANNA ALLEN TATE SUMMERFIELD - Coming Soon
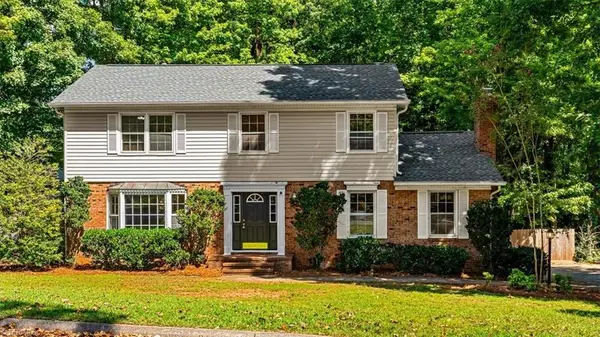 $415,000Coming Soon4 beds 3 baths2,108 sq. ft.
3708 Rhynewood Drive, Greensboro, NC 27410
MLS# 1235532Listed by: TYLER REDHEAD & MCALISTER REAL ESTATE, LLC - Coming Soon
 $280,000Coming Soon3 beds 2 baths2,442 sq. ft.
4711 Summit Avenue, Greensboro, NC 27405
MLS# 1235775Listed by: NORTHGROUP REAL ESTATE - Coming Soon
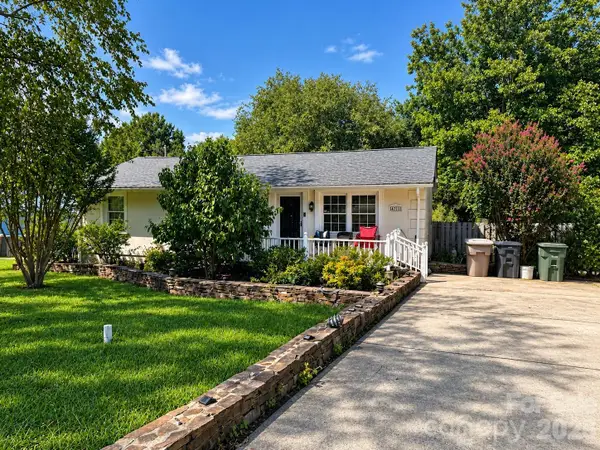 $280,000Coming Soon3 beds 2 baths2,442 sq. ft.
4711 Summit Avenue #4, Greensboro, NC 27405
MLS# 4425186Listed by: NORTHGROUP REAL ESTATE LLC - Coming Soon
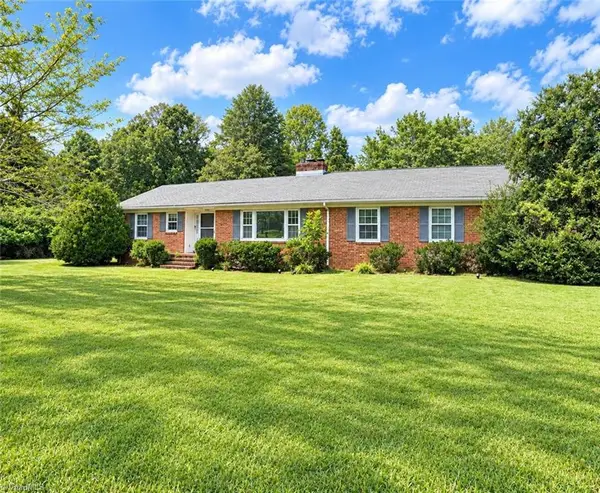 $299,900Coming Soon2 beds 2 baths1,556 sq. ft.
5209 Ventura Drive, Greensboro, NC 27406
MLS# 1235567Listed by: GLENDA H. LEINBACH - New
 $390,000Active4 beds 3 baths2,264 sq. ft.
5917 Hickory Grove Road, Greensboro, NC 27409
MLS# 1236049Listed by: REALTY ONE GROUP RESULTS - New
 $236,000Active3 beds 3 baths1,235 sq. ft.
6008 White Chapel Way, Greensboro, NC 27405
MLS# 1236099Listed by: OPENDOOR BROKERAGE LLC - New
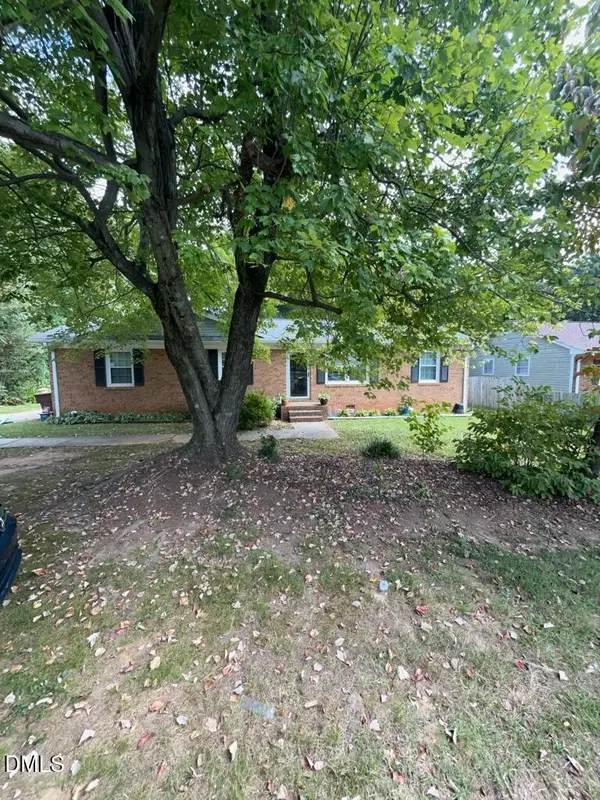 $240,000Active3 beds 2 baths1,400 sq. ft.
2909 Keeler Street, Greensboro, NC 27407
MLS# 10193399Listed by: ENCORE PROPERTIES - New
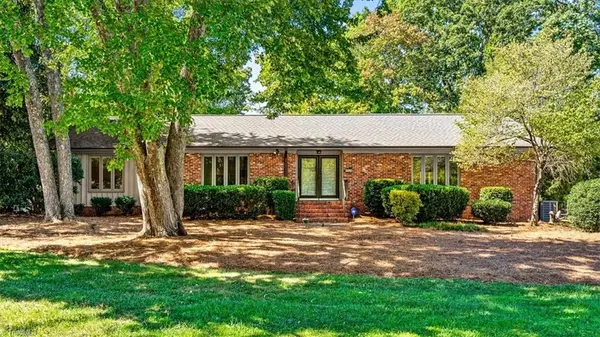 $600,000Active4 beds 3 baths2,772 sq. ft.
4020 Watauga Drive, Greensboro, NC 27410
MLS# 1235283Listed by: HOWARD HANNA ALLEN TATE - GREENSBORO


Protect your home and budget from life's surprises with an Assurant Home Warranty, backed by a partner that supports you through every step of homeownership. Explore Plans.
© 2026 Better Homes and Gardens Real Estate LLC. An Anywhere Real Estate company. All rights reserved. Better Homes and Gardens® Real Estate is a registered trademark owned by Meredith Operations Corporation, licensed to Better Homes and Gardens Real Estate LLC and used with permission. Better Homes and Gardens Real Estate LLC fully supports the principles of the Fair Housing Act and the Equal Opportunity Act. Listing information is deemed reliable but is not guaranteed accurate.
Each office is independently owned and operated.
Any services or products provided by third parties are not provided by, affiliated with or related to Better Homes and Gardens Real Estate LLC, or its affiliated companies.