
1014 Onslow Drive, Greensboro, NC 27408
Local realty services provided by:Better Homes and Gardens Real Estate Paracle
1014 Onslow Drive,Greensboro, NC 27408
$489,000
- 4 Beds
- 3 Baths
- 2,402 sq. ft.
- Single family
- Pending
Listed by: jimmy dowell, jr.
Office: berkshire hathaway homeservices yost & little realty336-272-0151
MLS#:1226449
Source:NC_TRIAD
Price summary
- Price:$489,000
- Price per sq. ft.:$203.58
About this home
Here's the one you've been looking for in Green Valley! Beautifully updated prime GV location ready for new owners! Main level boasts a great open floor plan with total renovations! Kitchen is bright and open with stainless appliances, beautiful island, and lots of cabinets & work space. The open plan allows for entertaining effortlessly! Three completely renovated baths, ensuite primary, 2 laundry areas, additional bonus space heated and cooled (not in sq ftg due to ceiling height). Lower level could accommodate as a separate living space for multigenerational families with a bedroom (currently used as office), HUGE den with FP, laundry facilities. kitchenette, & full bath. This space also has a separate entrance, & can be closed off from upstairs. Entertain in the back yard with patio space, screened outdoor porch room, and charming playhouse/storage combo. This one is totally move-in ready, and a delight to show! OH on Sunday 7/12 from 2-4pm. Take a look!
Contact an agent
Home facts
- Year built:1958
- Subdivision & Development:Green Valley
- Listing ID #:1226449
- Added:34 day(s) ago
- Updated:August 12, 2026 at 10:34 AM
Rooms and interior
- Bedrooms:4
- Total bathrooms:3
- Full bathrooms:3
- Flooring:Laminate, Tile, Wood
- Kitchen Description:Dishwasher, Disposal, Microwave, Pantry
- Basement Description:Basement, Crawl Space
- Living area:2,402 sq. ft.
Heating and cooling
- Cooling:Ceiling Fan(s), Central Air
- Heating:Forced Air, Natural Gas
- Central air:Yes
Structure and exterior
- Year built:1958
- Building area:2,402 sq. ft.
- Lot area:0.29 Acres
- Lot Features:City Lot
- Architectural Style:Split Level
- Construction Materials:Brick, Wood Siding
Schools
- High school:Grimsley
- Middle school:Kiser
- Elementary school:Sternberger
Utilities
- Water:Public
- Sewer:Public Sewer
Finances and disclosures
- Price:$489,000
- Price per sq. ft.:$203.58
- Tax amount:$3,275
Features and amenities
- Appliances:Dishwasher, Disposal
- Laundry features:Dryer Connection, In Basement
- Amenities:Ceiling Fan(s), Dead Bolt(s), Solid Surface Counter
Parking
- Parking description:Driveway
 2026 Triad MLS, Inc. All rights reserved. IDX information is provided exclusively for personal, non-commercial use, and may not be used for any purpose other than to identify prospective properties consumers may be interested in purchasing. Information is deemed reliable but not guaranteed. This site will be monitored for ‘scraping’ and any use of search facilities of data on the site other than by potential buyers/sellers is prohibited. All Sale data is for informational purposes only and is not an indication of a market analysis or appraisal. Properties marked with the Triad MLS, Inc. icon are provided courtesy of the Triad MLS, Inc.’s, Internet Data Exchange Database.
New listings near 1014 Onslow Drive
- New
 $310,000Active2 beds 2 baths1,094 sq. ft.
113 N Church Street #312, Greensboro, NC 27401
MLS# 1230076Listed by: BERKSHIRE HATHAWAY HOMESERVICES YOST & LITTLE REALTY - New
 $295,000Active3 beds 3 baths1,815 sq. ft.
14 Forestglade Drive, Greensboro, NC 27406
MLS# 1230941Listed by: CAROLINA HOME PARTNERS BY EXP REALTY - Coming Soon
 $147,000Coming Soon2 beds 2 baths
5008 Lawndale Drive, Greensboro, NC 27455
MLS# 1230914Listed by: LISA PERKINS & ASSOCIATES - New
 $318,900Active3 beds 3 baths1,618 sq. ft.
114 Pineberry Way, Greensboro, NC 27410
MLS# 1230976Listed by: WINDSOR REAL ESTATE GROUP - New
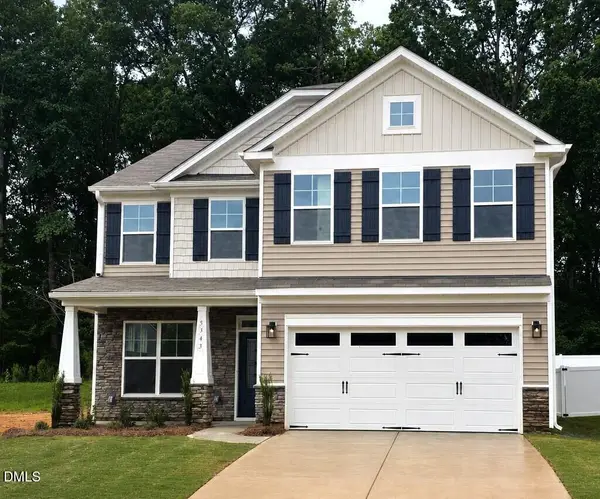 $399,900Active4 beds 3 baths2,591 sq. ft.
5343 Roshni Te Terrace, Greensboro, NC 27301
MLS# 10185791Listed by: EASTWOOD CONSTRUCTION LLC - New
 $355,000Active4 beds 3 baths2,000 sq. ft.
2128 Penley Trail, Greensboro, NC 27406
MLS# 1230951Listed by: KELLER WILLIAMS REALTY ELITE - New
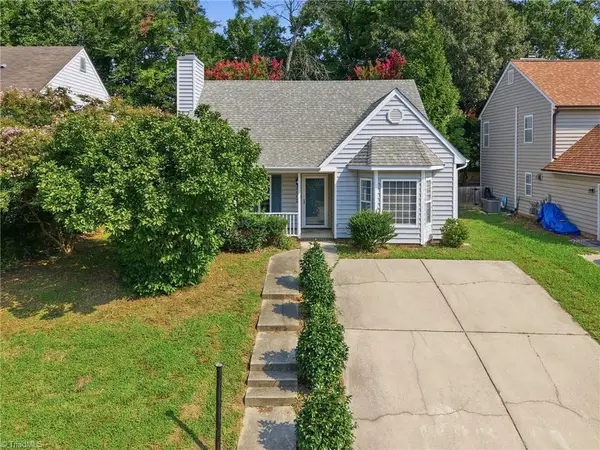 $280,000Active3 beds 2 baths1,540 sq. ft.
4902 Heritage Woods Court, Greensboro, NC 27407
MLS# 1230964Listed by: BEYCOME BROKERAGE REALTY LLC - New
 $399,000Active4 beds 3 baths1,993 sq. ft.
2205 Hathaway Drive, Greensboro, NC 27408
MLS# 1230916Listed by: GSO REALTY PARTNERS - New
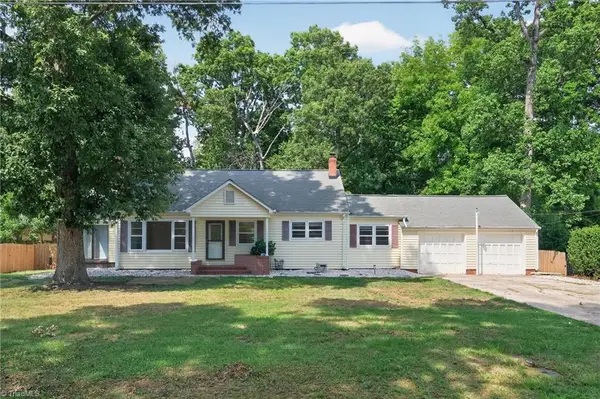 $309,500Active3 beds 3 baths2,955 sq. ft.
2805 Roland Road, Greensboro, NC 27407
MLS# 1230937Listed by: BEYCOME BROKERAGE REALTY LLC - New
 $276,990Active4 beds 3 baths1,774 sq. ft.
1920 Brightwood Landing Lane, Greensboro, NC 27405
MLS# 1230938Listed by: WJH BROKERAGE NC LLC


Protect your home and budget from life's surprises with an Assurant Home Warranty, backed by a partner that supports you through every step of homeownership. Explore Plans.
© 2026 Better Homes and Gardens Real Estate LLC. An Anywhere Real Estate company. All rights reserved. Better Homes and Gardens® Real Estate is a registered trademark owned by Meredith Operations Corporation, licensed to Better Homes and Gardens Real Estate LLC and used with permission. Better Homes and Gardens Real Estate LLC fully supports the principles of the Fair Housing Act and the Equal Opportunity Act. Listing information is deemed reliable but is not guaranteed accurate.
Each office is independently owned and operated.
Any services or products provided by third parties are not provided by, affiliated with or related to Better Homes and Gardens Real Estate LLC, or its affiliated companies.