
126 Cannington Avenue #142, Greensboro, NC 27405
Local realty services provided by:Better Homes and Gardens Real Estate Paracle
126 Cannington Avenue #142,Greensboro, NC 27405
$234,900
- 3 Beds
- 3 Baths
- 1,651 sq. ft.
- Single family
- Pending
Listed by: kaylee wilson
Office: tls realty llc.980-313-3321
MLS#:1230334
Source:NC_TRIAD
Price summary
- Price:$234,900
- Price per sq. ft.:$142.28
- Monthly HOA dues:$225
About this home
Skip the upgrade costs! Move-in ready townhome includes the designer kitchen, luxury primary bath, refrigerator, window blinds, and stylish finishes buyers are searching for. Loaded with upgrades, this beautifully appointed Haven offers exceptional value w/ designer finishes throughout—including a refrigerator & window blinds already included! The open-concept main level showcases quartz countertops, staggered cabinetry, an upgraded tile backsplash, beadboard island, matte black fixtures, & durable laminate flooring. An open rail staircase w/ hardwood treads creates an airy feel, while upstairs the spacious primary suite features tiled shower, quartz dual vanity, and walk-in closet. Even the secondary bath offers a dual vanity—an uncommon feature at this price point. Designer exterior selections with black windows, black garage door, and Cape Cod Gray siding complete the look. Located near shopping, dining, parks, and major highways, this move-in ready home is ready for its new owner.
Contact an agent
Home facts
- Year built:2026
- Subdivision & Development:Village Heights
- Listing ID #:1230334
- Added:40 day(s) ago
- Updated:September 16, 2026 at 10:28 AM
Rooms and interior
- Bedrooms:3
- Total bathrooms:3
- Full bathrooms:2
- Half bathrooms:1
- Flooring:Carpet, Tile, Vinyl
- Kitchen Description:Dishwasher, Disposal, Kitchen Island, Microwave
- Living area:1,651 sq. ft.
Heating and cooling
- Cooling:Central Air
- Heating:Electric, Heat Pump
- Central air:Yes
Structure and exterior
- Year built:2026
- Building area:1,651 sq. ft.
- Lot area:0.04 Acres
- Lot Features:City Lot
- Foundation Description:Slab
Schools
- High school:Eastern Guilford
- Middle school:Eastern Guilford
- Elementary school:McLeansville
Utilities
- Water:Public
- Sewer:Public Sewer
Finances and disclosures
- Price:$234,900
- Price per sq. ft.:$142.28
Features and amenities
- Appliances:Dishwasher, Disposal
- Laundry features:Dryer Connection
- Amenities:Solid Surface Counter
Parking
- Parking description:Attached, Attached Garage, Front Load Garage, Garage, Garage Faces Front
- Garage spaces:1
 2026 Triad MLS, Inc. All rights reserved. IDX information is provided exclusively for personal, non-commercial use, and may not be used for any purpose other than to identify prospective properties consumers may be interested in purchasing. Information is deemed reliable but not guaranteed. This site will be monitored for ‘scraping’ and any use of search facilities of data on the site other than by potential buyers/sellers is prohibited. All Sale data is for informational purposes only and is not an indication of a market analysis or appraisal. Properties marked with the Triad MLS, Inc. icon are provided courtesy of the Triad MLS, Inc.’s, Internet Data Exchange Database.
New listings near 126 Cannington Avenue #142
- Coming Soon
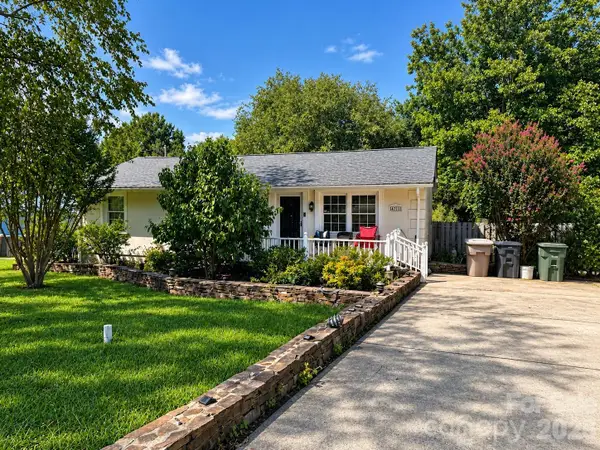 $280,000Coming Soon3 beds 2 baths2,442 sq. ft.
4711 Summit Avenue #4, Greensboro, NC 27405
MLS# 4425186Listed by: NORTHGROUP REAL ESTATE LLC - Coming Soon
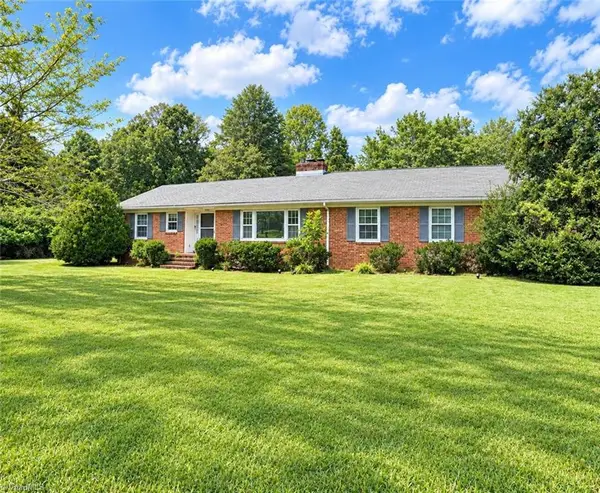 $299,900Coming Soon2 beds 2 baths1,556 sq. ft.
5209 Ventura Drive, Greensboro, NC 27406
MLS# 1235567Listed by: GLENDA H. LEINBACH - Coming Soon
 $419,900Coming Soon4 beds 3 baths2,207 sq. ft.
2104 Gate Post Drive, Greensboro, NC 27455
MLS# 1235526Listed by: TYLER REDHEAD & MCALISTER REAL ESTATE, LLC - New
 $170,000Active2 beds 1 baths972 sq. ft.
314 Terrell Street, Greensboro, NC 27406
MLS# 1235660Listed by: ABOVE AND BEYOND REAL ESTATE SOLUTIONS - New
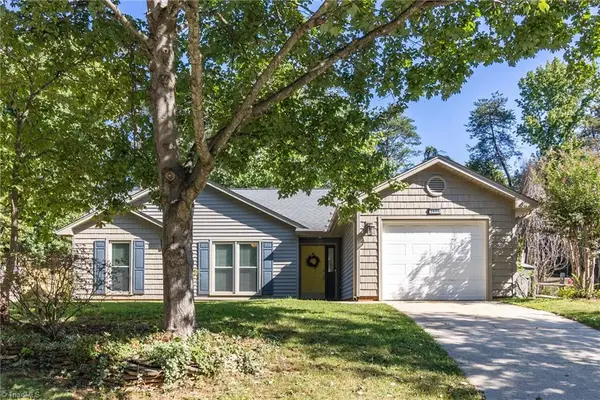 $335,000Active3 beds 2 baths1,443 sq. ft.
3606 Cardinal Ridge Drive, Greensboro, NC 27410
MLS# 1235318Listed by: RE/MAX REVOLUTION - New
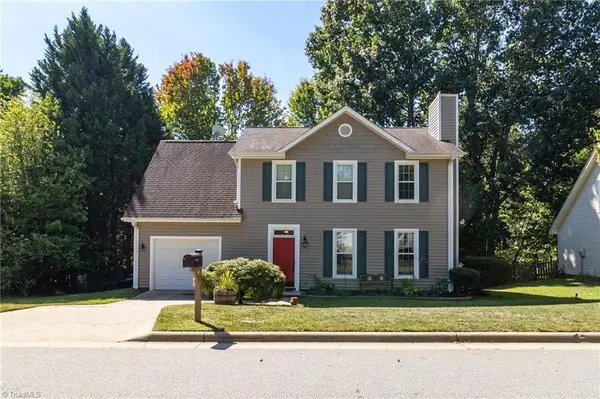 $345,000Active4 beds 3 baths1,654 sq. ft.
3607 Cardinal Ridge Drive, Greensboro, NC 27410
MLS# 1235310Listed by: RE/MAX REVOLUTION - New
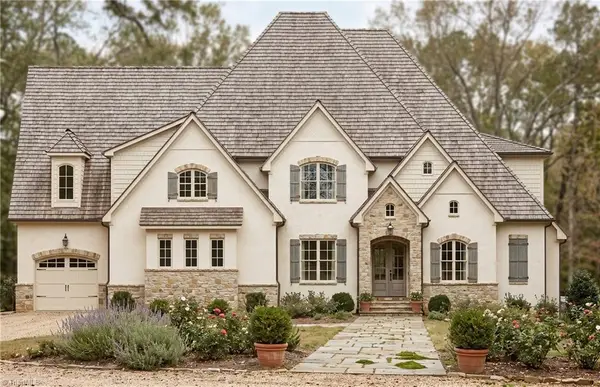 $1,495,000Active4 beds 5 baths4,985 sq. ft.
1008 Old Hickory Court, Greensboro, NC 27455
MLS# 1235790Listed by: KELLER WILLIAMS ONE - New
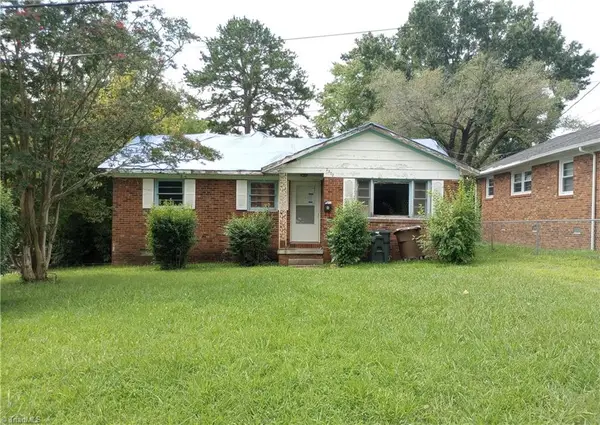 $89,900Active2 beds 1 baths1,403 sq. ft.
2202 Pear Street, Greensboro, NC 27401
MLS# 1235606Listed by: THE HEADLEY GROUP REALTY - New
 $160,000Active3 beds 2 baths1,008 sq. ft.
1301 Clegg Street, Greensboro, NC 27407
MLS# 1234882Listed by: NAVIGATE REALTY LLC - New
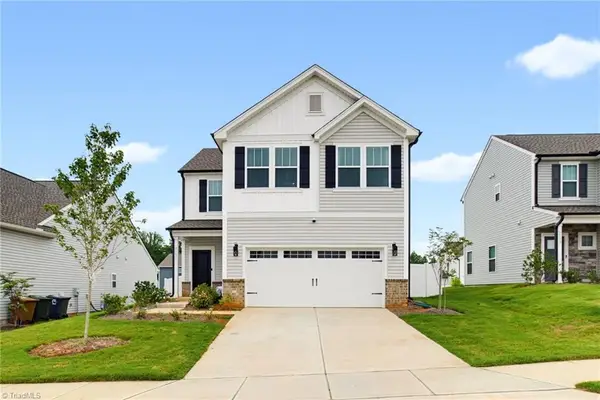 $370,000Active3 beds 3 baths1,786 sq. ft.
3151 Highlander Point, Greensboro, NC 27405
MLS# 1235616Listed by: KELLER WILLIAMS REALTY


Protect your home and budget from life's surprises with an Assurant Home Warranty, backed by a partner that supports you through every step of homeownership. Explore Plans.
© 2026 Better Homes and Gardens Real Estate LLC. An Anywhere Real Estate company. All rights reserved. Better Homes and Gardens® Real Estate is a registered trademark owned by Meredith Operations Corporation, licensed to Better Homes and Gardens Real Estate LLC and used with permission. Better Homes and Gardens Real Estate LLC fully supports the principles of the Fair Housing Act and the Equal Opportunity Act. Listing information is deemed reliable but is not guaranteed accurate.
Each office is independently owned and operated.
Any services or products provided by third parties are not provided by, affiliated with or related to Better Homes and Gardens Real Estate LLC, or its affiliated companies.