
1624 Faircrest Lane, Greensboro, NC 27406
Local realty services provided by:Better Homes and Gardens Real Estate Paracle
1624 Faircrest Lane,Greensboro, NC 27406
$324,500
- 4 Beds
- 3 Baths
- 2,002 sq. ft.
- Single family
- Active
Listed by: james adam kensky
Office: royalcrest realty llc.
MLS#:10197407
Source:RD
Price summary
- Price:$324,500
- Price per sq. ft.:$162.09
- Monthly HOA dues:$28
About this home
Beautiful NEW CONSTRUCTION - The Carolina Plan - a spacious single-family home with 4 Bedrooms, 2.5 Baths, 2,002 square feet and 2-car garage ideally nestled in the popular and convenient Faircrest neighborhood. This open & inviting floor plan offers a chef-inspired Kitchen with granite counters, stainless steel appliances and island with breakfast bar. Kitchen opens to an expansive Great Room, and separate formal Dining Room opens to the back patio ideal for outdoor enjoyment. Spacious Owners Suite features a walk-in closet & dual vanity. Wood-look LVP flooring in living area & carpet in bedrooms. Thoughtfully designed to be modern and spacious, the Carolina is more than just a home...it's a lifestyle. Welcome Home! Estimated completion end of 2026. See Agent Only Remarks.
Contact an agent
Home facts
- Year built:2026
- Subdivision & Development:To Be Added
- Listing ID #:10197407
- Added:1 day(s) ago
- Updated:October 08, 2026 at 10:04 PM
Rooms and interior
- Bedrooms:4
- Total bathrooms:3
- Full bathrooms:2
- Rooms Total:7
- Flooring:Carpet, Luxury Vinyl
- Kitchen Description:Dishwasher, Microwave, Range
- Living area:2,002 sq. ft.
Heating and cooling
- Cooling:Central Air
- Heating:Heat Pump
- Central air:Yes
Structure and exterior
- Roof:Shingle
- Year built:2026
- Building area:2,002 sq. ft.
- Lot area:0.16 Acres
- Architectural Style:Traditional
- Construction Materials:Stone Veneer, Vinyl Siding
- Exterior Features:Patio
- Foundation Description:Slab
- Levels:Two
Schools
- High school:Guilford - Southeast Guilford High School
- Middle school:Guilford - Southeast Guilford Middle School
- Elementary school:Guilford - George C Simkins Jr Elementary School
Utilities
- Water:Public
- Sewer:Public Sewer
Finances and disclosures
- Price:$324,500
- Price per sq. ft.:$162.09
- Tax amount:$556
Features and amenities
- Laundry features:Laundry Room
Parking
- Parking description:Driveway, Garage
- Garage:Yes
- Garage spaces:2
 Listings marked with a Doorify MLS icon are provided courtesy of the Doorify MLS, of North Carolina, Internet Data Exchange Database. Brokers make an effort to deliver accurate information, but buyers should independently verify any information on which they will rely in a transaction. The listing broker shall not be responsible for any typographical errors, misinformation, or misprints, and they shall be held totally harmless from any damages arising from reliance upon this data. This data is provided exclusively for consumers’ personal, non-commercial use. Copyright 2026 Doorify MLS of North Carolina. All rights reserved.
New listings near 1624 Faircrest Lane
- Coming Soon
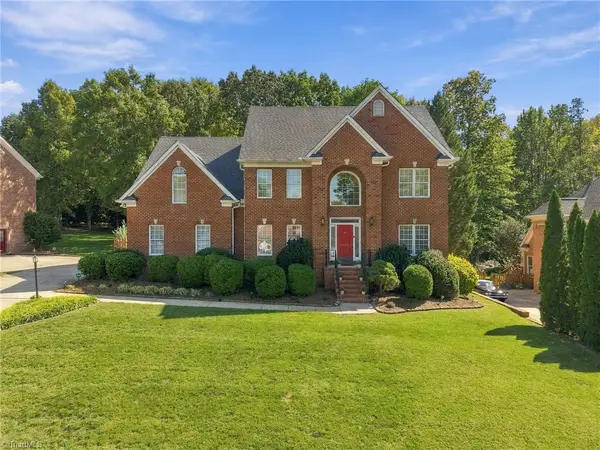 $715,000Coming Soon5 beds 4 baths3,639 sq. ft.
4001 Friendly Acres Drive, Greensboro, NC 27410
MLS# 1238133Listed by: KELLER WILLIAMS ONE - Coming Soon
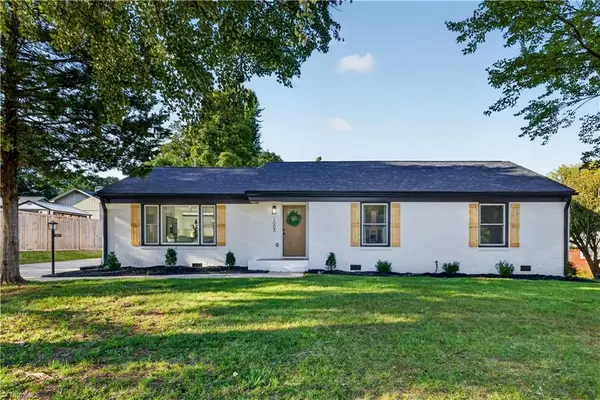 $530,000Coming Soon4 beds 3 baths2,485 sq. ft.
1003 Pembroke Road, Greensboro, NC 27408
MLS# 1238243Listed by: EXP REALTY LLC - Coming SoonOpen Sun, 2 to 4pm
 $335,000Coming Soon3 beds 3 baths1,807 sq. ft.
5208 Reedy Creek Farm Circle, Greensboro, NC 27405
MLS# 1237851Listed by: NEXTHOME DOGWOOD - New
 $114,900Active2 beds 1 baths715 sq. ft.
1813 Willora Street, Greensboro, NC 27406
MLS# 1238223Listed by: EXP REALTY - New
 $295,000Active3 beds 3 baths1,812 sq. ft.
4511 Strath Mill Terrace, Greensboro, NC 27405
MLS# 1238314Listed by: HOWARD HANNA ALLEN TATE - GREENSBORO - New
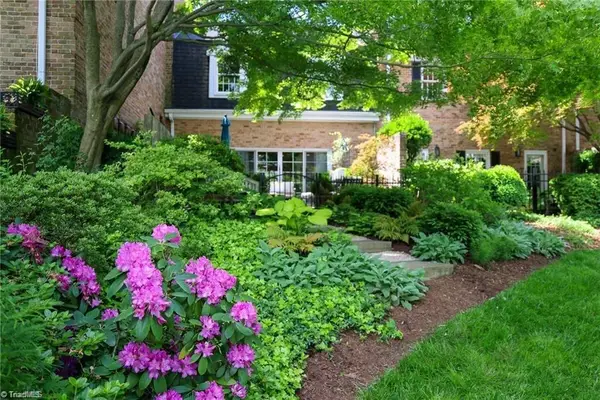 $625,000Active3 beds 3 baths2,306 sq. ft.
1108 Dover Road #G, Greensboro, NC 27408
MLS# 1238293Listed by: TYLER REDHEAD & MCALISTER REAL ESTATE, LLC - Open Sun, 2 to 4pmNew
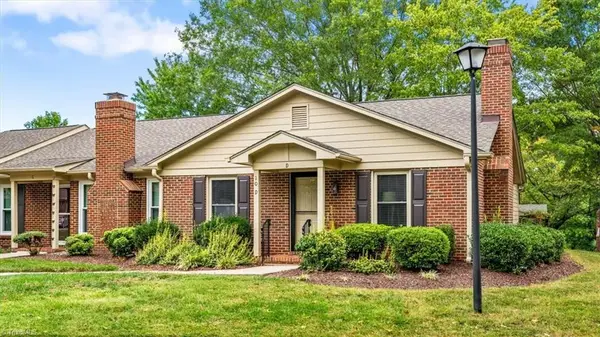 $215,000Active2 beds 1 baths1,036 sq. ft.
10 Prairie Trail #D, Greensboro, NC 27410
MLS# 1238350Listed by: HOWARD HANNA ALLEN TATE - GREENSBORO - New
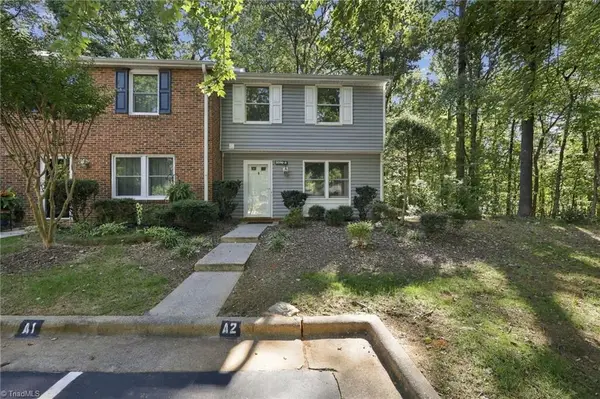 $170,000Active3 beds 2 baths1,149 sq. ft.
5500 Richland Street #A, Greensboro, NC 27409
MLS# 1236926Listed by: KELLER WILLIAMS ONE - New
 $250,000Active3 beds 1 baths1,078 sq. ft.
3809 Parkwood Drive, Greensboro, NC 27403
MLS# 1237687Listed by: CAROLINA HOME PARTNERS BY EXP REALTY


Protect your home and budget from life's surprises with an Assurant Home Warranty, backed by a partner that supports you through every step of homeownership. Explore Plans.
© 2026 Better Homes and Gardens Real Estate LLC. An Anywhere Real Estate company. All rights reserved. Better Homes and Gardens® Real Estate is a registered trademark owned by Meredith Operations Corporation, licensed to Better Homes and Gardens Real Estate LLC and used with permission. Better Homes and Gardens Real Estate LLC fully supports the principles of the Fair Housing Act and the Equal Opportunity Act. Listing information is deemed reliable but is not guaranteed accurate.
Each office is independently owned and operated.
Any services or products provided by third parties are not provided by, affiliated with or related to Better Homes and Gardens Real Estate LLC, or its affiliated companies.