
2 Prairie Trail #D, Greensboro, NC 27410
Local realty services provided by:Better Homes and Gardens Real Estate Paracle
2 Prairie Trail #D,Greensboro, NC 27410
$225,000
- 2 Beds
- 2 Baths
- 1,107 sq. ft.
- Single family
- Coming Soon
Listed by: vicki gercans
Office: keller williams realty elite336-283-8691
MLS#:1241087
Source:NC_TRIAD
Price summary
- Price:$225,000
- Price per sq. ft.:$203.25
- Monthly HOA dues:$200
About this home
One floor living in this 2-bed, 2-bath end-unit townhome. Two assigned parking spaces sit right out front. Inside you'll find wood-look flooring throughout.
The living room is anchored by a brick fireplace and crown molding, it opens to a separate dining room with a chair rail and ceiling fan. The kitchen has plenty of cabinet and counter space, and all appliances stay. French doors lead to a 3-season sunroom with a fan and sliding panels, from there you can step out to a private fenced patio. Both bathrooms have been updated, and have grab bars in place. One is walk-in shower and the other is a tub and shower. Both bedrooms are bright, with ceiling fans and good closet space.
Mature landscaping and a wide side lawn give this end unit an open feel. The community sits close to the Bicentennial Greenway and Guilford Elem, with quick highway access. If you're looking to simplify or want a comfortable, one-level home for a loved one, this one is the one!
Contact an agent
Home facts
- Year built:1985
- Subdivision & Development:Stage Coach Village
- Listing ID #:1241087
- Updated:November 04, 2026 at 02:12 PM
Rooms and interior
- Bedrooms:2
- Total bathrooms:2
- Full bathrooms:2
- Flooring:Vinyl
- Kitchen Description:Microwave
- Living area:1,107 sq. ft.
Heating and cooling
- Cooling:Ceiling Fan(s), Central Air
- Heating:Electric, Fireplace(s), Heat Pump
- Central air:Yes
Structure and exterior
- Year built:1985
- Building area:1,107 sq. ft.
- Lot area:0.04 Acres
- Lot Features:City Lot, Cleared, Level
- Construction Materials:Masonite
- Foundation Description:Slab
Schools
- High school:Western Guilford
- Middle school:Guilford
- Elementary school:Guilford
Utilities
- Water:Public
- Sewer:Public Sewer
Finances and disclosures
- Price:$225,000
- Price per sq. ft.:$203.25
- Tax amount:$2,442
Features and amenities
- Laundry features:Dryer Connection
- Amenities:Ceiling Fan(s), Dead Bolt(s), Solid Surface Counter
Parking
- Parking description:Assigned
 2026 Triad MLS, Inc. All rights reserved. IDX information is provided exclusively for personal, non-commercial use, and may not be used for any purpose other than to identify prospective properties consumers may be interested in purchasing. Information is deemed reliable but not guaranteed. This site will be monitored for ‘scraping’ and any use of search facilities of data on the site other than by potential buyers/sellers is prohibited. All Sale data is for informational purposes only and is not an indication of a market analysis or appraisal. Properties marked with the Triad MLS, Inc. icon are provided courtesy of the Triad MLS, Inc.’s, Internet Data Exchange Database.
New listings near 2 Prairie Trail #D
- Coming Soon
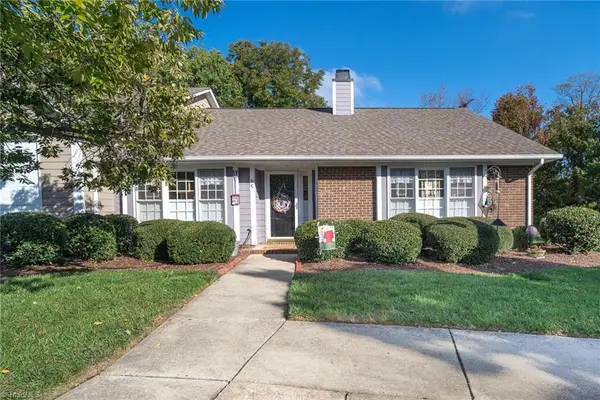 $249,900Coming Soon3 beds 2 baths1,471 sq. ft.
6 Buckboard Lane, Greensboro, NC 27410
MLS# 1240881Listed by: HOWARD HANNA ALLEN TATE OAK RIDGE COMMONS - Coming Soon
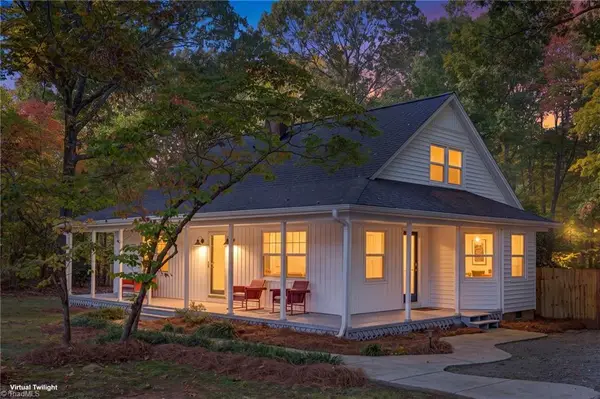 $335,000Coming Soon3 beds 3 baths1,967 sq. ft.
3235 E Nc Highway 150, Greensboro, NC 27455
MLS# 1240926Listed by: CAROLINA HOME PARTNERS BY EXP REALTY - Coming Soon
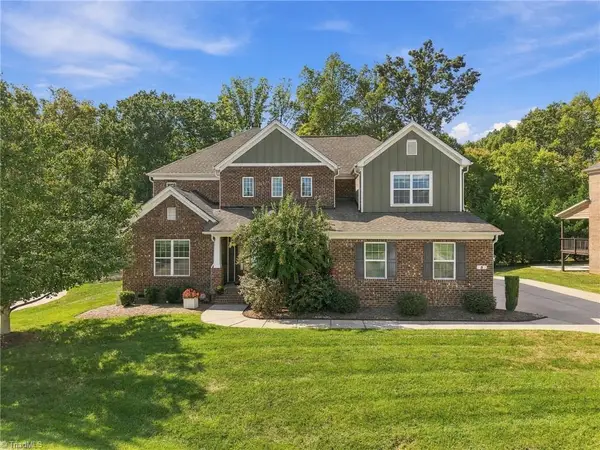 $639,000Coming Soon4 beds 4 baths3,991 sq. ft.
5 Hulme Court, Greensboro, NC 27455
MLS# 1239831Listed by: KELLER WILLIAMS ONE - Coming Soon
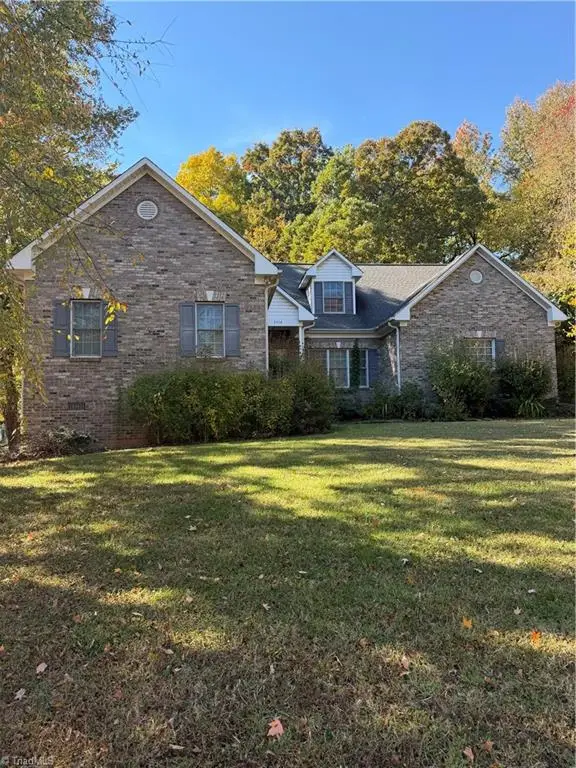 $450,000Coming Soon5 beds 4 baths3,980 sq. ft.
3914 Hickory Tree Lane, Greensboro, NC 27405
MLS# 1240787Listed by: HOMZI - New
 $249,900Active3 beds 2 baths1,450 sq. ft.
2200 Longbrook Drive, Greensboro, NC 27406
MLS# 1240019Listed by: PEOPLE 1ST REALTY - New
 $159,000Active2 beds 3 baths1,165 sq. ft.
5721 Bramblegate Road #D, Greensboro, NC 27409
MLS# 1240976Listed by: UNITED REALTY GROUP INC - New
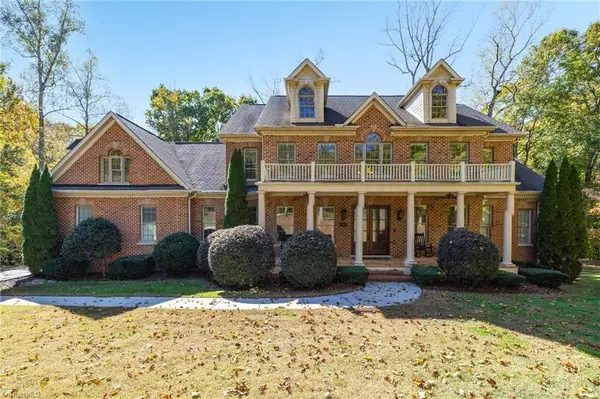 $999,900Active4 beds 7 baths7,321 sq. ft.
8001 Willow Glen Trail, Greensboro, NC 27455
MLS# 1240282Listed by: HOWARD HANNA ALLEN TATE OAK RIDGE COMMONS - New
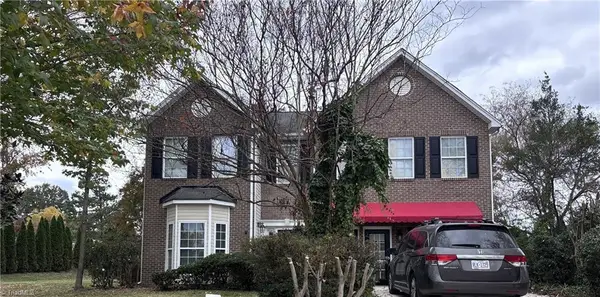 $425,000Active5 beds 4 baths3,257 sq. ft.
1640 Candace Ridge Drive, Greensboro, NC 27406
MLS# 1240916Listed by: HOWARD HANNA ALLEN TATE - GREENSBORO - New
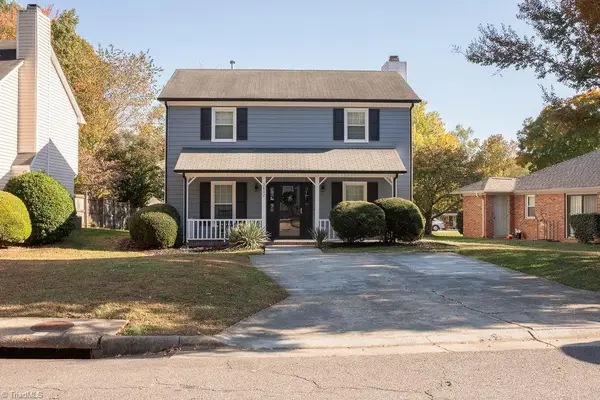 $275,000Active3 beds 3 baths1,480 sq. ft.
3802 Pineway Drive, Greensboro, NC 27505
MLS# 1241039Listed by: EXP REALTY


Protect your home and budget from life's surprises with an Assurant Home Warranty, backed by a partner that supports you through every step of homeownership. Explore Plans.
© 2026 Better Homes and Gardens Real Estate LLC. An Anywhere Real Estate company. All rights reserved. Better Homes and Gardens® Real Estate is a registered trademark owned by Meredith Operations Corporation, licensed to Better Homes and Gardens Real Estate LLC and used with permission. Better Homes and Gardens Real Estate LLC fully supports the principles of the Fair Housing Act and the Equal Opportunity Act. Listing information is deemed reliable but is not guaranteed accurate.
Each office is independently owned and operated.
Any services or products provided by third parties are not provided by, affiliated with or related to Better Homes and Gardens Real Estate LLC, or its affiliated companies.