
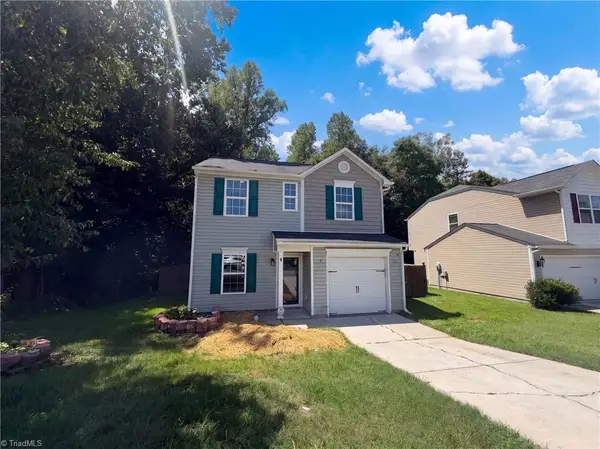
2104 Gate Post Drive, Greensboro, NC 27455
Local realty services provided by:Better Homes and Gardens Real Estate Paracle
Listed by: helen howard
Office: keller williams realty336-992-0200
MLS#:1226960
Source:NC_TRIAD
Price summary
- Price:$420,000
- Price per sq. ft.:$186.34
- Monthly HOA dues:$22.67
About this home
Immaculately maintained and thoughtfully updated! Brand-new roof (2026), updated vinyl siding (2012), newer windows, fresh interior paint, and plush new carpet upstairs (2025). The updated kitchen features real wood cabinetry, granite countertops, and kitchen appliances that are only approx. 2 years old. The primary suite boasts a gorgeous brand new walk-in shower, while updated bathroom vanities add a fresh, modern touch. Step outside to enjoy the extended deck overlooking a beautifully landscaped backyard, or unwind on the inviting patio complete with ample lighting. The large crawl space offers endless possibilities for woodworking, storage, or a future workshop, with all shelving conveying. This is the kind of home buyers dream of - beautifully updated, meticulously cared for, and ready for its next owner. Don't miss your opportunity to make it yours! Refrigerator/washer/dryer negotiable.
Contact an agent
Home facts
- Year built:1993
- Subdivision & Development:The Harbor
- Listing ID #:1226960
- Added:43 day(s) ago
- Updated:August 22, 2026 at 12:52 AM
Rooms and interior
- Bedrooms:4
- Total bathrooms:3
- Full bathrooms:2
- Half bathrooms:1
- Flooring:Carpet, Wood
- Bathrooms Description:Separate Shower
- Kitchen Description:Dishwasher, Disposal
- Basement Description:Crawl Space
- Living area:2,254 sq. ft.
Heating and cooling
- Cooling:Ceiling Fan(s), Central Air
- Heating:Forced Air, Natural Gas, Zoned
- Central air:Yes
Structure and exterior
- Year built:1993
- Building area:2,254 sq. ft.
- Lot area:0.31 Acres
- Architectural Style:Traditional
- Construction Materials:Brick, Vinyl Siding
Schools
- High school:Page
- Middle school:Mendenhall
- Elementary school:Jesse Wharton
Utilities
- Water:Public
- Sewer:Public Sewer
Finances and disclosures
- Price:$420,000
- Price per sq. ft.:$186.34
- Tax amount:$3,139
Features and amenities
- Appliances:Dishwasher, Disposal
- Laundry features:Main Level
- Amenities:Ceiling Fan(s), Dead Bolt(s)
Parking
- Parking description:Attached, Attached Garage, Driveway, Garage, Paved
- Garage spaces:2
 2026 Triad MLS, Inc. All rights reserved. IDX information is provided exclusively for personal, non-commercial use, and may not be used for any purpose other than to identify prospective properties consumers may be interested in purchasing. Information is deemed reliable but not guaranteed. This site will be monitored for ‘scraping’ and any use of search facilities of data on the site other than by potential buyers/sellers is prohibited. All Sale data is for informational purposes only and is not an indication of a market analysis or appraisal. Properties marked with the Triad MLS, Inc. icon are provided courtesy of the Triad MLS, Inc.’s, Internet Data Exchange Database.
New listings near 2104 Gate Post Drive
- Coming Soon
 $419,000Coming Soon3 beds 3 baths2,330 sq. ft.
3601 Cherry Hill Drive, Greensboro, NC 27410
MLS# 1231616Listed by: HOWARD HANNA ALLEN TATE - GREENSBORO - New
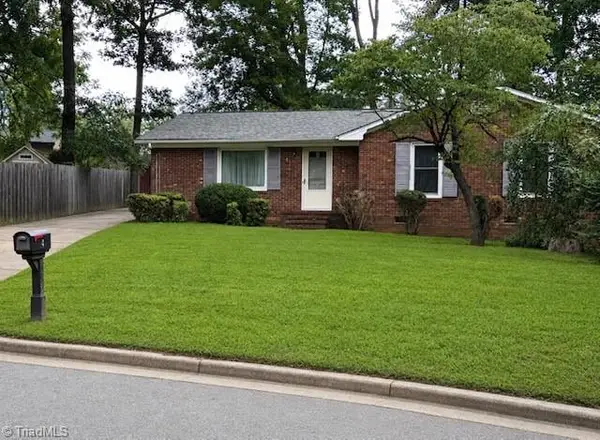 $175,900Active3 beds 2 baths1,221 sq. ft.
4 Lynhaven Court, Greensboro, NC 27406
MLS# 1231613Listed by: SJL PROPERTIES OF THE TRIAD - Open Sun, 1 to 6pmNew
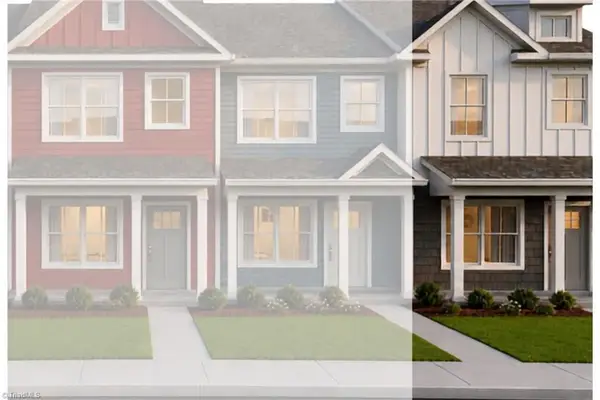 $260,400Active2 beds 3 baths1,280 sq. ft.
4645 Canter Park Lane, Greensboro, NC 27410
MLS# 1232885Listed by: HOWARD HANNA ALLEN TATE SUMMERFIELD - New
 $125,000Active2 beds 1 baths888 sq. ft.
815 Rockett Street, Greensboro, NC 27406
MLS# 1232967Listed by: NXT LEVEL REALTY LLC - New
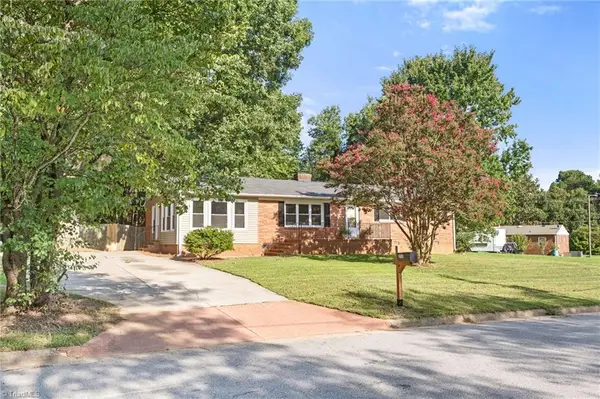 $309,000Active3 beds 2 baths1,684 sq. ft.
2717 Denise Drive, Greensboro, NC 27407
MLS# 1231780Listed by: COMPASS CAROLINAS, LLC 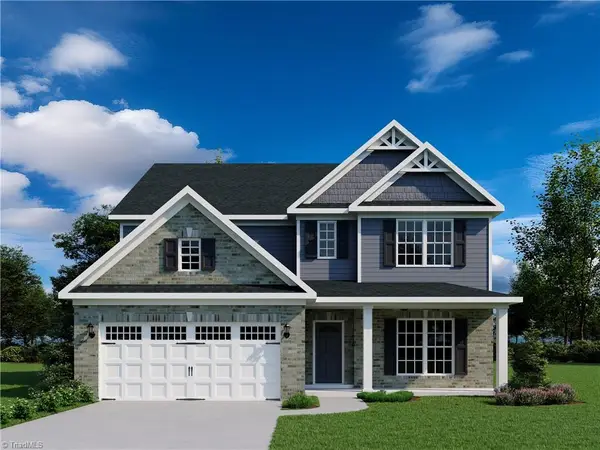 $479,864Pending5 beds 4 baths3,017 sq. ft.
3922 Cassillis Way #74, Colfax, NC 27235
MLS# 1232926Listed by: ROYAL HOMES REALTY OF NC, LLC- New
 $236,000Active2 beds 2 baths1,201 sq. ft.
1131 Langston Drive, Greensboro, NC 27405
MLS# 1231797Listed by: OPENDOOR BROKERAGE LLC - New
 $220,000Active3 beds 1 baths1,234 sq. ft.
4503 Southern Webbing Mill Road, Greensboro, NC 27405
MLS# 1232850Listed by: OPENDOOR BROKERAGE LLC - Open Sun, 2 to 4pmNew
 $400,000Active3 beds 2 baths1,547 sq. ft.
8 Indigo Cove, Greensboro, NC 27455
MLS# 1233027Listed by: TYLER REDHEAD & MCALISTER REAL ESTATE, LLC - New
 $255,000Active3 beds 3 baths1,400 sq. ft.
1018 Highstone Drive, Greensboro, NC 27406
MLS# 1233045Listed by: TRIAD FOUNDATIONS REALTY


Protect your home and budget from life's surprises with an Assurant Home Warranty, backed by a partner that supports you through every step of homeownership. Explore Plans.
© 2026 Better Homes and Gardens Real Estate LLC. An Anywhere Real Estate company. All rights reserved. Better Homes and Gardens® Real Estate is a registered trademark owned by Meredith Operations Corporation, licensed to Better Homes and Gardens Real Estate LLC and used with permission. Better Homes and Gardens Real Estate LLC fully supports the principles of the Fair Housing Act and the Equal Opportunity Act. Listing information is deemed reliable but is not guaranteed accurate.
Each office is independently owned and operated.
Any services or products provided by third parties are not provided by, affiliated with or related to Better Homes and Gardens Real Estate LLC, or its affiliated companies.