
2107 Medhurst Drive, Greensboro, NC 27410
Local realty services provided by:Better Homes and Gardens Real Estate Paracle
2107 Medhurst Drive,Greensboro, NC 27410
$499,900
- 4 Beds
- 3 Baths
- 2,775 sq. ft.
- Single family
- Active
Listed by: amy foy
Office: berkshire hathaway homeservices yost & little realty336-272-0151
MLS#:1215479
Source:NC_TRIAD
Price summary
- Price:$499,900
- Price per sq. ft.:$180.14
- Monthly HOA dues:$45
About this home
Seller offering $5,000 incentive to buyer!!!!Unbelievable opportunity to own a brand-new single-family home with primary on MAIN level in the heart of Greensboro! This thoughtfully designed home offers a main-level primary suite, an open-concept floor plan, solid surface countertops, stainless steel appliances, and stylish designer finishes throughout. The luxurious primary bath features elegant tile selections, a spacious walk-in shower, and a frameless glass enclosure.
Upstairs, you'll find three generously sized bedrooms, an oversized bonus room, and two full bathrooms, each with double-sink vanities, providing plenty of space for family and guests. Very few new homecommunities in this area making it a rare opportunity you won't want to miss. Conveniently located with easy access to PTI Airport, Highway 220, Bryan Boulevard, shopping, dining, parks, and everyday conveniences, this home offers the perfect blend of modern living and an unbeatable location.
Contact an agent
Home facts
- Year built:2026
- Subdivision & Development:Liberty Point
- Listing ID #:1215479
- Added:94 day(s) ago
- Updated:September 05, 2026 at 03:54 PM
Rooms and interior
- Bedrooms:4
- Total bathrooms:3
- Full bathrooms:3
- Flooring:Carpet, Tile, Vinyl
- Kitchen Description:Dishwasher, Microwave
- Living area:2,775 sq. ft.
Heating and cooling
- Cooling:Ceiling Fan(s), Central Air
- Heating:Electric, Forced Air
- Central air:Yes
Structure and exterior
- Year built:2026
- Building area:2,775 sq. ft.
- Lot area:0.2 Acres
- Lot Features:Cleared
- Architectural Style:Transitional
- Construction Materials:Vinyl Siding
- Foundation Description:Slab
Schools
- High school:Western Guilford
- Middle school:Kernodle
- Elementary school:Claxton
Utilities
- Water:Public
- Sewer:Public Sewer
Finances and disclosures
- Price:$499,900
- Price per sq. ft.:$180.14
Features and amenities
- Appliances:Dishwasher
- Amenities:Ceiling Fan(s), Dead Bolt(s)
Parking
- Parking description:Attached, Attached Garage, Driveway, Garage
- Garage spaces:2
 2026 Triad MLS, Inc. All rights reserved. IDX information is provided exclusively for personal, non-commercial use, and may not be used for any purpose other than to identify prospective properties consumers may be interested in purchasing. Information is deemed reliable but not guaranteed. This site will be monitored for ‘scraping’ and any use of search facilities of data on the site other than by potential buyers/sellers is prohibited. All Sale data is for informational purposes only and is not an indication of a market analysis or appraisal. Properties marked with the Triad MLS, Inc. icon are provided courtesy of the Triad MLS, Inc.’s, Internet Data Exchange Database.
New listings near 2107 Medhurst Drive
- Coming Soon
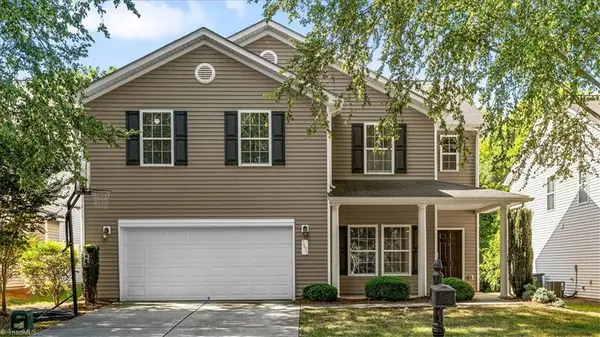 $398,000Coming Soon4 beds 3 baths2,539 sq. ft.
5637 David Christian Place, Greensboro, NC 27410
MLS# 1234396Listed by: TYLER REDHEAD & MCALISTER REAL ESTATE, LLC - Coming Soon
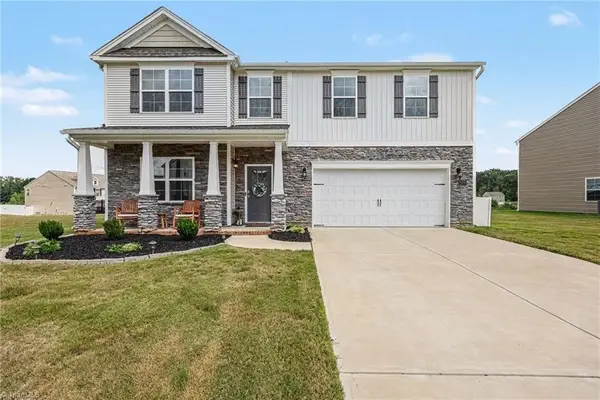 $480,000Coming Soon4 beds 4 baths3,108 sq. ft.
6400 Gatekeeper Street, Greensboro, NC 27455
MLS# 1234648Listed by: GREEN VALLEY REAL PROPERTIES LLC. - Coming Soon
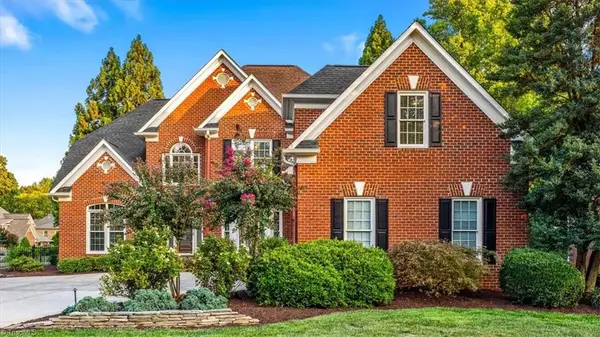 $759,900Coming Soon4 beds 4 baths3,792 sq. ft.
1901 Rosevilla Lane, Greensboro, NC 27455
MLS# 1234381Listed by: TYLER REDHEAD & MCALISTER REAL ESTATE, LLC - Coming Soon
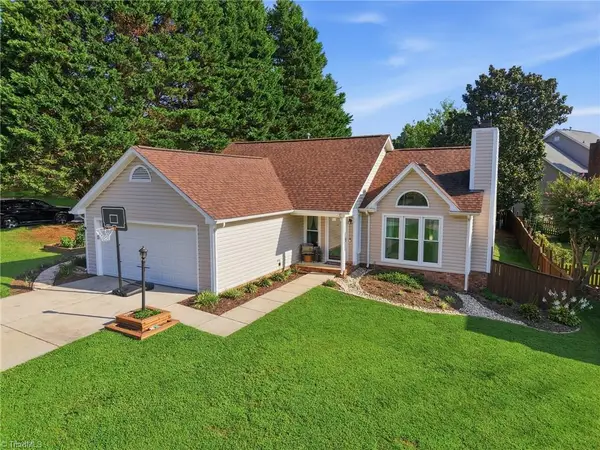 $325,000Coming Soon3 beds 2 baths1,420 sq. ft.
1 Ivy Ridge Court, Greensboro, NC 27407
MLS# 1234534Listed by: RE/MAX REALTY CONSULTANTS - Coming Soon
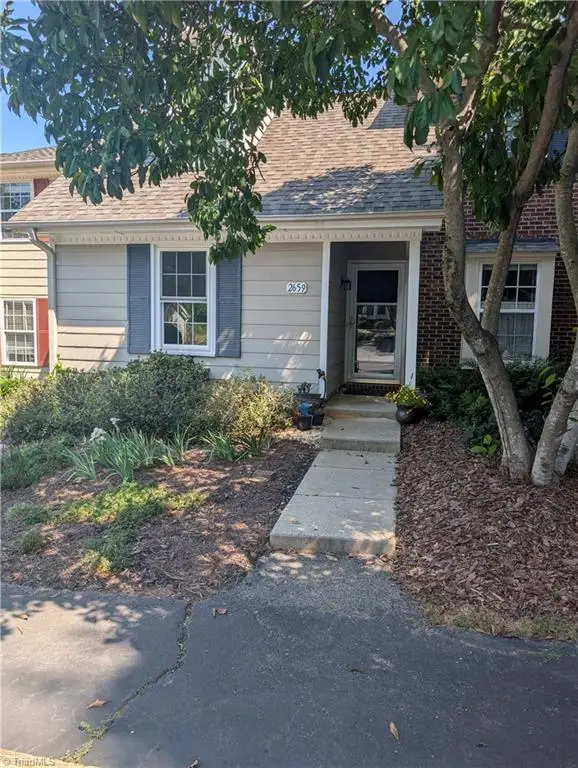 $210,000Coming Soon3 beds 3 baths1,250 sq. ft.
2659 Cottage Place, Greensboro, NC 27455
MLS# 1234439Listed by: KELLER WILLIAMS ONE - Coming Soon
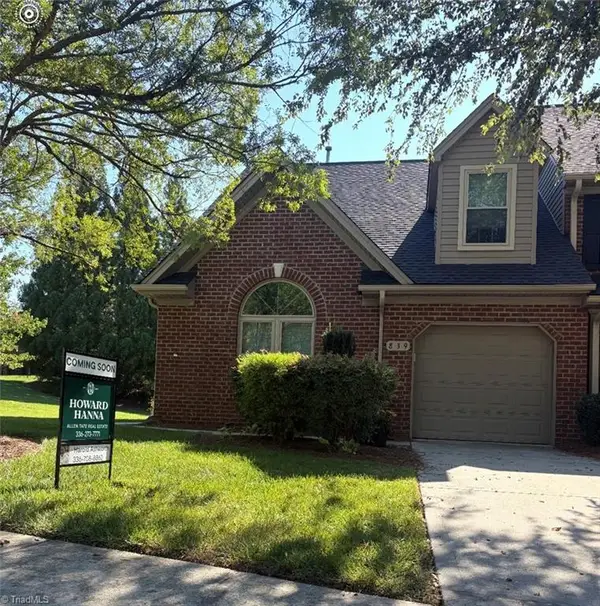 $325,000Coming Soon3 beds 3 baths1,779 sq. ft.
839 Jarman Drive, Greensboro, NC 27282
MLS# 1234006Listed by: HOWARD HANNA ALLEN TATE - GREENSBORO - Coming Soon
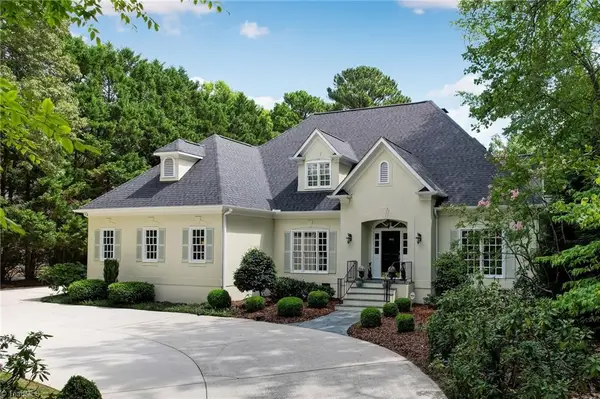 $1,775,000Coming Soon5 beds 5 baths4,722 sq. ft.
1912 Pembroke Road, Greensboro, NC 27408
MLS# 1234359Listed by: BERKSHIRE HATHAWAY HOMESERVICES YOST & LITTLE REALTY - Coming Soon
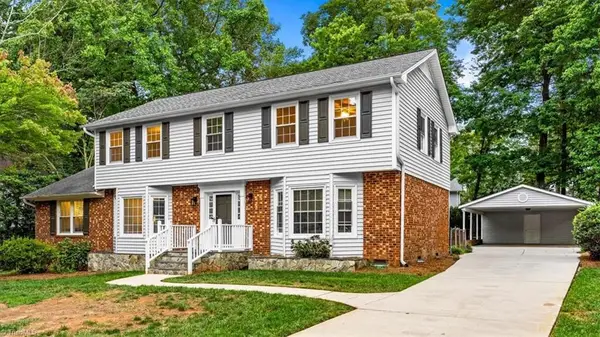 $539,900Coming Soon5 beds 3 baths2,814 sq. ft.
1017 Bridgewater Drive, Greensboro, NC 27410
MLS# 1234036Listed by: TYLER REDHEAD & MCALISTER REAL ESTATE, LLC - New
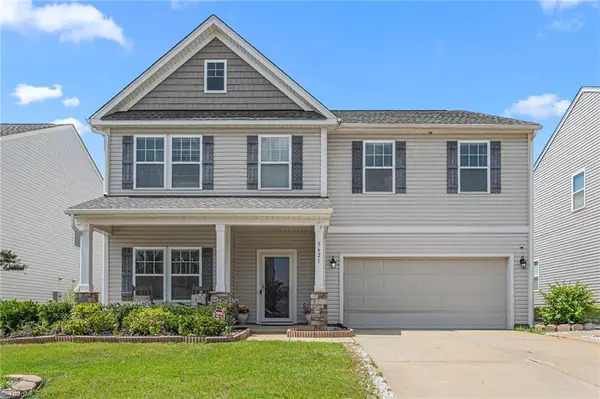 $420,000Active5 beds 3 baths3,149 sq. ft.
5621 Tier View Trail, Greensboro, NC 27405
MLS# 1234109Listed by: HOWARD HANNA ALLEN TATE - GREENSBORO - New
 $2,490,000Active5 beds 5 baths4,880 sq. ft.
2319 Princess Ann Street, Greensboro, NC 27408
MLS# 1234097Listed by: TRIAD'S FINEST REAL ESTATE BY EXP REALTY


Protect your home and budget from life's surprises with an Assurant Home Warranty, backed by a partner that supports you through every step of homeownership. Explore Plans.
© 2026 Better Homes and Gardens Real Estate LLC. An Anywhere Real Estate company. All rights reserved. Better Homes and Gardens® Real Estate is a registered trademark owned by Meredith Operations Corporation, licensed to Better Homes and Gardens Real Estate LLC and used with permission. Better Homes and Gardens Real Estate LLC fully supports the principles of the Fair Housing Act and the Equal Opportunity Act. Listing information is deemed reliable but is not guaranteed accurate.
Each office is independently owned and operated.
Any services or products provided by third parties are not provided by, affiliated with or related to Better Homes and Gardens Real Estate LLC, or its affiliated companies.