
2110 Kylemore Drive, Greensboro, NC 27406
Local realty services provided by:Better Homes and Gardens Real Estate Paracle
2110 Kylemore Drive,Greensboro, NC 27406
$249,900
- 4 Beds
- 2 Baths
- 1,537 sq. ft.
- Single family
- Active
Listed by: stephen metarelis
Office: offerpad brokerage llc.844-448-0749
MLS#:1234956
Source:NC_TRIAD
Price summary
- Price:$249,900
- Price per sq. ft.:$162.59
About this home
Welcome home to this beautifully refreshed brick ranch. This 4-bedroom, 2.5-bath home has been thoughtfully updated from top to bottom,
offering easy one-level living on a spacious 0.24-acre lot. The updated kitchen shines with brand-new quartz countertops, a modern pull-out faucet, an
undermount double sink, and refinished cabinetry. New luxury vinyl plank flooring flows through the main living areas, kitchen, dining space, and hallway,
while plush new carpet warms all four bedrooms. Both full bathrooms feature newly resurfaced tubs/showers and updated fixtures. The convenient half bath
has also been refreshed with a new vanity and mirror. The home has been freshly painted throughout and features a brand-new architectural shingle roof.
Step outside to a generously sized deck — perfect for relaxing or entertaining. This move-in-ready home combines classic charm with modern updates
throughout.
Contact an agent
Home facts
- Year built:1961
- Subdivision & Development:Shannon Hills
- Listing ID #:1234956
- Added:1 day(s) ago
- Updated:September 08, 2026 at 10:52 PM
Rooms and interior
- Bedrooms:4
- Total bathrooms:2
- Full bathrooms:2
- Flooring:Tile, Vinyl
- Kitchen Description:Dishwasher
- Basement Description:Crawl Space
- Living area:1,537 sq. ft.
Heating and cooling
- Cooling:Central Air
- Heating:Forced Air, Natural Gas
- Central air:Yes
Structure and exterior
- Year built:1961
- Building area:1,537 sq. ft.
- Lot area:0.24 Acres
- Architectural Style:Traditional
- Construction Materials:Brick, Vinyl Siding
Utilities
- Water:Public
- Sewer:Public Sewer
Finances and disclosures
- Price:$249,900
- Price per sq. ft.:$162.59
- Tax amount:$2,225
Features and amenities
- Appliances:Dishwasher
Parking
- Parking description:Driveway
 2026 Triad MLS, Inc. All rights reserved. IDX information is provided exclusively for personal, non-commercial use, and may not be used for any purpose other than to identify prospective properties consumers may be interested in purchasing. Information is deemed reliable but not guaranteed. This site will be monitored for ‘scraping’ and any use of search facilities of data on the site other than by potential buyers/sellers is prohibited. All Sale data is for informational purposes only and is not an indication of a market analysis or appraisal. Properties marked with the Triad MLS, Inc. icon are provided courtesy of the Triad MLS, Inc.’s, Internet Data Exchange Database.
New listings near 2110 Kylemore Drive
- Coming Soon
 $875,000Coming Soon5 beds 4 baths3,833 sq. ft.
5012 Warm Springs Point, Greensboro, NC 27455
MLS# 1234851Listed by: TYLER REDHEAD & MCALISTER REAL ESTATE, LLC - Coming Soon
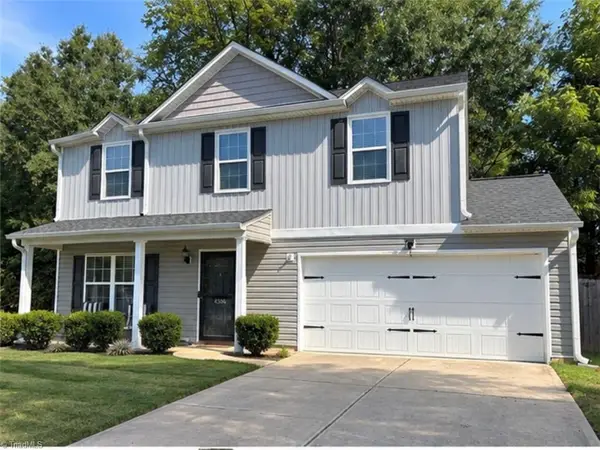 $239,900Coming Soon4 beds 3 baths1,605 sq. ft.
4506 Stephen Oaks Way, Greensboro, NC 27405
MLS# 1234890Listed by: RE/MAX REALTY CONSULTANTS - Coming Soon
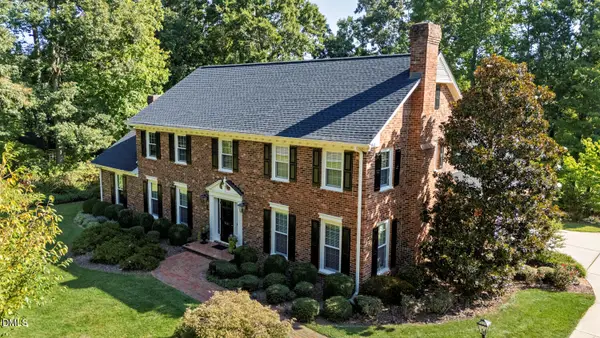 $698,500Coming Soon4 beds 3 baths4,087 sq. ft.
5001 Edinborough Road, Greensboro, NC 27406
MLS# 10191275Listed by: KELLER WILLIAMS CENTRAL - Coming SoonOpen Sun, 1 to 3pm
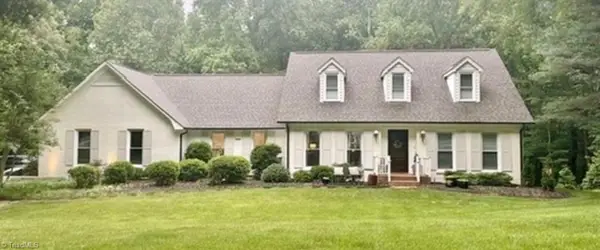 $849,000Coming Soon4 beds 5 baths3,838 sq. ft.
5704 Forest Manor Drive, Greensboro, NC 27410
MLS# 1233328Listed by: CAROLINA HOME PARTNERS BY EXP REALTY - Coming Soon
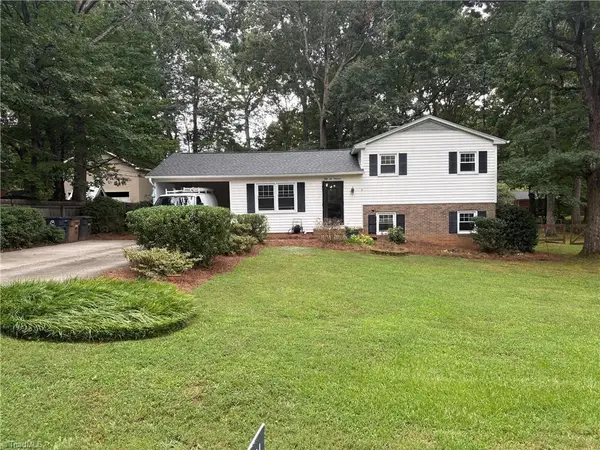 $309,000Coming Soon3 beds 2 baths1,600 sq. ft.
5619 Virgilwood Drive, Greensboro, NC 27409
MLS# 1234521Listed by: CAROLINA HOME PARTNERS BY EXP REALTY - Coming Soon
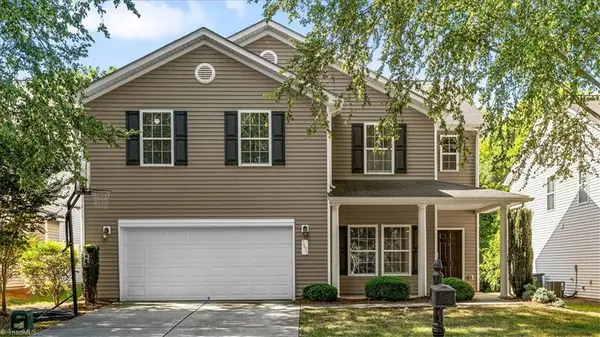 $398,000Coming Soon4 beds 3 baths2,539 sq. ft.
5637 David Christian Place, Greensboro, NC 27410
MLS# 1234396Listed by: TYLER REDHEAD & MCALISTER REAL ESTATE, LLC - Coming SoonOpen Sat, 11am to 1pm
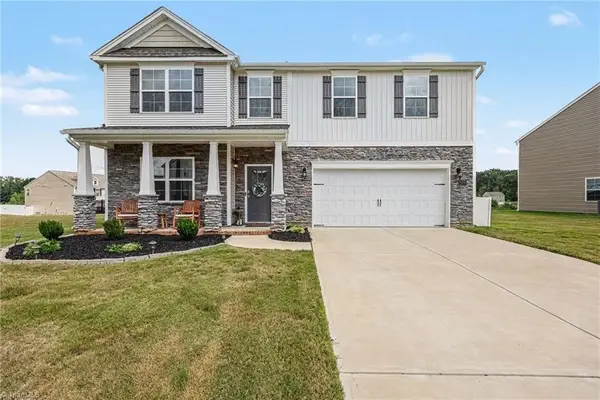 $480,000Coming Soon4 beds 4 baths3,108 sq. ft.
6400 Gatekeeper Street, Greensboro, NC 27455
MLS# 1234648Listed by: GREEN VALLEY REAL PROPERTIES LLC. - Coming Soon
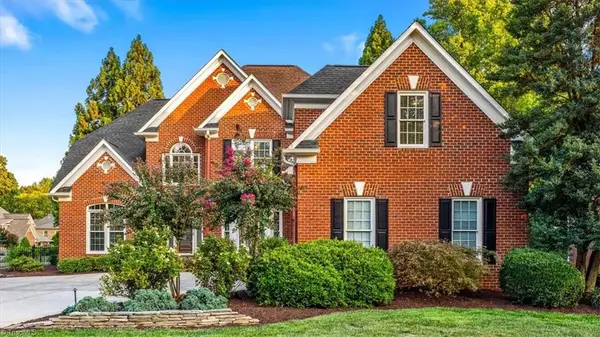 $759,900Coming Soon4 beds 4 baths3,792 sq. ft.
1901 Rosevilla Lane, Greensboro, NC 27455
MLS# 1234381Listed by: TYLER REDHEAD & MCALISTER REAL ESTATE, LLC - Coming Soon
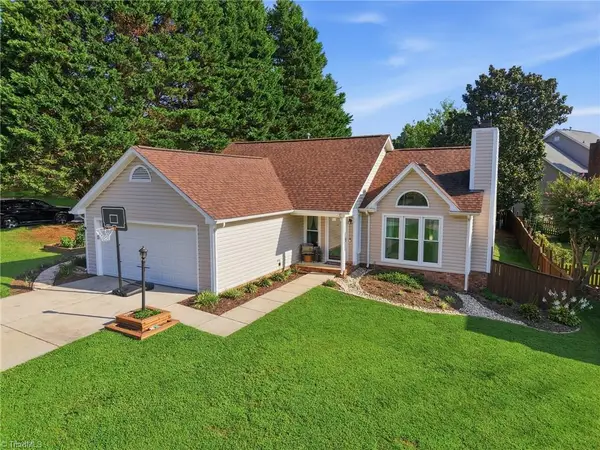 $325,000Coming Soon3 beds 2 baths1,420 sq. ft.
1 Ivy Ridge Court, Greensboro, NC 27407
MLS# 1234534Listed by: RE/MAX REALTY CONSULTANTS - Coming Soon
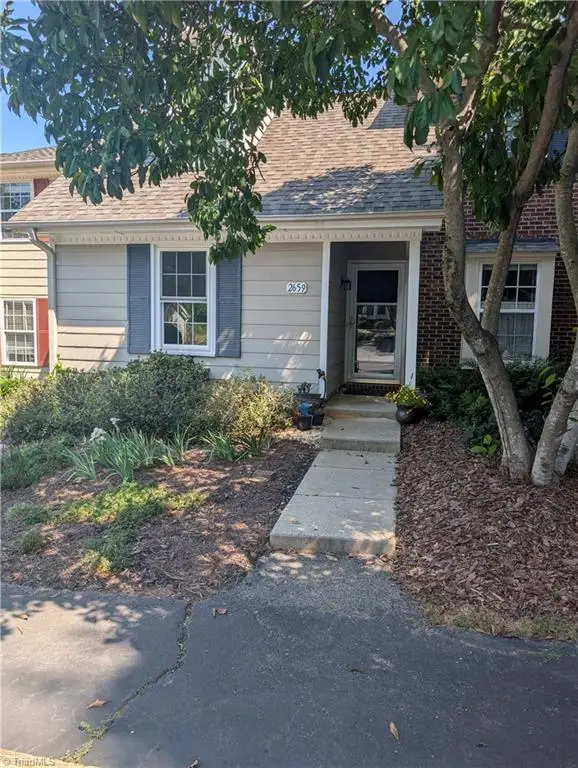 $210,000Coming Soon3 beds 3 baths1,250 sq. ft.
2659 Cottage Place, Greensboro, NC 27455
MLS# 1234439Listed by: KELLER WILLIAMS ONE


Protect your home and budget from life's surprises with an Assurant Home Warranty, backed by a partner that supports you through every step of homeownership. Explore Plans.
© 2026 Better Homes and Gardens Real Estate LLC. An Anywhere Real Estate company. All rights reserved. Better Homes and Gardens® Real Estate is a registered trademark owned by Meredith Operations Corporation, licensed to Better Homes and Gardens Real Estate LLC and used with permission. Better Homes and Gardens Real Estate LLC fully supports the principles of the Fair Housing Act and the Equal Opportunity Act. Listing information is deemed reliable but is not guaranteed accurate.
Each office is independently owned and operated.
Any services or products provided by third parties are not provided by, affiliated with or related to Better Homes and Gardens Real Estate LLC, or its affiliated companies.