
2225 New Garden Road #A, Greensboro, NC 27410
Local realty services provided by:Better Homes and Gardens Real Estate Paracle
2225 New Garden Road #A,Greensboro, NC 27410
$189,900
- 2 Beds
- 2 Baths
- 1,035 sq. ft.
- Single family
- Active
Listed by: kate black
Office: united realty group inc336-660-9106
MLS#:1241519
Source:NC_TRIAD
Price summary
- Price:$189,900
- Price per sq. ft.:$183.48
About this home
Easy access main-level condo in the shadow of Guilford Courthouse National Military Park which is known for it's leafy walking trails, picnic spots, and ties into the Bicentennial Greenway: a 15 mile bike/walk path around lakes and woodlands. If you are an outdoors person, this is the location for you. Also within walking distance of Trader Joe's, restaurants, work-out gymn, movie theatre, Wal-Mart, and more. Condo has cozy great-room with fireplace, dining area, primary bedroom includes en-suite bath, large storage room located at the front door for your convenience. HVAC new in 2026 and still under warranty. Refrigerator, washer and dryer will remain. Come and enjoy the peace and quiet of this cul-de-sac condo.
Contact an agent
Home facts
- Year built:1989
- Subdivision & Development:Williamsburg Square
- Listing ID #:1241519
- Added:3 day(s) ago
- Updated:November 13, 2026 at 04:49 PM
Rooms and interior
- Bedrooms:2
- Total bathrooms:2
- Full bathrooms:2
- Flooring:Vinyl
- Kitchen Description:Dishwasher, Disposal, Microwave
- Living area:1,035 sq. ft.
Heating and cooling
- Cooling:Heat Pump
- Heating:Electric, Heat Pump
Structure and exterior
- Year built:1989
- Building area:1,035 sq. ft.
- Lot area:0.02 Acres
- Lot Features:City Lot, Wooded
- Architectural Style:Condo Main
- Construction Materials:Vinyl Siding
- Foundation Description:Slab
Schools
- High school:Western
- Middle school:Kernodle
- Elementary school:Claxton
Utilities
- Water:Public
- Sewer:Public Sewer
Finances and disclosures
- Price:$189,900
- Price per sq. ft.:$183.48
- Tax amount:$1,540
Features and amenities
- Appliances:Dishwasher, Disposal
- Laundry features:Dryer Connection, Main Level
Parking
- Parking description:Assigned, Lighted, Paved
 2026 Triad MLS, Inc. All rights reserved. IDX information is provided exclusively for personal, non-commercial use, and may not be used for any purpose other than to identify prospective properties consumers may be interested in purchasing. Information is deemed reliable but not guaranteed. This site will be monitored for ‘scraping’ and any use of search facilities of data on the site other than by potential buyers/sellers is prohibited. All Sale data is for informational purposes only and is not an indication of a market analysis or appraisal. Properties marked with the Triad MLS, Inc. icon are provided courtesy of the Triad MLS, Inc.’s, Internet Data Exchange Database.
New listings near 2225 New Garden Road #A
- Coming Soon
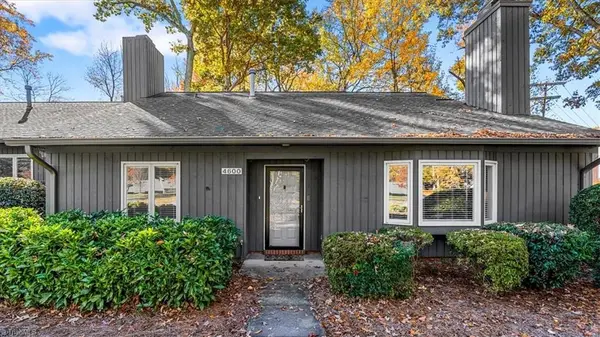 $299,000Coming Soon3 beds 2 baths1,478 sq. ft.
4600 Lake Jeanette Road, Greensboro, NC 27455
MLS# 1241972Listed by: TYLER REDHEAD & MCALISTER REAL ESTATE, LLC - Coming Soon
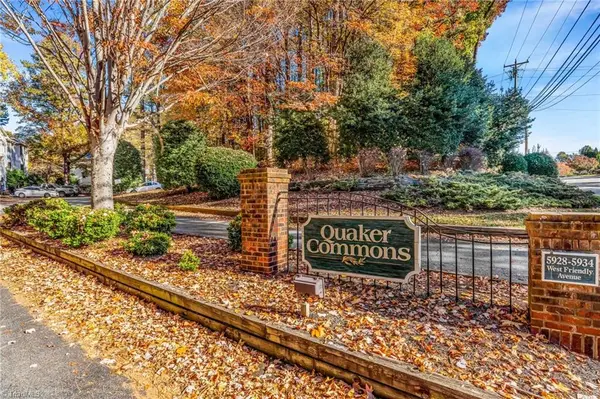 $148,000Coming Soon2 beds 2 baths901 sq. ft.
5928 W Friendly Avenue #E, Greensboro, NC 27410
MLS# 1241735Listed by: WILKINSON TRIAD REALTY - Coming Soon
 $345,000Coming Soon3 beds 3 baths2,149 sq. ft.
1619 Sunny Hill Way, Colfax, NC 27235
MLS# 1241926Listed by: UNITED REALTY GROUP INC - Coming Soon
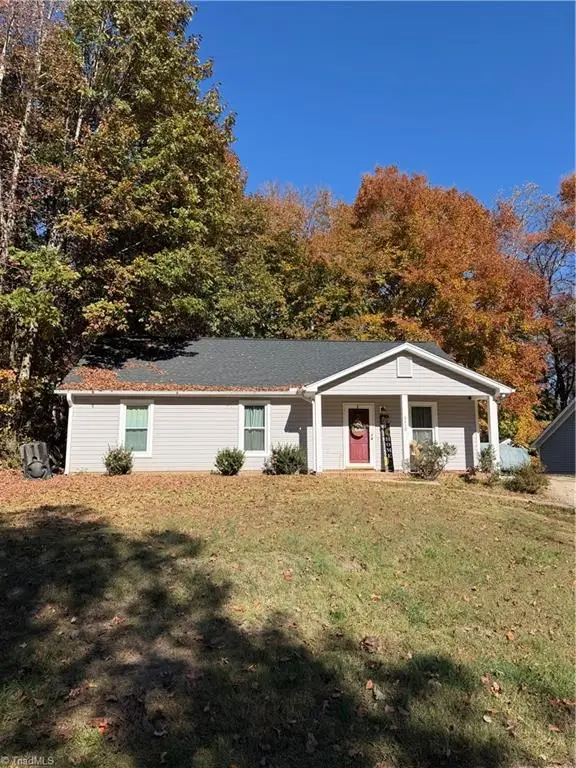 $265,000Coming Soon3 beds 2 baths1,218 sq. ft.
6310 Ridge Haven Road, Greensboro, NC 27410
MLS# 1241968Listed by: PRICE REALTORS-RANDLEMAN - Coming Soon
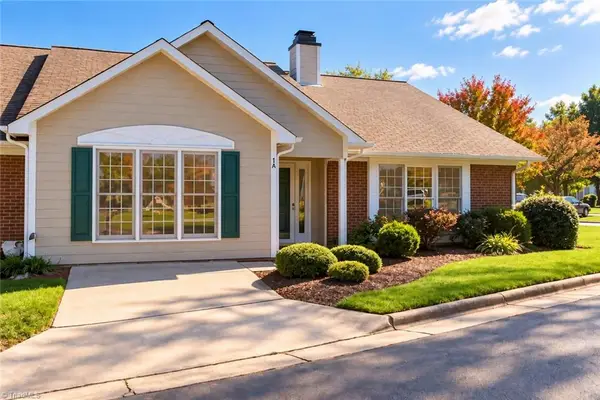 $264,900Coming Soon2 beds 2 baths1,621 sq. ft.
1 Cactus Court, Greensboro, NC 27410
MLS# 1241799Listed by: COLLECTIVE REALTY LLC - Coming Soon
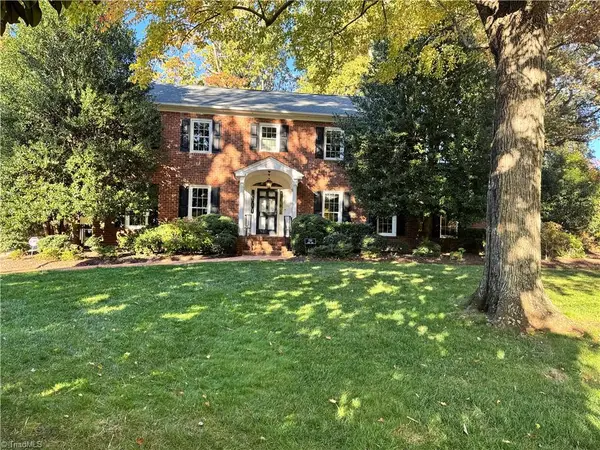 $699,000Coming Soon5 beds 4 baths3,675 sq. ft.
1720 Hobbs Road, Greensboro, NC 27410
MLS# 1241609Listed by: BERKSHIRE HATHAWAY HOMESERVICES YOST & LITTLE REALTY - Coming Soon
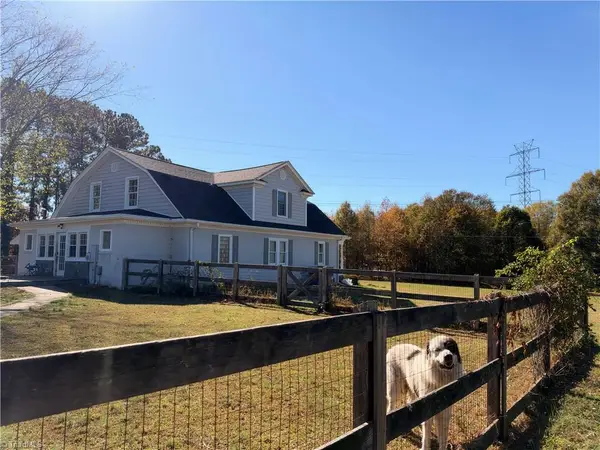 $550,000Coming Soon3 beds 3 baths2,903 sq. ft.
5677 Old Randleman Road, Greensboro, NC 27406
MLS# 1241493Listed by: CONNECTION REALTY, LLC - New
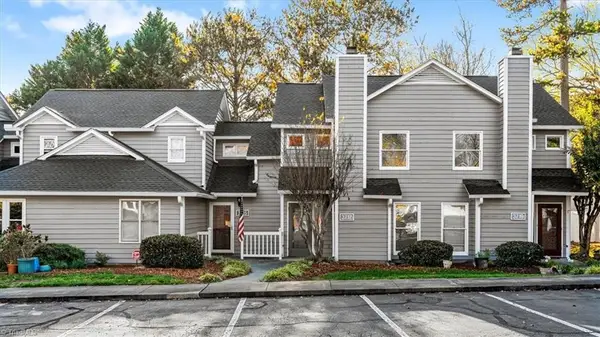 $185,000Active2 beds 3 baths1,152 sq. ft.
3717 Wayfarer Drive, Greensboro, NC 27410
MLS# 1241721Listed by: EXP REALTY - New
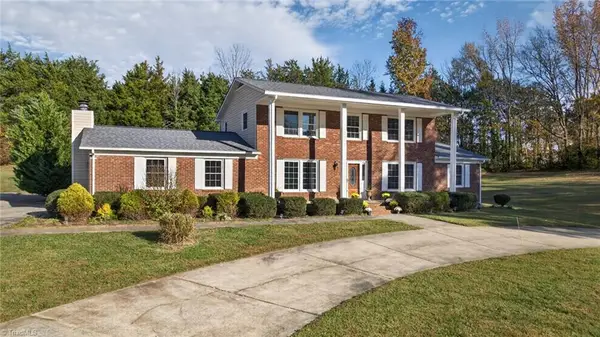 $442,900Active4 beds 4 baths3,159 sq. ft.
2705 Wilpar Drive, Greensboro, NC 27406
MLS# 1242102Listed by: COMPASS CAROLINAS, LLC - New
 $184,900Active2 beds 2 baths1,540 sq. ft.
300 Burtner Street, Greensboro, NC 27406
MLS# 1240758Listed by: BERKSHIRE HATHAWAY HOMESERVICES CAROLINAS REALTY


Protect your home and budget from life's surprises with an Assurant Home Warranty, backed by a partner that supports you through every step of homeownership. Explore Plans.
© 2026 Better Homes and Gardens Real Estate LLC. An Anywhere Real Estate company. All rights reserved. Better Homes and Gardens® Real Estate is a registered trademark owned by Meredith Operations Corporation, licensed to Better Homes and Gardens Real Estate LLC and used with permission. Better Homes and Gardens Real Estate LLC fully supports the principles of the Fair Housing Act and the Equal Opportunity Act. Listing information is deemed reliable but is not guaranteed accurate.
Each office is independently owned and operated.
Any services or products provided by third parties are not provided by, affiliated with or related to Better Homes and Gardens Real Estate LLC, or its affiliated companies.