
2704 Turner Grove Drive S, Greensboro, NC 27455
Local realty services provided by:Better Homes and Gardens Real Estate Paracle
2704 Turner Grove Drive S,Greensboro, NC 27455
$1,100,000
- 5 Beds
- 5 Baths
- 6,029 sq. ft.
- Single family
- Active
Upcoming open houses
- Sun, Sep 2702:00 pm - 04:00 pm
Listed by: leslie morgan
Office: howard hanna allen tate - greensboro336-273-7771
MLS#:1236512
Source:NC_TRIAD
Price summary
- Price:$1,100,000
- Price per sq. ft.:$182.45
- Monthly HOA dues:$65
About this home
*OPEN HOUSE SUN 9/27* Rare opportunity to purchase custom construction from original owners! This elegant stucco and stone beauty is nestled in Turner Grove on its private neighborhood lake. Custom built by Wolfe Homes on a .75ac lot with mature landscaping, you'll enjoy the conveniences of in-town living and privacy usually found only in the county. Move-in ready with designer white-and-stainless Kitchen AND a spa-like primary bath suite renovated this past year. Hardwoods on 3 levels. Fireplaces in Dining, Family and Lower Living. Endless storage w built-ins, walk-in closets and walk-out attics. Second floor has 4 bedrooms (2 w en suite baths), plus flex Office/Craft Room. Third floor Loft currently used as Music, Art and Exercise studio space. Finished walk-out basement may serve as longer-term guest quarters, thanks to 5th bedroom, en suite bath, Recreation/Living area w fireplace. Oversized workshop space in unf portion of basement. Dual 50-gal gas WHs (2014). Agents, see Remarks.
Contact an agent
Home facts
- Year built:1994
- Subdivision & Development:Turner Grove
- Listing ID #:1236512
- Added:1 day(s) ago
- Updated:September 24, 2026 at 10:49 PM
Rooms and interior
- Bedrooms:5
- Total bathrooms:5
- Full bathrooms:4
- Half bathrooms:1
- Flooring:Carpet, Tile, Wood
- Bathrooms Description:Free Standing Tub, Separate Shower
- Kitchen Description:Dishwasher, Disposal, Gas Cooktop, Kitchen Island, Pantry
- Basement Description:Basement, Partially Finished
- Living area:6,029 sq. ft.
Heating and cooling
- Cooling:Ceiling Fan(s), Central Air
- Heating:Forced Air, Multiple Systems, Natural Gas
- Central air:Yes
Structure and exterior
- Year built:1994
- Building area:6,029 sq. ft.
- Lot area:0.75 Acres
- Lot Features:City Lot, Cul-De-Sac, Partially Cleared, Partially Wooded, Sloped
- Construction Materials:Stone, Stucco
Schools
- High school:Page
- Middle school:Mendenhall
- Elementary school:Jesse Wharton
Utilities
- Water:Public
- Sewer:Public Sewer
Finances and disclosures
- Price:$1,100,000
- Price per sq. ft.:$182.45
- Tax amount:$10,079
Features and amenities
- Appliances:Dishwasher, Disposal, Gas Cooktop
- Laundry features:Dryer Connection, Main Level
- Amenities:Ceiling Fan(s), Dead Bolt(s), Solid Surface Counter
Parking
- Parking description:Attached, Attached Garage, Garage, Garage Faces Side, Side Load Garage
- Garage spaces:2
 2026 Triad MLS, Inc. All rights reserved. IDX information is provided exclusively for personal, non-commercial use, and may not be used for any purpose other than to identify prospective properties consumers may be interested in purchasing. Information is deemed reliable but not guaranteed. This site will be monitored for ‘scraping’ and any use of search facilities of data on the site other than by potential buyers/sellers is prohibited. All Sale data is for informational purposes only and is not an indication of a market analysis or appraisal. Properties marked with the Triad MLS, Inc. icon are provided courtesy of the Triad MLS, Inc.’s, Internet Data Exchange Database.
New listings near 2704 Turner Grove Drive S
- Coming Soon
 $350,000Coming Soon3 beds 2 baths1,637 sq. ft.
4106 Ridgedale Drive, Greensboro, NC 27455
MLS# 1236384Listed by: RE/MAX REVOLUTION - Coming Soon
 $965,000Coming Soon4 beds 4 baths2,827 sq. ft.
212 Country Club Drive, Greensboro, NC 27408
MLS# 1235668Listed by: KELLER WILLIAMS ONE - Coming SoonOpen Sun, 2 to 4pm
 $525,000Coming Soon3 beds 2 baths2,343 sq. ft.
5316 Guida Drive, Greensboro, NC 27410
MLS# 1236572Listed by: TYLER REDHEAD & MCALISTER REAL ESTATE, LLC - Coming SoonOpen Sun, 2 to 4pm
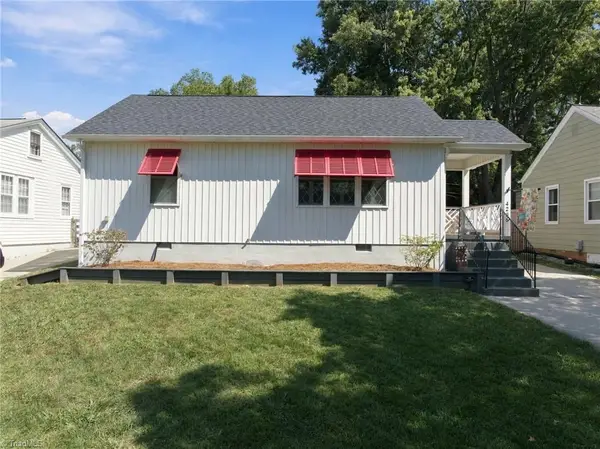 $250,000Coming Soon2 beds 1 baths880 sq. ft.
4236 Harvard Avenue, Greensboro, NC 27407
MLS# 1236397Listed by: RE/MAX REALTY CONSULTANTS - New
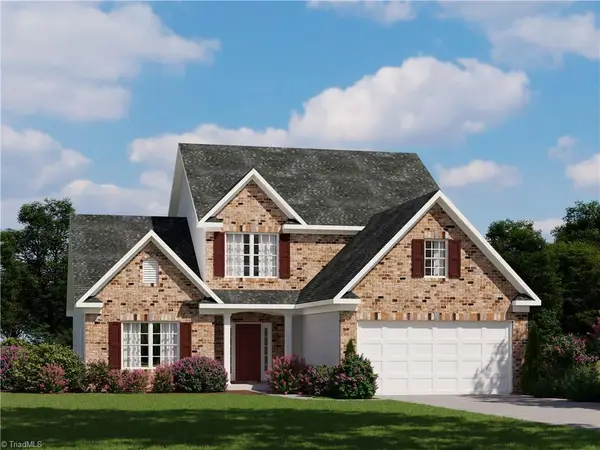 $465,610Active4 beds 3 baths2,466 sq. ft.
3917 Cassillis Way #59, Colfax, NC 27235
MLS# 1236825Listed by: ROYAL HOMES REALTY OF NC, LLC - New
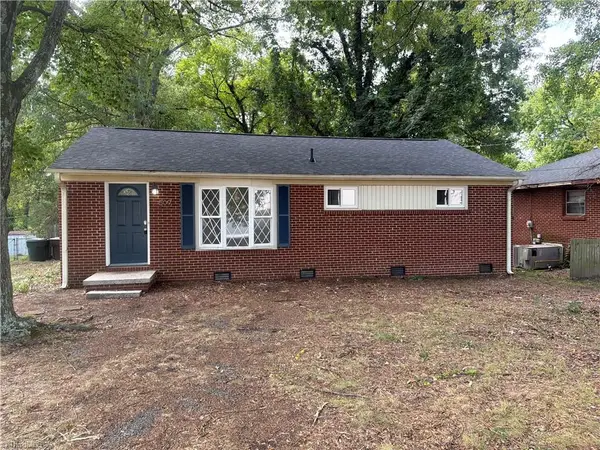 $250,000Active3 beds 2 baths1,356 sq. ft.
509 Greenbriar Road, Greensboro, NC 27405
MLS# 1236858Listed by: OPENDOOR BROKERAGE LLC  $498,337Pending5 beds 4 baths3,149 sq. ft.
3921 Cassillis Way #61, Colfax, NC 27235
MLS# 1236802Listed by: ROYAL HOMES REALTY OF NC, LLC- New
 $550,000Active6 beds 5 baths5,252 sq. ft.
3706 Worthing Court, Greensboro, NC 27455
MLS# 1236623Listed by: COMPASS CAROLINAS, LLC - New
 $280,000Active4 beds 3 baths2,331 sq. ft.
912 Spring Garden Street, Greensboro, NC 27407
MLS# 1235997Listed by: BERKSHIRE HATHAWAY HOMESERVICES YOST & LITTLE REALTY


Protect your home and budget from life's surprises with an Assurant Home Warranty, backed by a partner that supports you through every step of homeownership. Explore Plans.
© 2026 Better Homes and Gardens Real Estate LLC. An Anywhere Real Estate company. All rights reserved. Better Homes and Gardens® Real Estate is a registered trademark owned by Meredith Operations Corporation, licensed to Better Homes and Gardens Real Estate LLC and used with permission. Better Homes and Gardens Real Estate LLC fully supports the principles of the Fair Housing Act and the Equal Opportunity Act. Listing information is deemed reliable but is not guaranteed accurate.
Each office is independently owned and operated.
Any services or products provided by third parties are not provided by, affiliated with or related to Better Homes and Gardens Real Estate LLC, or its affiliated companies.