
3 Charlottesville Court, Greensboro, NC 27410
Local realty services provided by:Better Homes and Gardens Real Estate Paracle
3 Charlottesville Court,Greensboro, NC 27410
$537,000
- 4 Beds
- 4 Baths
- - sq. ft.
- Single family
- Sold
Listed by: kathy haines
Office: carolina home partners by exp realty336-218-3986
MLS#:1226576
Source:NC_TRIAD
Sorry, we are unable to map this address
Price summary
- Price:$537,000
About this home
Privacy, updates, and peaceful living come together in this beautifully refreshed 4-bedroom, 3.5-bath home tucked away on an exclusive cul-de-sac with a wooded backyard. Fresh 2026 interior and exterior paint, polished hardwoods, 2026 carpet, LED lighting, updated kitchen with refreshed countertops and porcelain sink, and marble countertops in all baths make it move-in ready. The main-level primary suite offers everyday ease, while 9-foot ceilings, a grand entry, triple-sided gas log fireplace, wet bar island, multiple living areas, and an upstairs loft create a warm, inviting flow for relaxing, working, or entertaining. Enjoy the brand-new deck ready for outdoor gatherings, excellent storage with 3 walk-in closets plus walk-in attic space, oversized side-entry garage, long driveway, laundry with sink, 2026 encapsulated crawlspace, and 2020 50-year architectural roof with gutter guards. Spacious, beautifully updated, and in such a great location! Schedule your private showing today.
Contact an agent
Home facts
- Year built:1990
- Subdivision & Development:Carriage Hills
- Listing ID #:1226576
- Added:41 day(s) ago
- Updated:August 17, 2026 at 04:01 PM
Rooms and interior
- Bedrooms:4
- Total bathrooms:4
- Full bathrooms:3
- Half bathrooms:1
- Flooring:Carpet, Tile, Vinyl, Wood
- Bathrooms Description:Separate Shower, Soaking Tub
- Kitchen Description:Dishwasher, Disposal
- Basement Description:Crawl Space
Heating and cooling
- Cooling:Ceiling Fan(s), Central Air
- Heating:Forced Air, Natural Gas
- Central air:Yes
Structure and exterior
- Year built:1990
- Lot Features:Cul-De-Sac
- Construction Materials:Brick, Masonite
Schools
- High school:Western Guilford
- Middle school:Western Guilford
- Elementary school:Jefferson
Utilities
- Water:Public
- Sewer:Public Sewer
Finances and disclosures
- Price:$537,000
- Tax amount:$4,541
Features and amenities
- Appliances:Dishwasher, Disposal
- Laundry features:Dryer Connection, Main Level
- Amenities:Ceiling Fan(s), Vaulted Ceiling(s), Wet Bar
Parking
- Parking description:Attached, Attached Garage, Driveway, Garage, Garage Faces Side, Side Load Garage
- Garage spaces:2
 2026 Triad MLS, Inc. All rights reserved. IDX information is provided exclusively for personal, non-commercial use, and may not be used for any purpose other than to identify prospective properties consumers may be interested in purchasing. Information is deemed reliable but not guaranteed. This site will be monitored for ‘scraping’ and any use of search facilities of data on the site other than by potential buyers/sellers is prohibited. All Sale data is for informational purposes only and is not an indication of a market analysis or appraisal. Properties marked with the Triad MLS, Inc. icon are provided courtesy of the Triad MLS, Inc.’s, Internet Data Exchange Database.
New listings near 3 Charlottesville Court
- New
 $1,100,000Active4 beds 3 baths4,034 sq. ft.
5400 White Blossom Drive, Greensboro, NC 27410
MLS# 1231163Listed by: RE/MAX REVOLUTION - New
 $175,000Active2 beds 1 baths1,194 sq. ft.
1514 Glenside Drive, Greensboro, NC 27405
MLS# 1231450Listed by: DREAMS OF NC LLC - New
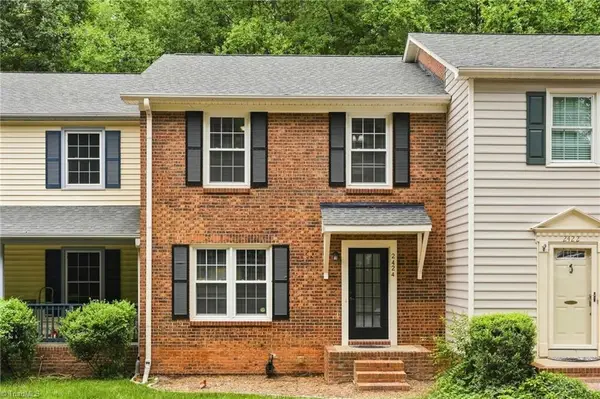 $269,500Active3 beds 4 baths2,451 sq. ft.
2424 Cottage Place, Greensboro, NC 27455
MLS# 1231081Listed by: RE/MAX REALTY CONSULTANTS - New
 $0Active5 beds 5 baths4,815 sq. ft.
1108 N Holden Road, Greensboro, NC 27410
MLS# 1230911Listed by: KELLER WILLIAMS ONE - New
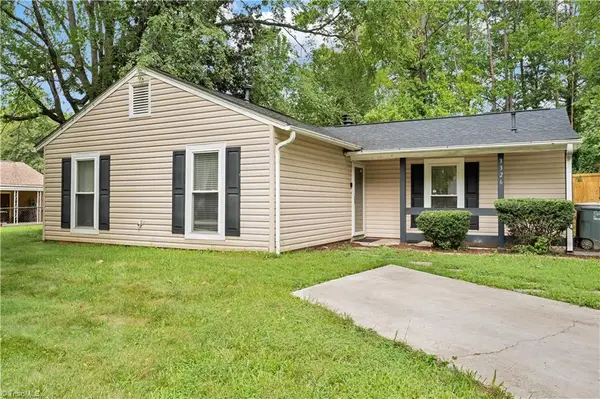 $275,000Active3 beds 2 baths1,272 sq. ft.
3326 Darden Road, Greensboro, NC 27407
MLS# 1231336Listed by: ALMAJANNIE REALTY, LLC - Open Sat, 2 to 4pmNew
 $200,000Active2 beds 1 baths1,190 sq. ft.
2915 Moser Road, Greensboro, NC 27406
MLS# 1231000Listed by: COLDWELL BANKER ADVANTAGE - New
 $315,000Active4 beds 2 baths2,052 sq. ft.
501 Cynthia Road, Greensboro, NC 27406
MLS# 1231340Listed by: CARE 4 U REALTY - New
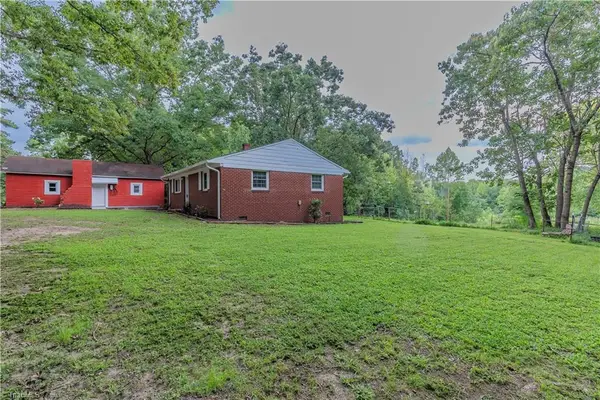 $230,000Active2 beds 1 baths1,150 sq. ft.
3226 Jidemi Road, Greensboro, NC 27406
MLS# 1229812Listed by: COLDWELL BANKER ADVANTAGE - New
 $251,200Active2 beds 3 baths1,415 sq. ft.
32 Josephine Circle, Greensboro, NC 27410
MLS# 1231395Listed by: KELLER WILLIAMS REALTY - New
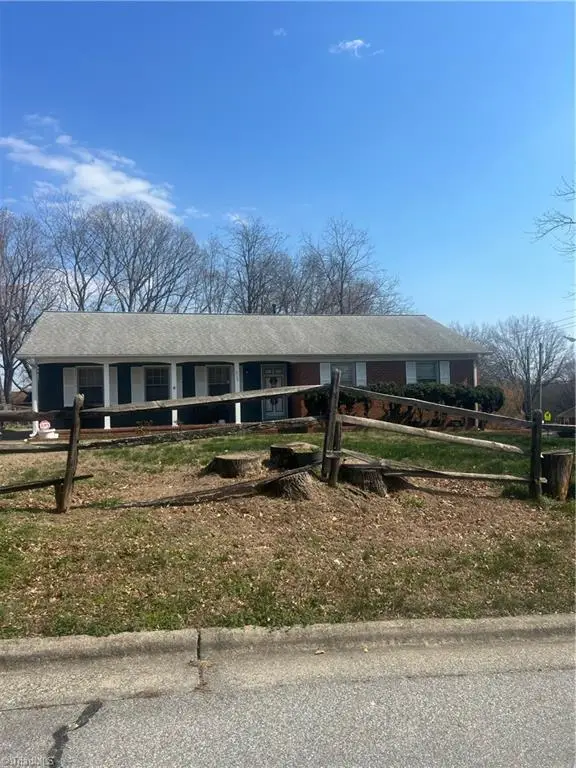 $245,000Active3 beds 2 baths1,608 sq. ft.
515 High Street, Greensboro, NC 27406
MLS# 1231392Listed by: KELLER WILLIAMS REALTY


Protect your home and budget from life's surprises with an Assurant Home Warranty, backed by a partner that supports you through every step of homeownership. Explore Plans.
© 2026 Better Homes and Gardens Real Estate LLC. An Anywhere Real Estate company. All rights reserved. Better Homes and Gardens® Real Estate is a registered trademark owned by Meredith Operations Corporation, licensed to Better Homes and Gardens Real Estate LLC and used with permission. Better Homes and Gardens Real Estate LLC fully supports the principles of the Fair Housing Act and the Equal Opportunity Act. Listing information is deemed reliable but is not guaranteed accurate.
Each office is independently owned and operated.
Any services or products provided by third parties are not provided by, affiliated with or related to Better Homes and Gardens Real Estate LLC, or its affiliated companies.