
303 Parkmont Drive, Greensboro, NC 27408
Local realty services provided by:Better Homes and Gardens Real Estate Paracle
Listed by: kimberly wilson, jeanne blaisdell
Office: berkshire hathaway homeservices yost & little realty336-272-0151
MLS#:1241782
Source:NC_TRIAD
Price summary
- Price:$885,000
- Price per sq. ft.:$232.83
About this home
An exceptioinal home on one of Irving Park's most coveted streets, situated on a .52 acre lot, this property is truly a rare gem! Enjoy the beauty of this remarkable property from front to back, including an extraordinary screened porch spanning over 500 square feet (not included in the home's total sq/ft). New roof in 2025! Gourmet kitchen is designed for entertaining, featuring Thermador Professional Series appliances, built-in Sonos speakers, custom cabinetry, and an abundance of beautiful counter space. Kitchen opens up to a raised stone patio with pergola, perfect for enjoying your morning coffee. Exceptional main-level living offers versatile spaces, including a fifth bedroom currently used as an office. Beautiful built-ins lead to an oversized primary suite, a retreat of its own, featuring a spa-inspired bath with heated floors and spacious walk-in closet. Ideally located in the heart of the Triad, just minutes from downtown Greensboro and Friendly Center. Simply charming!
Contact an agent
Home facts
- Year built:1975
- Subdivision & Development:New Irving Park
- Listing ID #:1241782
- Added:1 day(s) ago
- Updated:November 13, 2026 at 04:00 AM
Rooms and interior
- Bedrooms:5
- Total bathrooms:4
- Full bathrooms:3
- Half bathrooms:1
- Flooring:Stone, Tile, Wood
- Bathrooms Description:Separate Shower
- Kitchen Description:Dishwasher, Disposal, Double Oven, Gas Cooktop, Kitchen Island, Microwave, Pantry
- Basement Description:Crawl Space
- Living area:3,801 sq. ft.
Heating and cooling
- Cooling:Ceiling Fan(s), Central Air
- Heating:Forced Air, Multiple Systems, Natural Gas
- Central air:Yes
Structure and exterior
- Year built:1975
- Building area:3,801 sq. ft.
- Lot area:0.52 Acres
- Architectural Style:Traditional
- Construction Materials:Brick, Masonite
- Exterior Features:Sprinkler System
Schools
- High school:Page
- Middle school:Mendenhall
- Elementary school:Irving Park
Utilities
- Water:Public
- Sewer:Public Sewer
Finances and disclosures
- Price:$885,000
- Price per sq. ft.:$232.83
- Tax amount:$11,235
Features and amenities
- Appliances:Dishwasher, Disposal, Double Oven, Gas Cooktop
- Laundry features:Dryer Connection, Main Level
- Amenities:Ceiling Fan(s), Dead Bolt(s), Solid Surface Counter, Water Purifier
Parking
- Parking description:Detached, Detached Garage, Driveway, Garage, Paved
- Garage spaces:2
 2026 Triad MLS, Inc. All rights reserved. IDX information is provided exclusively for personal, non-commercial use, and may not be used for any purpose other than to identify prospective properties consumers may be interested in purchasing. Information is deemed reliable but not guaranteed. This site will be monitored for ‘scraping’ and any use of search facilities of data on the site other than by potential buyers/sellers is prohibited. All Sale data is for informational purposes only and is not an indication of a market analysis or appraisal. Properties marked with the Triad MLS, Inc. icon are provided courtesy of the Triad MLS, Inc.’s, Internet Data Exchange Database.
New listings near 303 Parkmont Drive
- Coming Soon
 $345,000Coming Soon3 beds 3 baths2,149 sq. ft.
1619 Sunny Hill Way, Colfax, NC 27237
MLS# 1241926Listed by: UNITED REALTY GROUP INC - Coming Soon
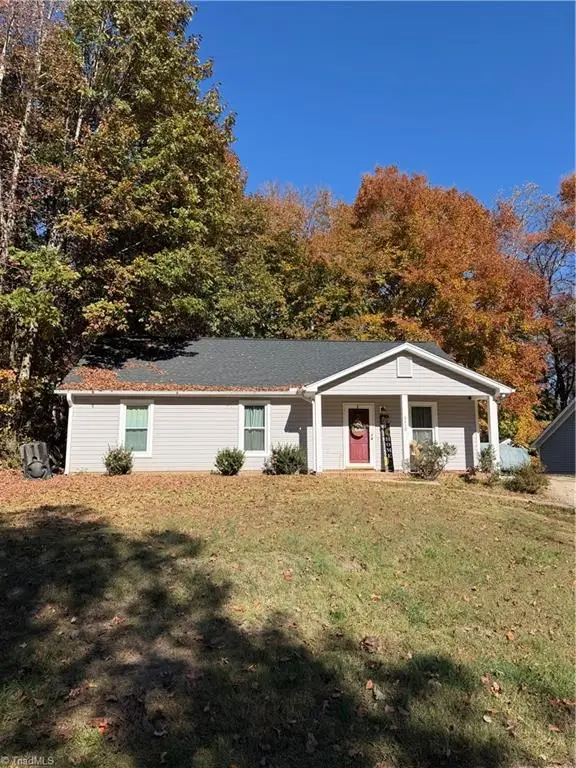 $265,000Coming Soon3 beds 2 baths1,218 sq. ft.
6310 Ridge Haven Road, Greensboro, NC 27410
MLS# 1241968Listed by: PRICE REALTORS-RANDLEMAN - Coming Soon
 $323,000Coming Soon3 beds 2 baths1,845 sq. ft.
2103 Leona Drive, Greensboro, NC 27406
MLS# 1241914Listed by: IRONWOOD HOMES REALTY LLC - Coming Soon
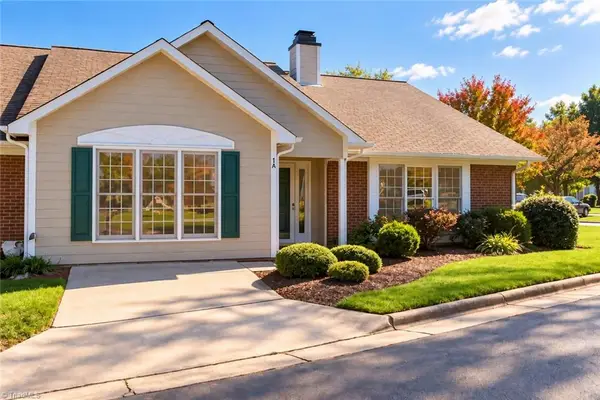 $264,900Coming Soon2 beds 2 baths1,621 sq. ft.
1 Cactus Court, Greensboro, NC 27410
MLS# 1241799Listed by: COLLECTIVE REALTY LLC - Coming Soon
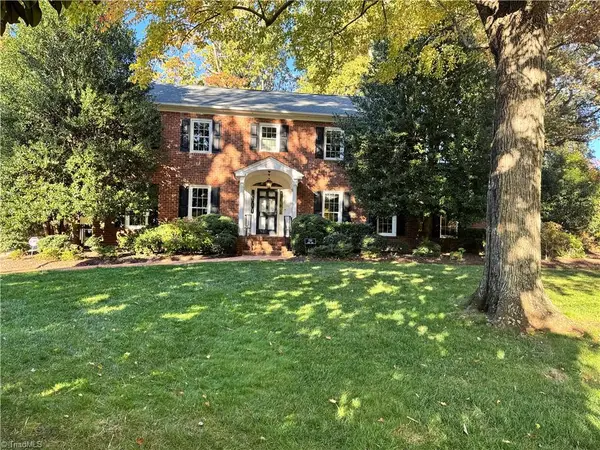 $699,000Coming Soon5 beds 4 baths3,675 sq. ft.
1720 Hobbs Road, Greensboro, NC 27410
MLS# 1241609Listed by: BERKSHIRE HATHAWAY HOMESERVICES YOST & LITTLE REALTY - Coming Soon
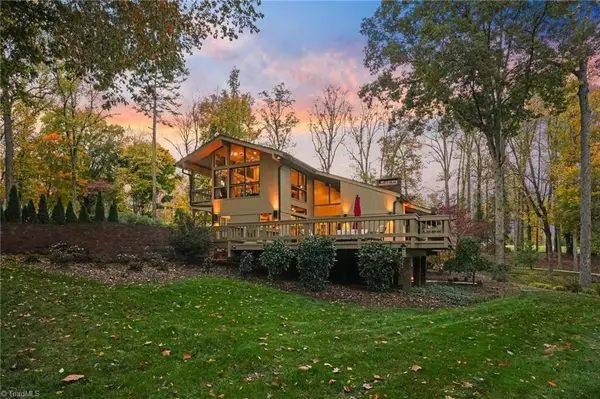 $2,200,000Coming Soon4 beds 5 baths5,163 sq. ft.
1 Chowan Road, Greensboro, NC 27407
MLS# 1241486Listed by: REAL BROKER LLC - Coming Soon
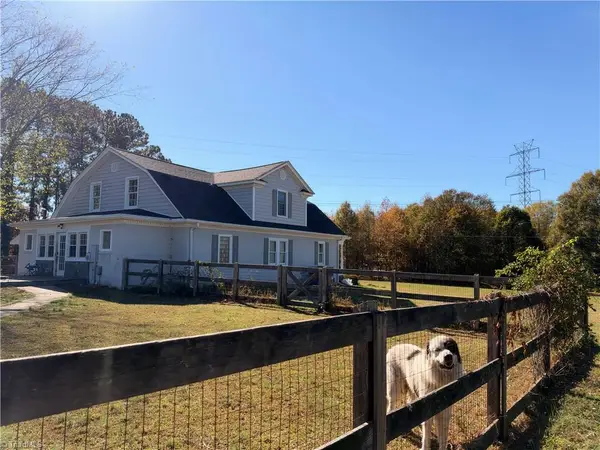 $550,000Coming Soon3 beds 3 baths2,812 sq. ft.
5677 Old Randleman Road, Greensboro, NC 27406
MLS# 1241493Listed by: CONNECTION REALTY, LLC - New
 $249,900Active3 beds 2 baths1,565 sq. ft.
1925 Murrayhill Road, Greensboro, NC 27403
MLS# 1242003Listed by: KELLER WILLIAMS ONE - New
 $229,500Active2 beds 2 baths1,006 sq. ft.
708 Wicker Street, Greensboro, NC 27403
MLS# 1241940Listed by: HOWARD HANNA ALLEN TATE - GREENSBORO - New
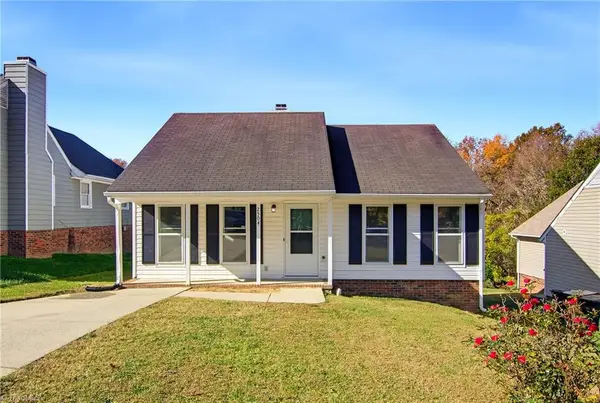 $179,000Active2 beds 2 baths1,000 sq. ft.
2504 Vestal Street, Greensboro, NC 27406
MLS# 1242017Listed by: CLIFTON PROPERTY INVESTMENT LLC


Protect your home and budget from life's surprises with an Assurant Home Warranty, backed by a partner that supports you through every step of homeownership. Explore Plans.
© 2026 Better Homes and Gardens Real Estate LLC. An Anywhere Real Estate company. All rights reserved. Better Homes and Gardens® Real Estate is a registered trademark owned by Meredith Operations Corporation, licensed to Better Homes and Gardens Real Estate LLC and used with permission. Better Homes and Gardens Real Estate LLC fully supports the principles of the Fair Housing Act and the Equal Opportunity Act. Listing information is deemed reliable but is not guaranteed accurate.
Each office is independently owned and operated.
Any services or products provided by third parties are not provided by, affiliated with or related to Better Homes and Gardens Real Estate LLC, or its affiliated companies.