
3403 Charing Cross Road, Greensboro, NC 27455
Local realty services provided by:Better Homes and Gardens Real Estate Paracle
3403 Charing Cross Road,Greensboro, NC 27455
$324,900
- 3 Beds
- 2 Baths
- 1,559 sq. ft.
- Single family
- Active
Listed by: rhonda glass
Office: statewide home solutions llc.336-399-3811
MLS#:1236324
Source:NC_TRIAD
Price summary
- Price:$324,900
- Price per sq. ft.:$208.4
About this home
Great opportunity in Battle Forest! This 3BR/2BA brick ranch offers comfortable living with an impressive 30' x 26' detached garage/workshop full of potential. Plumbing is already in place & the building is ready for electrical hookup, offering possibilities for a future ADU, studio, home office or expanded workshop. Enjoy a large, fully fenced backyard with motorized gate, brand-new patio, back deck & additional 10' x 20' workshop. Paid-off solar panels add energy efficiency, along with a tankless water heater. Roof replaced in 2019. Conveniently located near parks, shopping, dining & everyday amenities. A versatile property with great outdoor space, substantial garage & plenty of possibilities!
Contact an agent
Home facts
- Year built:1970
- Subdivision & Development:Battle Forest
- Listing ID #:1236324
- Added:1 day(s) ago
- Updated:September 25, 2026 at 12:18 PM
Rooms and interior
- Bedrooms:3
- Total bathrooms:2
- Full bathrooms:2
- Flooring:Laminate, Tile, Wood
- Kitchen Description:Dishwasher, Disposal, Microwave, Pantry
- Basement Description:Crawl Space
- Living area:1,559 sq. ft.
Heating and cooling
- Cooling:Ceiling Fan(s), Central Air
- Heating:Forced Air, Natural Gas, Solar
- Central air:Yes
Structure and exterior
- Year built:1970
- Building area:1,559 sq. ft.
- Lot area:0.35 Acres
- Lot Features:City Lot, Cleared, Level
- Architectural Style:Ranch
- Construction Materials:Brick
- Exterior Features:Dog Run, Sprinkler System
Schools
- High school:Page
- Middle school:Mendenhall
- Elementary school:Joyner
Utilities
- Water:Public
- Sewer:Public Sewer
Finances and disclosures
- Price:$324,900
- Price per sq. ft.:$208.4
- Tax amount:$3,101
Features and amenities
- Appliances:Dishwasher, Disposal
- Laundry features:Dryer Connection, Main Level
- Amenities:Ceiling Fan(s), Dead Bolt(s)
Parking
- Parking description:Detached, Detached Garage, Driveway, Front Load Garage, Garage, Garage Faces Front, Paved
- Garage spaces:1
 2026 Triad MLS, Inc. All rights reserved. IDX information is provided exclusively for personal, non-commercial use, and may not be used for any purpose other than to identify prospective properties consumers may be interested in purchasing. Information is deemed reliable but not guaranteed. This site will be monitored for ‘scraping’ and any use of search facilities of data on the site other than by potential buyers/sellers is prohibited. All Sale data is for informational purposes only and is not an indication of a market analysis or appraisal. Properties marked with the Triad MLS, Inc. icon are provided courtesy of the Triad MLS, Inc.’s, Internet Data Exchange Database.
New listings near 3403 Charing Cross Road
- Coming Soon
 $312,000Coming Soon3 beds 2 baths1,562 sq. ft.
6 Kildare Woods Court, Greensboro, NC 27407
MLS# 1236841Listed by: RE/MAX REALTY CONSULTANTS - Coming Soon
 $965,000Coming Soon4 beds 4 baths2,827 sq. ft.
212 Country Club Drive, Greensboro, NC 27408
MLS# 1235668Listed by: KELLER WILLIAMS ONE - Coming SoonOpen Sun, 2 to 4pm
 $525,000Coming Soon3 beds 2 baths2,343 sq. ft.
5316 Guida Drive, Greensboro, NC 27410
MLS# 1236572Listed by: TYLER REDHEAD & MCALISTER REAL ESTATE, LLC - New
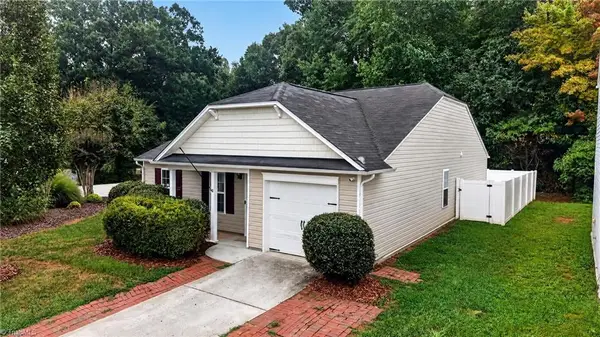 $269,900Active3 beds 2 baths1,527 sq. ft.
3034 Desmond Woods Drive, Greensboro, NC 27405
MLS# 1235834Listed by: KELLER WILLIAMS ONE - New
 $5,100,000Active6 beds 7 baths7,303 sq. ft.
705 Sunset Drive, Greensboro, NC 27408
MLS# 1236385Listed by: TYLER REDHEAD & MCALISTER REAL ESTATE, LLC - New
 $500,000Active3 beds 2 baths2,030 sq. ft.
3628 Pinetop Road, Greensboro, NC 27410
MLS# 1236743Listed by: HOWARD HANNA ALLEN TATE SUMMERFIELD - New
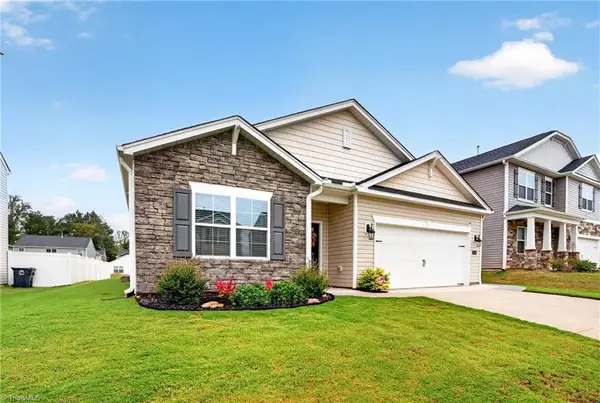 $325,000Active4 beds 2 baths1,764 sq. ft.
3104 Middle Creek Lane, Greensboro, NC 27405
MLS# 1236510Listed by: KELLER WILLIAMS ONE - New
 $199,900Active3 beds 1 baths925 sq. ft.
1998 Freeman Mill Road, Greensboro, NC 27406
MLS# 1236884Listed by: R&B LEGACY GROUP - New
 $475,000Active9.83 Acres
8113 Thorndike Road, Greensboro, NC 27409
MLS# 1236879Listed by: HOWARD HANNA ALLEN TATE - GREENSBORO


Protect your home and budget from life's surprises with an Assurant Home Warranty, backed by a partner that supports you through every step of homeownership. Explore Plans.
© 2026 Better Homes and Gardens Real Estate LLC. An Anywhere Real Estate company. All rights reserved. Better Homes and Gardens® Real Estate is a registered trademark owned by Meredith Operations Corporation, licensed to Better Homes and Gardens Real Estate LLC and used with permission. Better Homes and Gardens Real Estate LLC fully supports the principles of the Fair Housing Act and the Equal Opportunity Act. Listing information is deemed reliable but is not guaranteed accurate.
Each office is independently owned and operated.
Any services or products provided by third parties are not provided by, affiliated with or related to Better Homes and Gardens Real Estate LLC, or its affiliated companies.