
3405 Canterbury Street, Greensboro, NC 27408
Local realty services provided by:Better Homes and Gardens Real Estate Paracle
3405 Canterbury Street,Greensboro, NC 27408
$195,000
- 3 Beds
- 1 Baths
- 1,133 sq. ft.
- Single family
- Pending
Listed by: ashley fitzsimmons
Office: howard hanna allen tate - greensboro336-273-7771
MLS#:1239355
Source:NC_TRIAD
Price summary
- Price:$195,000
- Price per sq. ft.:$172.11
About this home
MULTIPLE OFFERS RECEIVED*It's a beautiful day to tour 3405 Canterbury St in 27408! Super cute ranch offers an opportunity to personalize and reflect your style! Wood floors, mudroom/porch with laundry, replacement windows & vinyl siding. A garden window provides the perfect spot for your favorite plants or growing fresh herbs in the kitchen. Nestled on a large lot in Lawndale Homes, offering a private backyard perfect to expanding an outdoor oasis, play area and gardens. Quick access to The Fresh Market, Target, restaurants, Parks and more! **SEE AGENT ONLY
Contact an agent
Home facts
- Year built:1953
- Subdivision & Development:Lawndale Homes
- Listing ID #:1239355
- Added:2 day(s) ago
- Updated:October 22, 2026 at 07:53 PM
Rooms and interior
- Bedrooms:3
- Total bathrooms:1
- Full bathrooms:1
- Flooring:Carpet, Wood
- Basement Description:Crawl Space
- Living area:1,133 sq. ft.
Heating and cooling
- Cooling:Central Air
- Heating:Forced Air, Natural Gas
- Central air:Yes
Structure and exterior
- Year built:1953
- Building area:1,133 sq. ft.
- Lot area:0.34 Acres
- Lot Features:Cleared, Partially Wooded
- Architectural Style:Ranch
- Construction Materials:Vinyl Siding
Schools
- High school:Page
- Middle school:Mendenhall
Utilities
- Water:Public
- Sewer:Public Sewer
Finances and disclosures
- Price:$195,000
- Price per sq. ft.:$172.11
- Tax amount:$2,068
Features and amenities
- Laundry features:Main Level
- Amenities:Dead Bolt(s)
 2026 Triad MLS, Inc. All rights reserved. IDX information is provided exclusively for personal, non-commercial use, and may not be used for any purpose other than to identify prospective properties consumers may be interested in purchasing. Information is deemed reliable but not guaranteed. This site will be monitored for ‘scraping’ and any use of search facilities of data on the site other than by potential buyers/sellers is prohibited. All Sale data is for informational purposes only and is not an indication of a market analysis or appraisal. Properties marked with the Triad MLS, Inc. icon are provided courtesy of the Triad MLS, Inc.’s, Internet Data Exchange Database.
New listings near 3405 Canterbury Street
- Coming Soon
 $173,900Coming Soon2 beds 2 baths1,232 sq. ft.
3203 Darden Road, Greensboro, NC 27407
MLS# 1239795Listed by: PAM ROBBINS REAL ESTATE GROUP LLC - Coming Soon
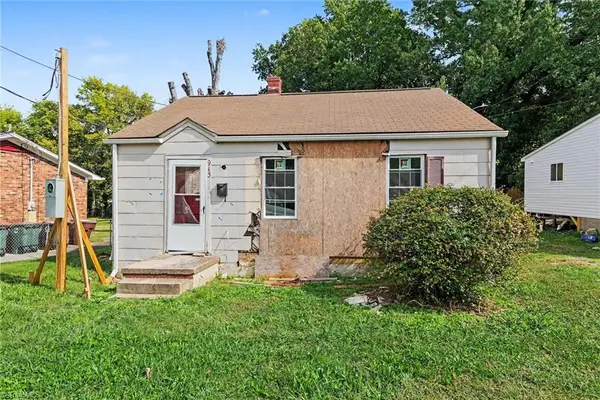 $170,000Coming Soon2 beds 1 baths672 sq. ft.
913 S English Street, Greensboro, NC 27401
MLS# 1239510Listed by: MARK SPAIN REAL ESTATE - Coming Soon
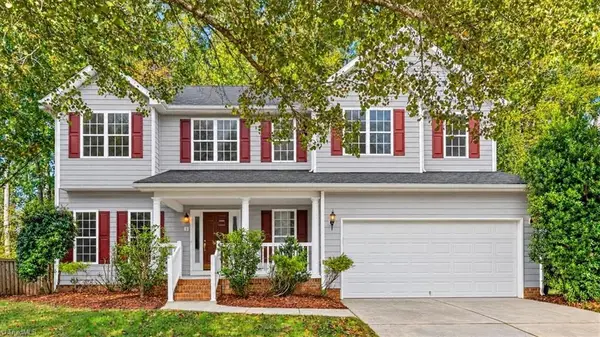 $439,000Coming Soon4 beds 3 baths2,497 sq. ft.
3 Hannah Mckenzie Court, Greensboro, NC 27455
MLS# 1238632Listed by: ALL ABOUT YOU REALTY TEAM - New
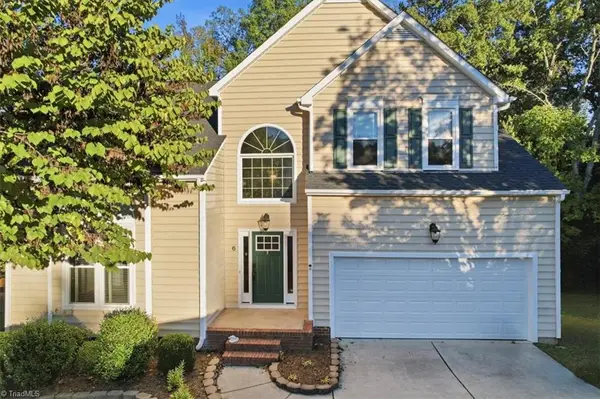 $339,900Active4 beds 3 baths2,257 sq. ft.
6 Rosebank Court, Greensboro, NC 27407
MLS# 1239573Listed by: HELP-U-SELL OF GREENSBORO - New
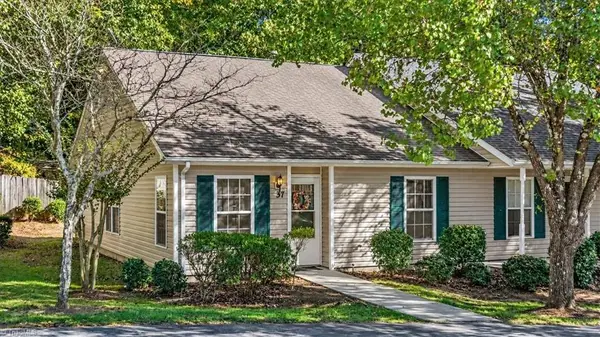 $179,000Active2 beds 2 baths1,091 sq. ft.
37 Grassy Knoll Circle, Greensboro, NC 27406
MLS# 1239786Listed by: HOWARD HANNA ALLEN TATE - GREENSBORO - New
 $475,000Active4 beds 4 baths2,826 sq. ft.
2704 Lafayette Avenue, Greensboro, NC 27408
MLS# 1239810Listed by: TYLER REDHEAD & MCALISTER REAL ESTATE, LLC - New
 $375,000Active3 beds 3 baths1,974 sq. ft.
318 Whitespire Terrace, Greensboro, NC 27410
MLS# 1239814Listed by: MUNGO HOMES - New
 $417,291Active4 beds 3 baths2,591 sq. ft.
3015 Nestles Avenue, Greensboro, NC 27405
MLS# 1239861Listed by: EASTWOOD CONSTRUCTION CO., INC. - New
 $229,000Active2 beds 3 baths1,491 sq. ft.
5012 Marigold Way, Greensboro, NC 27410
MLS# 1239806Listed by: TYLER REDHEAD & MCALISTER REAL ESTATE, LLC - New
 $299,900Active3 beds 2 baths1,335 sq. ft.
7003 Chaftain Place, Greensboro, NC 27410
MLS# 1239423Listed by: EXP REALTY


Protect your home and budget from life's surprises with an Assurant Home Warranty, backed by a partner that supports you through every step of homeownership. Explore Plans.
© 2026 Better Homes and Gardens Real Estate LLC. An Anywhere Real Estate company. All rights reserved. Better Homes and Gardens® Real Estate is a registered trademark owned by Meredith Operations Corporation, licensed to Better Homes and Gardens Real Estate LLC and used with permission. Better Homes and Gardens Real Estate LLC fully supports the principles of the Fair Housing Act and the Equal Opportunity Act. Listing information is deemed reliable but is not guaranteed accurate.
Each office is independently owned and operated.
Any services or products provided by third parties are not provided by, affiliated with or related to Better Homes and Gardens Real Estate LLC, or its affiliated companies.