
3522 Charing Cross Road, Greensboro, NC 27455
Local realty services provided by:Better Homes and Gardens Real Estate Paracle
Listed by: melissa greer
Office: berkshire hathaway homeservices yost & little realty336-272-0151
MLS#:1236924
Source:NC_TRIAD
Price summary
- Price:$389,000
- Price per sq. ft.:$250.81
About this home
A rare opportunity for brand-new construction and true one-level living in an established neighborhood! Quality craftsmanship and classic finishes shine throughout this 3BR/2BA home, thoughtfully designed for comfortable, easy living. An incredible front porch creates standout curb appeal and a welcoming place to relax. Inside, beautiful oak floors flow throughout. The spacious kitchen features solid wood cabinetry, granite countertops and plenty of room for cooking, gathering and entertaining. Custom built-out closet storage adds exceptional functionality. The primary suite offers a generous bath with double vanities and attractive finishes. Outside, the large fenced backyard provides wonderful space for entertaining, pets, play or gardening. Close to Battleground Park, shopping, restaurants and everyday conveniences. Enjoy the character of an established setting with the comfort and peace of mind of a completely new home—all on one level!
Contact an agent
Home facts
- Year built:2026
- Subdivision & Development:Battle Forest
- Listing ID #:1236924
- Added:1 day(s) ago
- Updated:September 29, 2026 at 07:58 PM
Rooms and interior
- Bedrooms:3
- Total bathrooms:2
- Full bathrooms:2
- Flooring:Tile
- Kitchen Description:Dishwasher, Kitchen Island, Pantry
- Basement Description:Crawl Space
- Living area:1,551 sq. ft.
Heating and cooling
- Cooling:Ceiling Fan(s), Central Air, Heat Pump
- Heating:Electric, Heat Pump
- Central air:Yes
Structure and exterior
- Year built:2026
- Building area:1,551 sq. ft.
- Lot area:0.18 Acres
- Lot Features:City Lot
- Architectural Style:Transitional
Schools
- High school:Page
- Middle school:Mendenhall
- Elementary school:Joyner
Utilities
- Water:Public
- Sewer:Public Sewer
Finances and disclosures
- Price:$389,000
- Price per sq. ft.:$250.81
- Tax amount:$927
Features and amenities
- Appliances:Dishwasher
- Laundry features:Dryer Connection, Main Level
- Amenities:Ceiling Fan(s), Dead Bolt(s), Solid Surface Counter
Parking
- Parking description:Driveway, Paved
 2026 Triad MLS, Inc. All rights reserved. IDX information is provided exclusively for personal, non-commercial use, and may not be used for any purpose other than to identify prospective properties consumers may be interested in purchasing. Information is deemed reliable but not guaranteed. This site will be monitored for ‘scraping’ and any use of search facilities of data on the site other than by potential buyers/sellers is prohibited. All Sale data is for informational purposes only and is not an indication of a market analysis or appraisal. Properties marked with the Triad MLS, Inc. icon are provided courtesy of the Triad MLS, Inc.’s, Internet Data Exchange Database.
New listings near 3522 Charing Cross Road
- Coming Soon
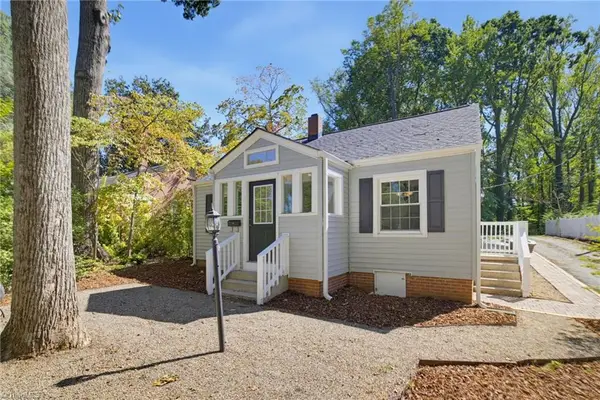 $259,500Coming Soon2 beds 1 baths956 sq. ft.
3809 Walker Avenue, Greensboro, NC 27403
MLS# 1237278Listed by: IRONWOOD HOMES REALTY LLC - Coming SoonOpen Sat, 2 to 4pm
 $357,500Coming Soon2 beds 1 baths1,184 sq. ft.
410 Crestland Avenue, Greensboro, NC 27401
MLS# 1237095Listed by: BERKSHIRE HATHAWAY HOMESERVICES YOST & LITTLE REALTY - Coming Soon
 $312,000Coming Soon3 beds 2 baths1,534 sq. ft.
6 Kildare Woods Court, Greensboro, NC 27407
MLS# 1236841Listed by: RE/MAX REALTY CONSULTANTS - Coming SoonOpen Sun, 2am to 4pm
 $965,000Coming Soon4 beds 4 baths2,827 sq. ft.
212 Country Club Drive, Greensboro, NC 27408
MLS# 1235668Listed by: KELLER WILLIAMS ONE - New
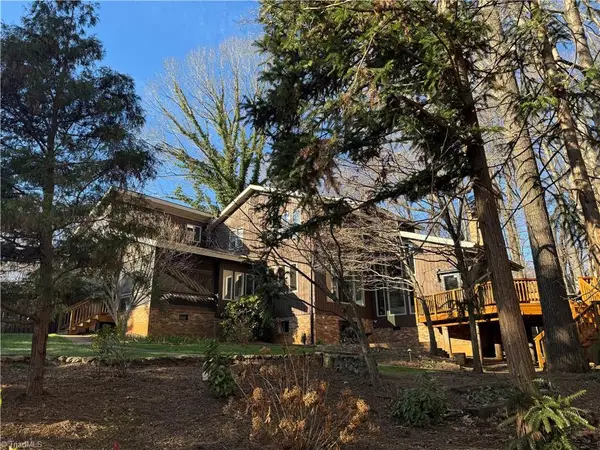 $1,095,000Active4 beds 5 baths3,843 sq. ft.
5114 Hedrick Hedrick Drive, Greensboro, NC 27410
MLS# 1237211Listed by: HOWARD HANNA ALLEN TATE HIGH POINT - New
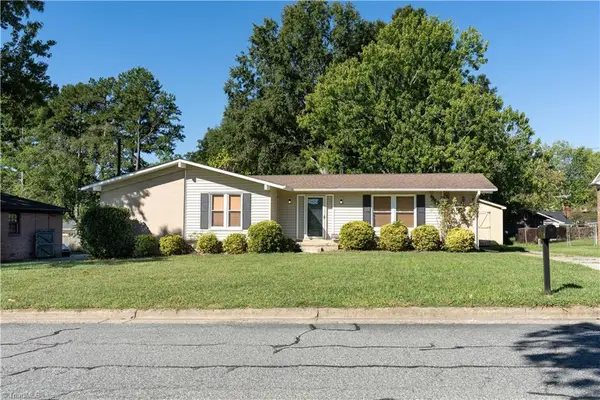 $240,000Active3 beds 2 baths1,283 sq. ft.
3006 Saxon Place, Greensboro, NC 27406
MLS# 1235929Listed by: KELLER WILLIAMS ONE - New
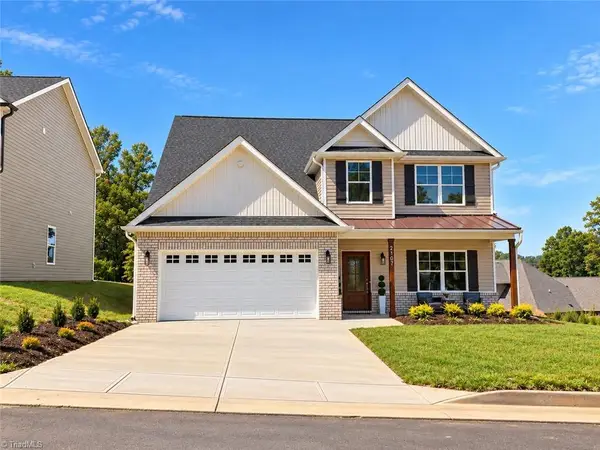 $489,900Active4 beds 4 baths2,775 sq. ft.
2111 Medhurst Drive, Greensboro, NC 27410
MLS# 1237158Listed by: BERKSHIRE HATHAWAY HOMESERVICES YOST & LITTLE REALTY - New
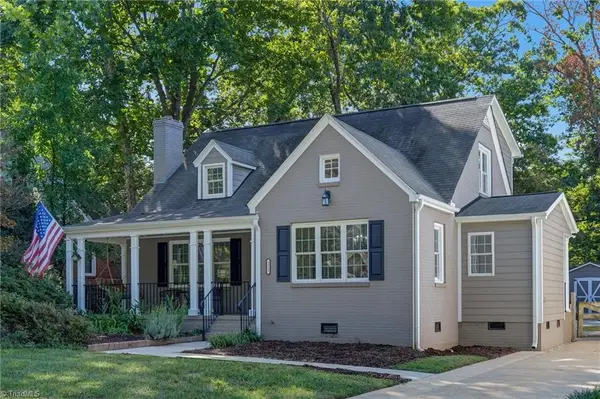 $385,000Active3 beds 2 baths1,810 sq. ft.
1413 Seminole Drive, Greensboro, NC 27408
MLS# 1237193Listed by: BERKSHIRE HATHAWAY HOMESERVICES YOST & LITTLE REALTY - New
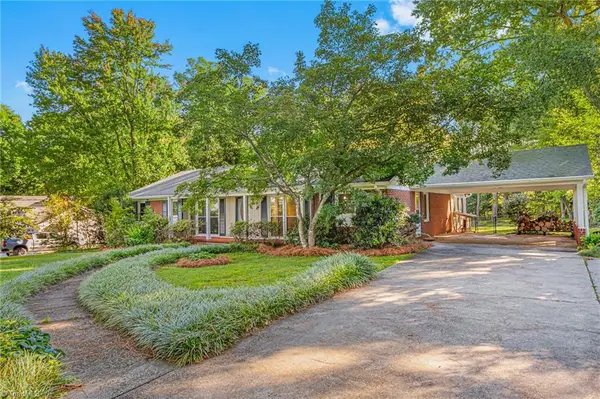 $485,000Active3 beds 3 baths2,073 sq. ft.
1222 Jefferson Road, Greensboro, NC 27410
MLS# 1237204Listed by: TYLER REDHEAD & MCALISTER REAL ESTATE, LLC - New
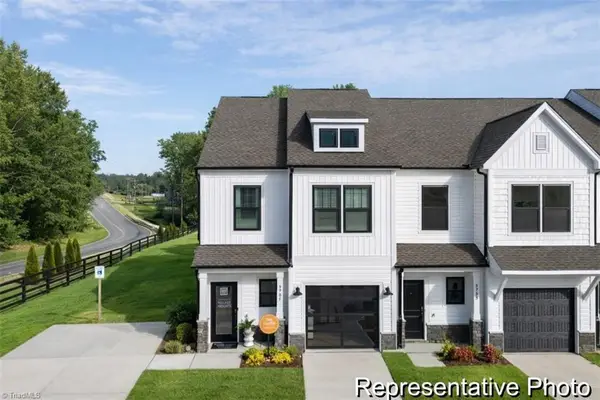 $229,900Active3 beds 3 baths1,651 sq. ft.
273 Hirsch Way #67, Greensboro, NC 27405
MLS# 1237290Listed by: TLS REALTY LLC


Protect your home and budget from life's surprises with an Assurant Home Warranty, backed by a partner that supports you through every step of homeownership. Explore Plans.
© 2026 Better Homes and Gardens Real Estate LLC. An Anywhere Real Estate company. All rights reserved. Better Homes and Gardens® Real Estate is a registered trademark owned by Meredith Operations Corporation, licensed to Better Homes and Gardens Real Estate LLC and used with permission. Better Homes and Gardens Real Estate LLC fully supports the principles of the Fair Housing Act and the Equal Opportunity Act. Listing information is deemed reliable but is not guaranteed accurate.
Each office is independently owned and operated.
Any services or products provided by third parties are not provided by, affiliated with or related to Better Homes and Gardens Real Estate LLC, or its affiliated companies.