
3705 Morris Farm Drive #1C, Greensboro, NC 27409
Local realty services provided by:Better Homes and Gardens Real Estate Paracle
3705 Morris Farm Drive #1C,Greensboro, NC 27409
$144,900
- 2 Beds
- 2 Baths
- 1,170 sq. ft.
- Single family
- Active
Listed by: anna mcdow
Office: mcdow & associates336-899-3800
MLS#:1236321
Source:NC_TRIAD
Price summary
- Price:$144,900
- Price per sq. ft.:$123.85
- Monthly HOA dues:$295
About this home
Welcome home to this inviting 2-bedroom, 2-bath condo with a highly sought after private exterior entrance, requiring no stairs or entry through the shared hall. Convenient to Greensboro, High Point, I40, I73, & PTI Airport. Open layout connects living room, dining and kitchen. This property offers an excellent opportunity for both owner-occupants and investors. Why pay rent when you can enjoy the benefits of homeownership for less. Investors have the opportunity to add a property to their rental portfolio. HOA that includes water, sewer, trash and exterior maintenance, covered patio overlooking common area, Colfax / Southwest Schools and convenient location just minutes from shopping, dining, Palladium, and everyday amenities all combine to make this a must see! Comfortable, convenient, and full of potential - make an appointment to see all this home has to offer! – Property is being sold in “as-is” condition, ready for updates and priced accordingly.
Contact an agent
Home facts
- Year built:1999
- Subdivision & Development:Commons At River View
- Listing ID #:1236321
- Added:1 day(s) ago
- Updated:September 22, 2026 at 07:59 PM
Rooms and interior
- Bedrooms:2
- Total bathrooms:2
- Full bathrooms:2
- Flooring:Concrete, Laminate, Vinyl
- Kitchen Description:Dishwasher, Disposal, Microwave, Pantry
- Living area:1,170 sq. ft.
Heating and cooling
- Cooling:Ceiling Fan(s), Central Air
- Heating:Forced Air
- Central air:Yes
Structure and exterior
- Year built:1999
- Building area:1,170 sq. ft.
- Lot area:0.01 Acres
- Construction Materials:Brick, Vinyl Siding
- Foundation Description:Slab
Schools
- High school:Southwest
- Middle school:Southwest
- Elementary school:Colfax
Utilities
- Water:Public
- Sewer:Public Sewer
Finances and disclosures
- Price:$144,900
- Price per sq. ft.:$123.85
- Tax amount:$1,662
Features and amenities
- Appliances:Dishwasher, Disposal
- Laundry features:Dryer Connection
- Amenities:Ceiling Fan(s), Dead Bolt(s)
Parking
- Parking description:Paved
 2026 Triad MLS, Inc. All rights reserved. IDX information is provided exclusively for personal, non-commercial use, and may not be used for any purpose other than to identify prospective properties consumers may be interested in purchasing. Information is deemed reliable but not guaranteed. This site will be monitored for ‘scraping’ and any use of search facilities of data on the site other than by potential buyers/sellers is prohibited. All Sale data is for informational purposes only and is not an indication of a market analysis or appraisal. Properties marked with the Triad MLS, Inc. icon are provided courtesy of the Triad MLS, Inc.’s, Internet Data Exchange Database.
New listings near 3705 Morris Farm Drive #1C
- Coming SoonOpen Sun, 2 to 4pm
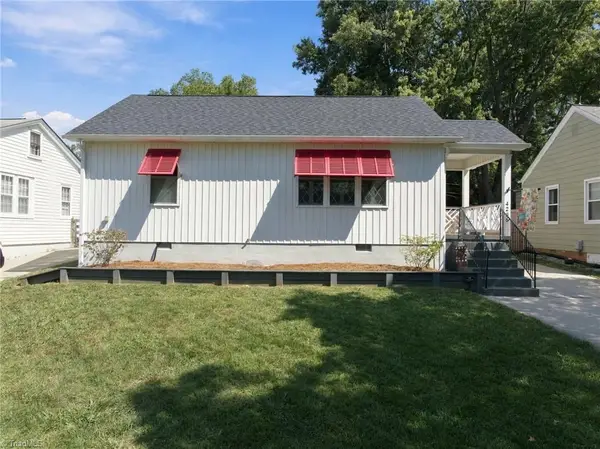 $250,000Coming Soon2 beds 1 baths880 sq. ft.
4236 Harvard Avenue, Greensboro, NC 27407
MLS# 1236397Listed by: RE/MAX REALTY CONSULTANTS - Coming Soon
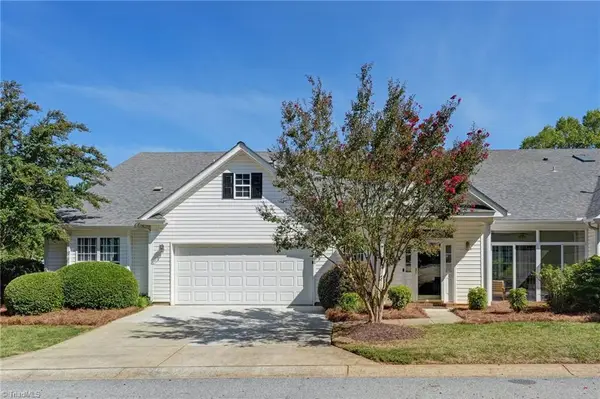 $395,000Coming Soon3 beds 3 baths2,751 sq. ft.
6602 Daniel Pierce Drive, Greensboro, NC 27410
MLS# 1234646Listed by: BERKSHIRE HATHAWAY HOMESERVICES YOST & LITTLE REALTY - Coming SoonOpen Sat, 2 to 4pm
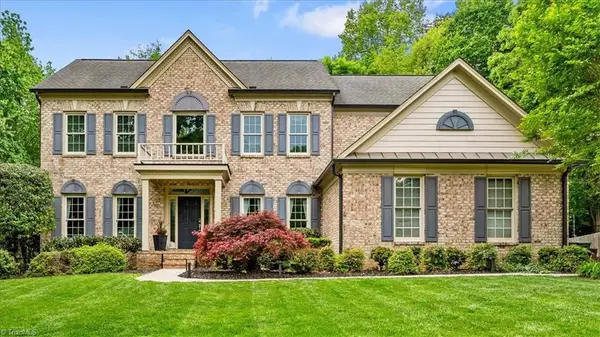 $747,000Coming Soon4 beds 4 baths3,509 sq. ft.
3905 Battenburg Court, Greensboro, NC 27410
MLS# 1235813Listed by: TYLER REDHEAD & MCALISTER REAL ESTATE, LLC - New
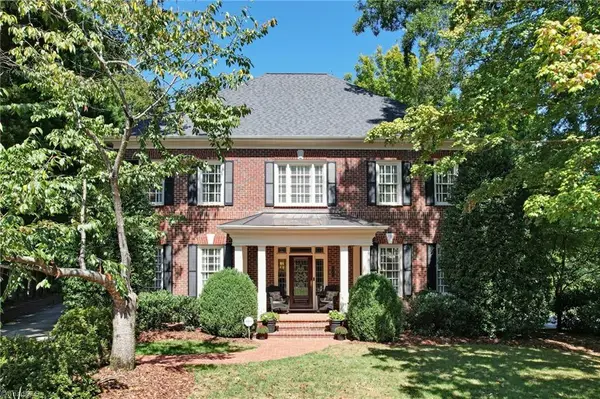 $985,000Active4 beds 5 baths4,386 sq. ft.
407 Cross Vine Lane, Greensboro, NC 27455
MLS# 1236163Listed by: BERKSHIRE HATHAWAY HOMESERVICES YOST & LITTLE REALTY - New
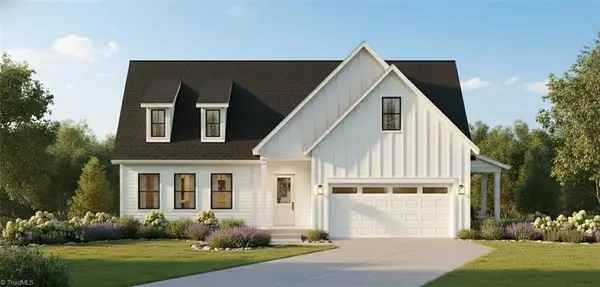 Active3 beds 4 baths2,381 sq. ft.
609 Saddleback Road, Greensboro, NC 27455
MLS# 1236214Listed by: HOWARD HANNA ALLEN TATE SUMMERFIELD - New
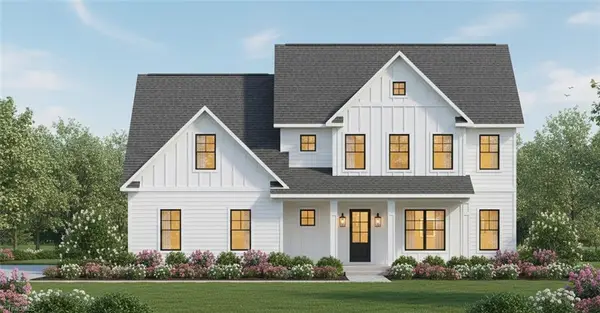 Active4 beds 5 baths3,368 sq. ft.
500 Saddleback Road, Greensboro, NC 27455
MLS# 1236215Listed by: HOWARD HANNA ALLEN TATE SUMMERFIELD - New
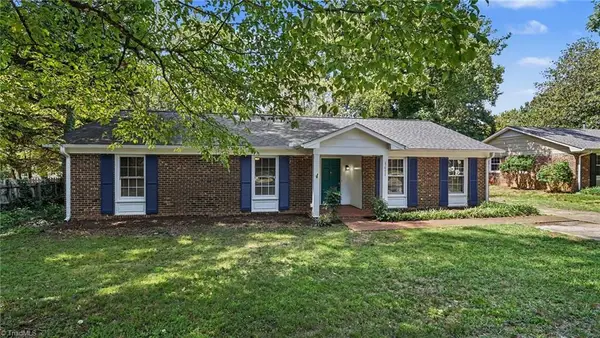 $289,900Active3 beds 2 baths1,542 sq. ft.
5411 Amberhill Drive, Greensboro, NC 27455
MLS# 1235954Listed by: ENTERA REALTY LLC - New
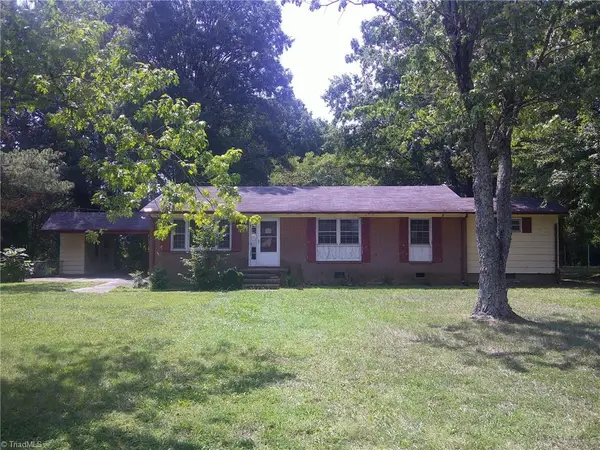 $190,000Active3 beds 2 baths1,830 sq. ft.
320 E Vandalia Road, Greensboro, NC 27406
MLS# 1236438Listed by: TRIAD HOMES REALTY, INC. - New
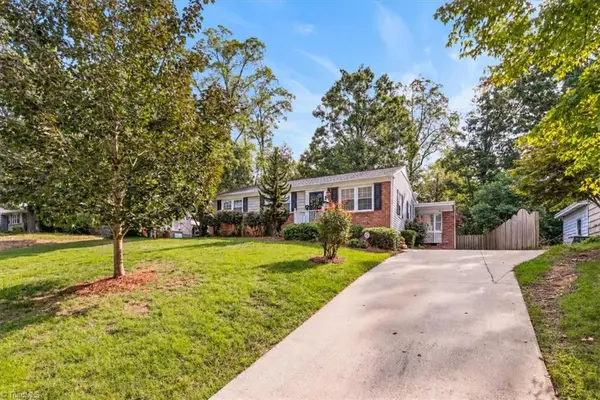 $295,900Active3 beds 2 baths1,875 sq. ft.
2608 David Caldwell Drive, Greensboro, NC 27408
MLS# 1236489Listed by: COLDWELL BANKER ADVANTAGE - New
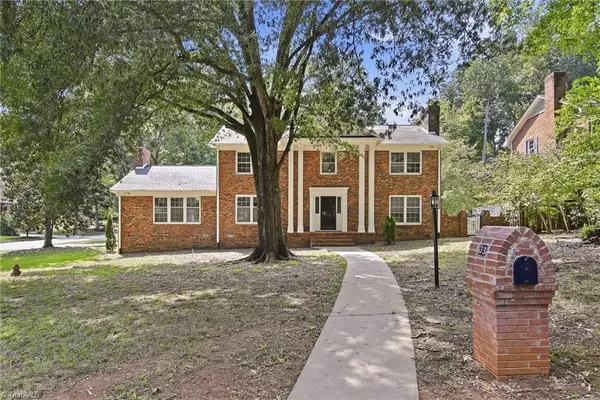 $775,000Active5 beds 3 baths3,288 sq. ft.
33 Kemp Road E, Greensboro, NC 27410
MLS# 1236299Listed by: NATASHA HANHAN TRIAD REALTY


Protect your home and budget from life's surprises with an Assurant Home Warranty, backed by a partner that supports you through every step of homeownership. Explore Plans.
© 2026 Better Homes and Gardens Real Estate LLC. An Anywhere Real Estate company. All rights reserved. Better Homes and Gardens® Real Estate is a registered trademark owned by Meredith Operations Corporation, licensed to Better Homes and Gardens Real Estate LLC and used with permission. Better Homes and Gardens Real Estate LLC fully supports the principles of the Fair Housing Act and the Equal Opportunity Act. Listing information is deemed reliable but is not guaranteed accurate.
Each office is independently owned and operated.
Any services or products provided by third parties are not provided by, affiliated with or related to Better Homes and Gardens Real Estate LLC, or its affiliated companies.