
3801 Dogwood Drive, Greensboro, NC 27403
Local realty services provided by:Better Homes and Gardens Real Estate Paracle
3801 Dogwood Drive,Greensboro, NC 27403
$525,000
- 4 Beds
- 3 Baths
- 2,450 sq. ft.
- Single family
- Active
Listed by: jay mcgovern
Office: oak & elm realty group llc.336-600-2701
MLS#:1239537
Source:NC_TRIAD
Price summary
- Price:$525,000
- Price per sq. ft.:$214.29
About this home
Professional photos coming on 10/27. Don't miss this meticulously maintained, fully fenced, Starmount Forest corner lot gem. This 4 bedroom, 3 bathroom painted brick cape cod (2,450 sq feet with an additional 250 sq ft of living space under 7 ft) has been continually maintained and upgraded over the last 8 years with nothing left for the new owners to do. Some of the features and upgrades include granite countertops, new back splash and gas range, Pella windows throughout the home, refinished hardwoods, both HVAC systems replaced several years ago, new roof in 2019, exterior and interior paint, an updated screen in porch, hardscaping in the private backyard, a wired detached garage with new siding, new roof, sheetrock, epoxy flooring and mini-split, with additional parking under a carport and the driveway.
This home is perfectly located close to Starmount Country Club, Sternberger Elementary School, Friendly Center, and the Greensboro Arboretum. Sternberger, Kiser, Grimsley.
Contact an agent
Home facts
- Year built:1953
- Subdivision & Development:Starmount Forest
- Listing ID #:1239537
- Added:1 day(s) ago
- Updated:October 23, 2026 at 10:51 PM
Rooms and interior
- Bedrooms:4
- Total bathrooms:3
- Full bathrooms:3
- Flooring:Carpet, Wood
- Basement Description:Crawl Space
- Living area:2,450 sq. ft.
Heating and cooling
- Cooling:Central Air
- Heating:Electric, Heat Pump, Natural Gas
- Central air:Yes
Structure and exterior
- Year built:1953
- Building area:2,450 sq. ft.
- Lot area:0.31 Acres
- Lot Features:City Lot, Cleared
- Architectural Style:Cape Cod
- Construction Materials:Brick
Schools
- High school:Grimsley
- Middle school:Kiser
- Elementary school:Sternberger
Utilities
- Water:Public
- Sewer:Public Sewer
Finances and disclosures
- Price:$525,000
- Price per sq. ft.:$214.29
- Tax amount:$4,940
Parking
- Parking description:Carport, Detached, Detached Carport, Detached Garage, Driveway, Garage
- Garage spaces:4
 2026 Triad MLS, Inc. All rights reserved. IDX information is provided exclusively for personal, non-commercial use, and may not be used for any purpose other than to identify prospective properties consumers may be interested in purchasing. Information is deemed reliable but not guaranteed. This site will be monitored for ‘scraping’ and any use of search facilities of data on the site other than by potential buyers/sellers is prohibited. All Sale data is for informational purposes only and is not an indication of a market analysis or appraisal. Properties marked with the Triad MLS, Inc. icon are provided courtesy of the Triad MLS, Inc.’s, Internet Data Exchange Database.
New listings near 3801 Dogwood Drive
- Coming Soon
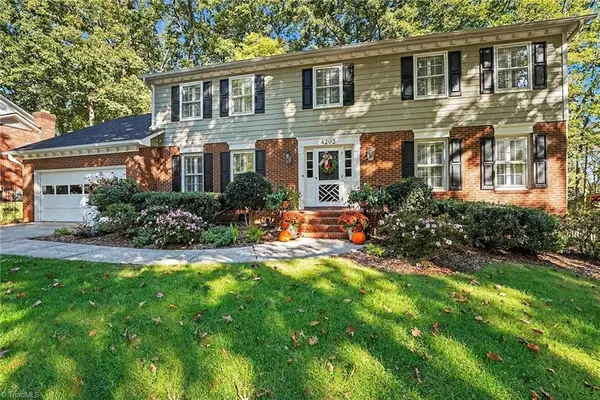 $535,000Coming Soon4 beds 3 baths3,140 sq. ft.
4202 Hobbs Road, Greensboro, NC 27410
MLS# 1239893Listed by: FAIRGREEN REAL ESTATE LLC - Coming Soon
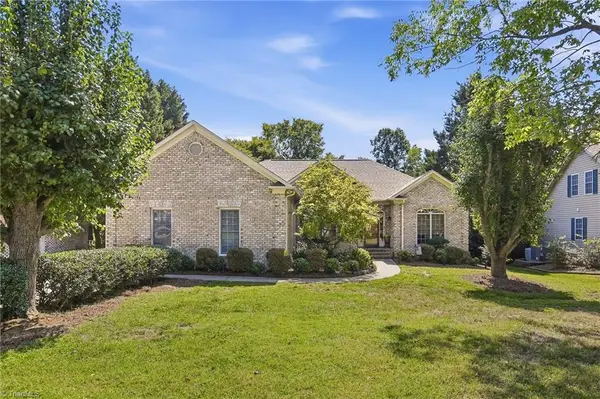 $565,000Coming Soon3 beds 3 baths2,266 sq. ft.
4247 Wayne Road, Greensboro, NC 27407
MLS# 1239844Listed by: UNITED REALTY GROUP INC - New
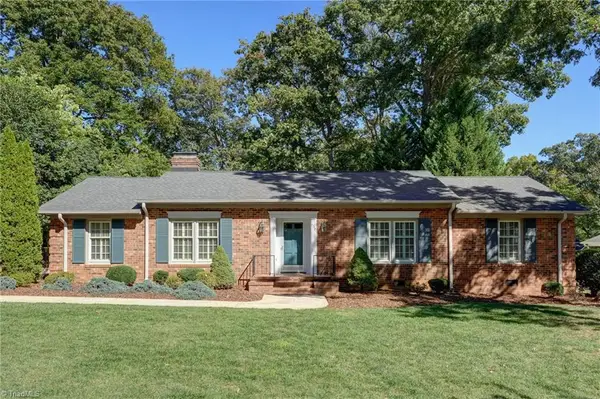 $465,000Active4 beds 2 baths2,214 sq. ft.
1710 Hobbs Road, Greensboro, NC 27410
MLS# 1239572Listed by: BERKSHIRE HATHAWAY HOMESERVICES YOST & LITTLE REALTY - New
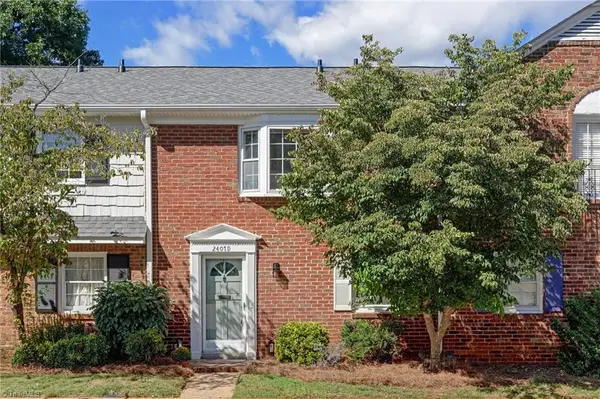 $195,500Active2 beds 2 baths1,212 sq. ft.
2407 Patriot Way #D, Greensboro, NC 27408
MLS# 1238966Listed by: BERKSHIRE HATHAWAY HOMESERVICES YOST & LITTLE REALTY - New
 $384,000Active3 beds 2 baths1,860 sq. ft.
2403 Cannonball Road, Greensboro, NC 27455
MLS# 1239459Listed by: HOWARD HANNA ALLEN TATE - GREENSBORO - New
 $390,000Active3 beds 3 baths2,536 sq. ft.
1 Fountain Manor Drive #F, Greensboro, NC 27405
MLS# 1239669Listed by: CAROLINA HOME PARTNERS BY EXP REALTY - New
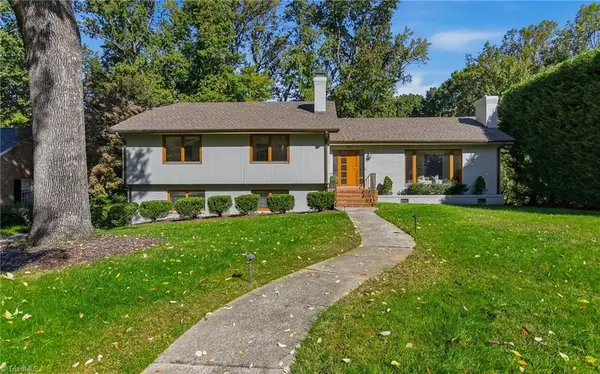 $680,000Active4 beds 3 baths3,484 sq. ft.
1112 Hammel Road, Greensboro, NC 27408
MLS# 1239709Listed by: TYLER REDHEAD & MCALISTER REAL ESTATE, LLC - New
 $228,000Active3 beds 3 baths1,582 sq. ft.
2233 Owls Nest Trail, Greensboro, NC 27301
MLS# 1239915Listed by: OPENDOOR BROKERAGE LLC - New
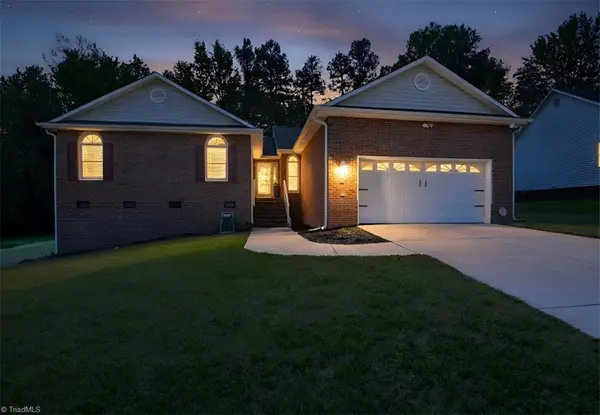 $315,000Active3 beds 2 baths1,905 sq. ft.
117 Brook Pine Drive, Greensboro, NC 27406
MLS# 1239943Listed by: NEXTHOME REALTY PARTNERS - New
 $550,000Active-- beds -- baths
1224 W Market Street, Greensboro, NC 27403
MLS# 1240037Listed by: CAROLINA HOME PARTNERS BY EXP REALTY


Protect your home and budget from life's surprises with an Assurant Home Warranty, backed by a partner that supports you through every step of homeownership. Explore Plans.
© 2026 Better Homes and Gardens Real Estate LLC. An Anywhere Real Estate company. All rights reserved. Better Homes and Gardens® Real Estate is a registered trademark owned by Meredith Operations Corporation, licensed to Better Homes and Gardens Real Estate LLC and used with permission. Better Homes and Gardens Real Estate LLC fully supports the principles of the Fair Housing Act and the Equal Opportunity Act. Listing information is deemed reliable but is not guaranteed accurate.
Each office is independently owned and operated.
Any services or products provided by third parties are not provided by, affiliated with or related to Better Homes and Gardens Real Estate LLC, or its affiliated companies.