
3802 Pineway Drive, Greensboro, NC 27505
Local realty services provided by:Better Homes and Gardens Real Estate Paracle
3802 Pineway Drive,Greensboro, NC 27505
$275,000
- 3 Beds
- 3 Baths
- 1,480 sq. ft.
- Single family
- Active
Listed by: danielle conaway
Office: exp realty888-584-9431
MLS#:1241039
Source:NC_TRIAD
Price summary
- Price:$275,000
- Price per sq. ft.:$185.81
About this home
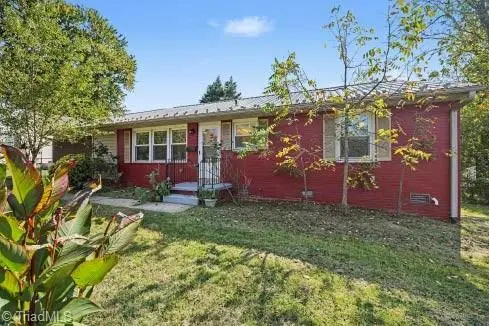
Welcome to 3802 Pineway Drive in Greensboro. This home offers fresh updates and a great opportunity for the next owner. Enjoy the freshly painted exterior, newly painted spacious deck, and new flooring throughout the entire first level. The large deck provides a wonderful space for relaxing, entertaining and enjoying outdoors. Conveniently located near shopping, dining and major roadways. Don't miss the opportunity to make this home yours ! Schedule your showing today.
Contact an agent
Home facts
- Year built:1988
- Subdivision & Development:North Field Valley
- Listing ID #:1241039
- Added:1 day(s) ago
- Updated:November 03, 2026 at 07:49 PM
Rooms and interior
- Bedrooms:3
- Total bathrooms:3
- Full bathrooms:2
- Half bathrooms:1
- Flooring:Carpet, Laminate
- Living area:1,480 sq. ft.
Heating and cooling
- Cooling:Central Air
- Heating:Natural Gas, Wall Furnace
- Central air:Yes
Structure and exterior
- Year built:1988
- Building area:1,480 sq. ft.
- Lot area:0.14 Acres
- Lot Features:City Lot
- Architectural Style:Traditional
- Construction Materials:Vinyl Siding
- Foundation Description:Slab
Utilities
- Water:Public
- Sewer:Public Sewer
Finances and disclosures
- Price:$275,000
- Price per sq. ft.:$185.81
- Tax amount:$64,800
Parking
- Parking description:Driveway
 2026 Triad MLS, Inc. All rights reserved. IDX information is provided exclusively for personal, non-commercial use, and may not be used for any purpose other than to identify prospective properties consumers may be interested in purchasing. Information is deemed reliable but not guaranteed. This site will be monitored for ‘scraping’ and any use of search facilities of data on the site other than by potential buyers/sellers is prohibited. All Sale data is for informational purposes only and is not an indication of a market analysis or appraisal. Properties marked with the Triad MLS, Inc. icon are provided courtesy of the Triad MLS, Inc.’s, Internet Data Exchange Database.
New listings near 3802 Pineway Drive
- Coming Soon
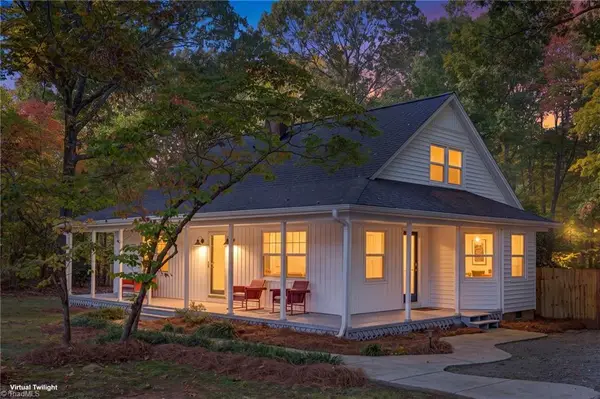 $335,000Coming Soon3 beds 3 baths1,967 sq. ft.
3235 E Nc Highway 150, Greensboro, NC 27455
MLS# 1240926Listed by: CAROLINA HOME PARTNERS BY EXP REALTY - Coming Soon
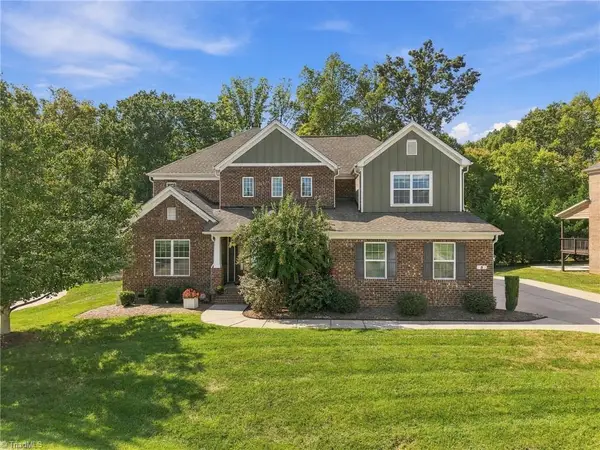 $639,000Coming Soon4 beds 4 baths3,991 sq. ft.
5 Hulme Court, Greensboro, NC 27455
MLS# 1239831Listed by: KELLER WILLIAMS ONE - Coming Soon
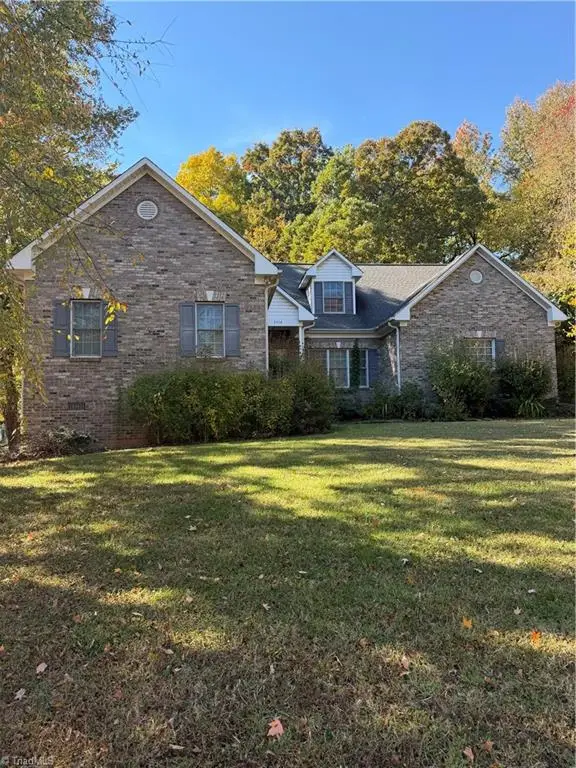 $450,000Coming Soon5 beds 4 baths3,980 sq. ft.
3914 Hickory Tree Lane, Greensboro, NC 27405
MLS# 1240787Listed by: HOMZI - New
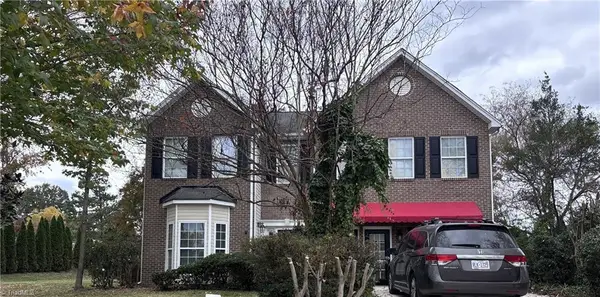 $425,000Active5 beds 4 baths3,257 sq. ft.
1640 Candace Ridge Drive, Greensboro, NC 27406
MLS# 1240916Listed by: HOWARD HANNA ALLEN TATE - GREENSBORO - New
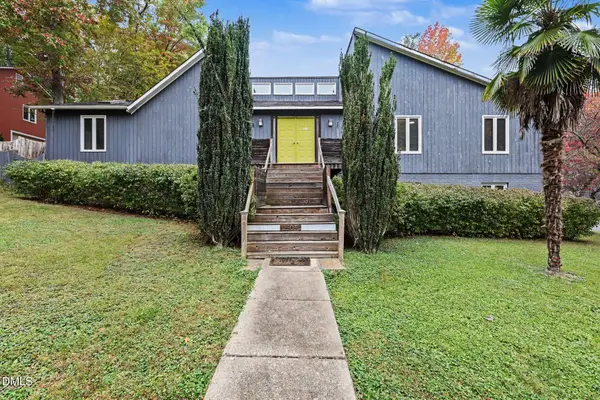 $480,000Active5 beds 3 baths3,764 sq. ft.
1505 Bearhollow Road, Greensboro, NC 27410
MLS# 10201462Listed by: MARK SPAIN REAL ESTATE - New
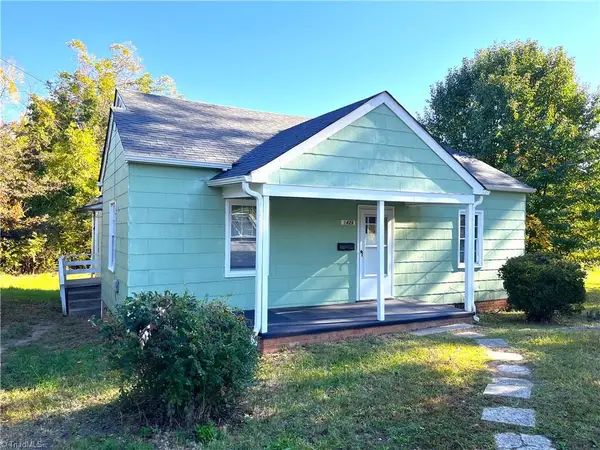 $150,000Active3 beds 1 baths1,090 sq. ft.
1421 English Street, Greensboro, NC 27401
MLS# 1241047Listed by: SALEM REALTY - New
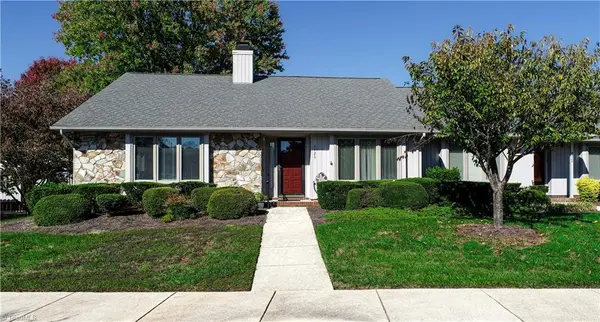 $263,500Active3 beds 2 baths1,442 sq. ft.
4426 Cove Cay Lane, Greensboro, NC 27410
MLS# 1240866Listed by: CAROLINA HOME PARTNERS BY EXP REALTY - New
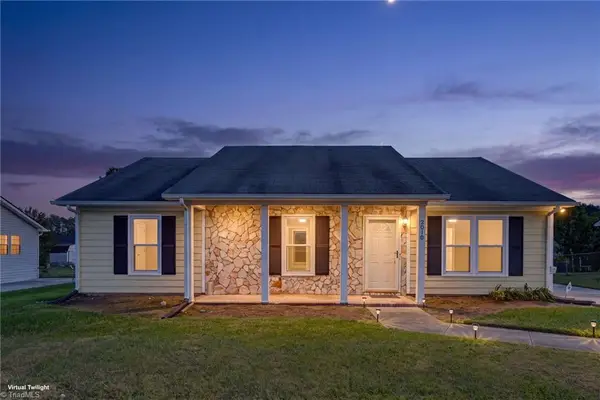 $255,900Active3 beds 2 baths1,260 sq. ft.
2010 Owens Street, Greensboro, NC 27405
MLS# 1240472Listed by: CENTURY 21 THE KNOWLES TEAM - New
 $185,000Active2 beds 2 baths1,038 sq. ft.
1320 E Cone Boulevard, Greensboro, NC 27405
MLS# 1240904Listed by: REALTY ONE GROUP RESULTS


Protect your home and budget from life's surprises with an Assurant Home Warranty, backed by a partner that supports you through every step of homeownership. Explore Plans.
© 2026 Better Homes and Gardens Real Estate LLC. An Anywhere Real Estate company. All rights reserved. Better Homes and Gardens® Real Estate is a registered trademark owned by Meredith Operations Corporation, licensed to Better Homes and Gardens Real Estate LLC and used with permission. Better Homes and Gardens Real Estate LLC fully supports the principles of the Fair Housing Act and the Equal Opportunity Act. Listing information is deemed reliable but is not guaranteed accurate.
Each office is independently owned and operated.
Any services or products provided by third parties are not provided by, affiliated with or related to Better Homes and Gardens Real Estate LLC, or its affiliated companies.