
3809 Parkwood Drive, Greensboro, NC 27403
Local realty services provided by:Better Homes and Gardens Real Estate Paracle
3809 Parkwood Drive,Greensboro, NC 27403
$250,000
- 3 Beds
- 1 Baths
- 1,078 sq. ft.
- Single family
- Active
Listed by: kathy haines
Office: carolina home partners by exp realty336-218-3986
MLS#:1237687
Source:NC_TRIAD
Price summary
- Price:$250,000
- Price per sq. ft.:$231.91
About this home
Discover a wonderful blend of classic charm, thoughtful updates and an inviting lifestyle just blocks from the beautiful Greensboro Arboretum! Gorgeous hardwood floors flow throughout the home, adding warmth and timeless appeal. Gather around the cozy gas log fireplace, accented by elegant dentil molding, or step outside to enjoy the recently built deck, perfect for morning coffee, outdoor dining or relaxing while admiring your very own fig tree. The updated bathroom combines vintage character with modern comforts, featuring a classic cast iron tub, newer vanity with granite countertop and comfort-height commode. Enjoy peace of mind with replacement windows, a four-year-old HVAC system, updated electrical panel with increased amperage and gutter guards. A convenient storage closet at the end of the carport provides space for gardening tools and seasonal essentials. All this in a fantastic location near parks, shopping, dining and everyday conveniences! No HOA and one level living!
Contact an agent
Home facts
- Year built:1956
- Subdivision & Development:Lindley Park - Westmeade
- Listing ID #:1237687
- Added:1 day(s) ago
- Updated:October 08, 2026 at 03:53 PM
Rooms and interior
- Bedrooms:3
- Total bathrooms:1
- Full bathrooms:1
- Basement Description:Crawl Space
- Living area:1,078 sq. ft.
Heating and cooling
- Cooling:Central Air
- Heating:Forced Air, Natural Gas
- Central air:Yes
Structure and exterior
- Year built:1956
- Building area:1,078 sq. ft.
- Lot area:0.31 Acres
- Lot Features:City Lot
- Construction Materials:Vinyl Siding
Schools
- High school:Grimsley
- Middle school:Kiser
- Elementary school:Lindley
Utilities
- Water:Public
- Sewer:Public Sewer
Finances and disclosures
- Price:$250,000
- Price per sq. ft.:$231.91
- Tax amount:$2,498
Features and amenities
- Laundry features:Dryer Connection, Main Level
- Amenities:Dead Bolt(s)
Parking
- Parking description:Attached Carport, Carport, Driveway
- Garage spaces:1
 2026 Triad MLS, Inc. All rights reserved. IDX information is provided exclusively for personal, non-commercial use, and may not be used for any purpose other than to identify prospective properties consumers may be interested in purchasing. Information is deemed reliable but not guaranteed. This site will be monitored for ‘scraping’ and any use of search facilities of data on the site other than by potential buyers/sellers is prohibited. All Sale data is for informational purposes only and is not an indication of a market analysis or appraisal. Properties marked with the Triad MLS, Inc. icon are provided courtesy of the Triad MLS, Inc.’s, Internet Data Exchange Database.
New listings near 3809 Parkwood Drive
- Coming Soon
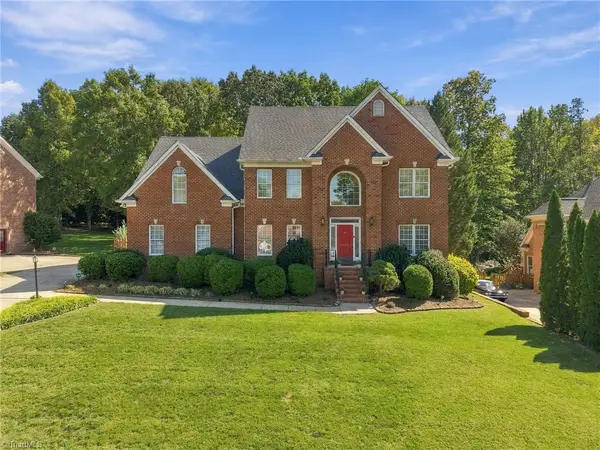 $715,000Coming Soon5 beds 4 baths3,639 sq. ft.
4001 Friendly Acres Drive, Greensboro, NC 27410
MLS# 1238133Listed by: KELLER WILLIAMS ONE - Coming Soon
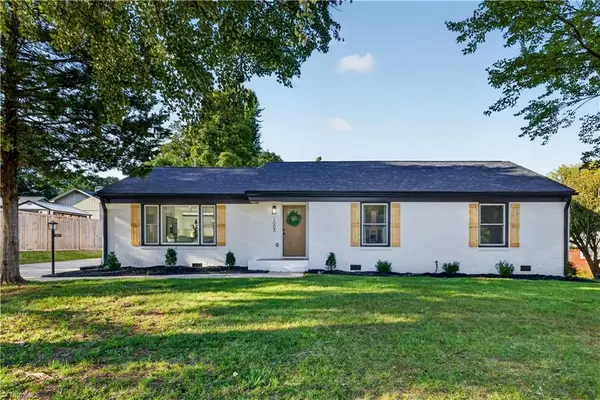 $530,000Coming Soon4 beds 3 baths2,485 sq. ft.
1003 Pembroke Road, Greensboro, NC 27408
MLS# 1238243Listed by: EXP REALTY LLC - Coming SoonOpen Sun, 2 to 4pm
 $335,000Coming Soon3 beds 3 baths1,807 sq. ft.
5208 Reedy Creek Farm Circle, Greensboro, NC 27405
MLS# 1237851Listed by: NEXTHOME DOGWOOD - New
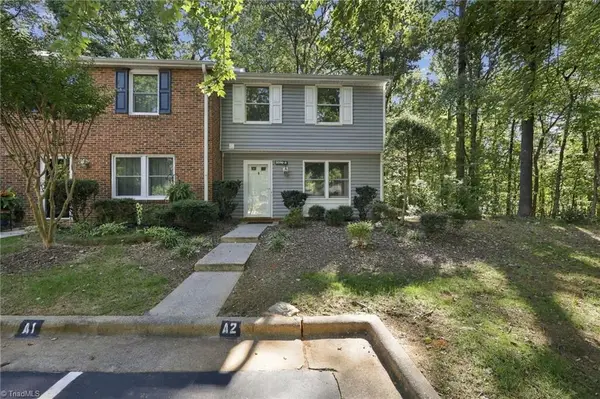 $170,000Active3 beds 2 baths1,149 sq. ft.
5500 Richland Street #A, Greensboro, NC 27409
MLS# 1236926Listed by: KELLER WILLIAMS ONE - New
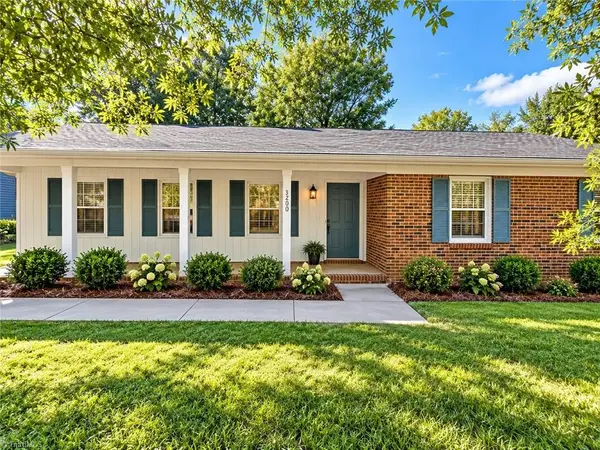 $200,000Active3 beds 2 baths1,621 sq. ft.
3200 Glen Hollow Road, Greensboro, NC 27407
MLS# 1238258Listed by: REALTY ONE GROUP RESULTS GREENSBORO - New
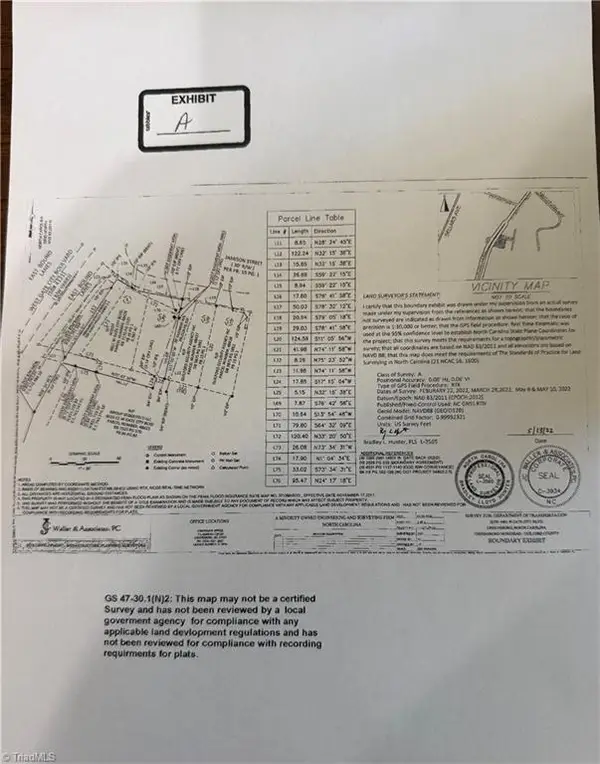 $315,000Active0.4 Acres
4601 W Gate City Boulevard, Greensboro, NC 27407
MLS# 1238295Listed by: HOWARD HANNA ALLEN TATE HIGH POINT - New
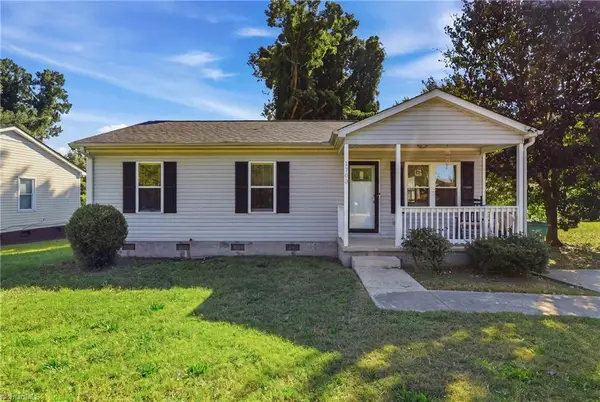 $200,000Active3 beds 1 baths921 sq. ft.
1703 Midway Street, Greensboro, NC 27403
MLS# 1238322Listed by: EXP REALTY - New
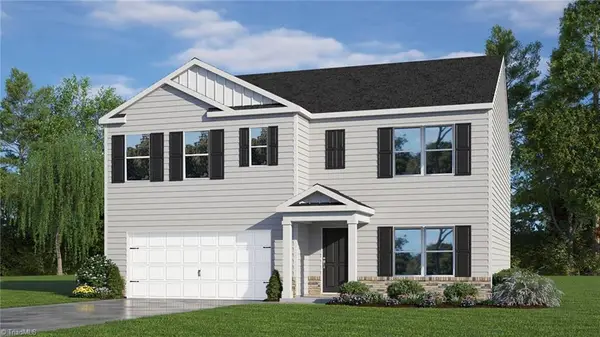 $348,940Active5 beds 3 baths2,511 sq. ft.
10 Jubilee Court, Greensboro, NC 27406
MLS# 1237567Listed by: DR HORTON - New
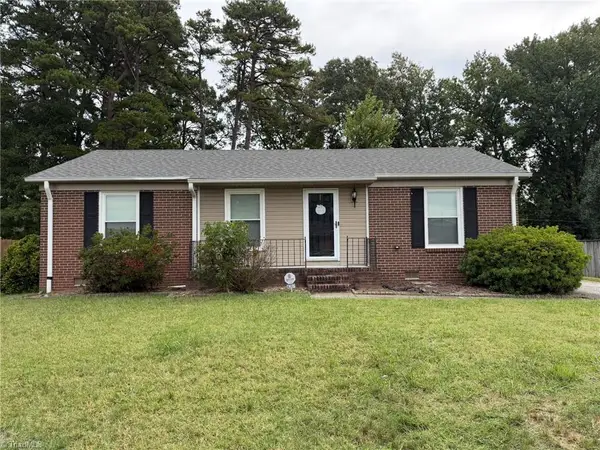 $210,000Active3 beds 2 baths1,432 sq. ft.
4207 Olympia Drive, Greensboro, NC 27406
MLS# 1237909Listed by: LEWIS & CLARK, REALTORS


Protect your home and budget from life's surprises with an Assurant Home Warranty, backed by a partner that supports you through every step of homeownership. Explore Plans.
© 2026 Better Homes and Gardens Real Estate LLC. An Anywhere Real Estate company. All rights reserved. Better Homes and Gardens® Real Estate is a registered trademark owned by Meredith Operations Corporation, licensed to Better Homes and Gardens Real Estate LLC and used with permission. Better Homes and Gardens Real Estate LLC fully supports the principles of the Fair Housing Act and the Equal Opportunity Act. Listing information is deemed reliable but is not guaranteed accurate.
Each office is independently owned and operated.
Any services or products provided by third parties are not provided by, affiliated with or related to Better Homes and Gardens Real Estate LLC, or its affiliated companies.