
3927 Sedgefield Green Place, Greensboro, NC 27407
Local realty services provided by:Better Homes and Gardens Real Estate Paracle
3927 Sedgefield Green Place,Greensboro, NC 27407
$315,860
- 3 Beds
- 3 Baths
- 1,470 sq. ft.
- Single family
- Active
Listed by: alex lilly
Office: pulte home company919-816-1103
MLS#:1230044
Source:NC_TRIAD
Price summary
- Price:$315,860
- Price per sq. ft.:$214.87
- Monthly HOA dues:$140
About this home
Discover the thoughtfully designed Grisham floorplan featuring a generous primary retreat with double-door entry, space for a sitting area, and a spacious walk-in shower. The open kitchen offers quartz countertops, attractive Sinclair cabinets, extensive storage, a large island perfect for gathering, and convenient outlet placement throughout. Smart home features, ceiling fan prewires, a dedicated TV outlet, and HOA-included internet and cable make this home move-in ready.
Contact an agent
Home facts
- Year built:2026
- Subdivision & Development:Sedgefield Green Townhomes
- Listing ID #:1230044
- Added:54 day(s) ago
- Updated:September 28, 2026 at 04:03 PM
Rooms and interior
- Bedrooms:3
- Total bathrooms:3
- Full bathrooms:2
- Half bathrooms:1
- Flooring:Carpet, Vinyl
- Kitchen Description:Dishwasher, Disposal, Gas Cooktop, Kitchen Island, Microwave, Pantry
- Living area:1,470 sq. ft.
Heating and cooling
- Cooling:Central Air, Heat Pump, Zoned
- Heating:Electric, Forced Air, Zoned
- Central air:Yes
Structure and exterior
- Year built:2026
- Building area:1,470 sq. ft.
- Lot area:0.03 Acres
- Architectural Style:Traditional
- Foundation Description:Slab
Schools
- High school:Ragsdale
- Middle school:Jamestown
- Elementary school:Millis Road
Utilities
- Water:Public
- Sewer:Public Sewer
Finances and disclosures
- Price:$315,860
- Price per sq. ft.:$214.87
Features and amenities
- Appliances:Dishwasher, Disposal, Gas Cooktop
- Laundry features:Dryer Connection
- Amenities:Dead Bolt(s)
- Smart home:Yes
Parking
- Parking description:Attached, Attached Garage, Driveway, Garage
- Garage spaces:1
 2026 Triad MLS, Inc. All rights reserved. IDX information is provided exclusively for personal, non-commercial use, and may not be used for any purpose other than to identify prospective properties consumers may be interested in purchasing. Information is deemed reliable but not guaranteed. This site will be monitored for ‘scraping’ and any use of search facilities of data on the site other than by potential buyers/sellers is prohibited. All Sale data is for informational purposes only and is not an indication of a market analysis or appraisal. Properties marked with the Triad MLS, Inc. icon are provided courtesy of the Triad MLS, Inc.’s, Internet Data Exchange Database.
New listings near 3927 Sedgefield Green Place
- Coming Soon
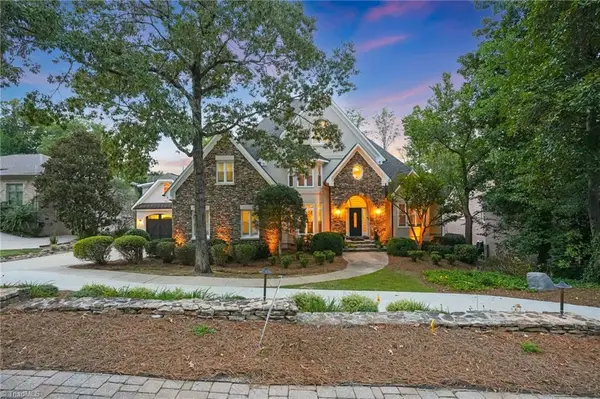 $1,295,000Coming Soon6 beds 6 baths6,127 sq. ft.
5586 Anson Road, Greensboro, NC 27407
MLS# 1236305Listed by: REAL BROKER LLC - Coming Soon
 $312,000Coming Soon3 beds 2 baths1,562 sq. ft.
6 Kildare Woods Court, Greensboro, NC 27407
MLS# 1236841Listed by: RE/MAX REALTY CONSULTANTS - Coming Soon
 $965,000Coming Soon4 beds 4 baths2,827 sq. ft.
212 Country Club Drive, Greensboro, NC 27408
MLS# 1235668Listed by: KELLER WILLIAMS ONE - New
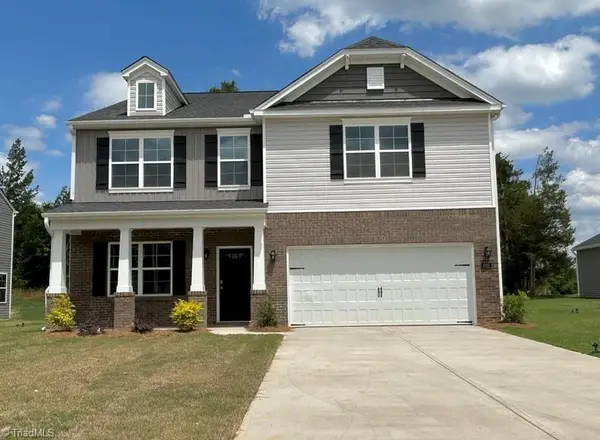 $366,990Active4 beds 3 baths2,824 sq. ft.
4807 Reedy Creek Farm Circle, Greensboro, NC 27405
MLS# 1237131Listed by: DR HORTON - New
 $307,500Active3 beds 3 baths1,587 sq. ft.
6202 Millwright Court, Greensboro, NC 27410
MLS# 1236693Listed by: COLDWELL BANKER HOWARD PERRY & WALSTON - New
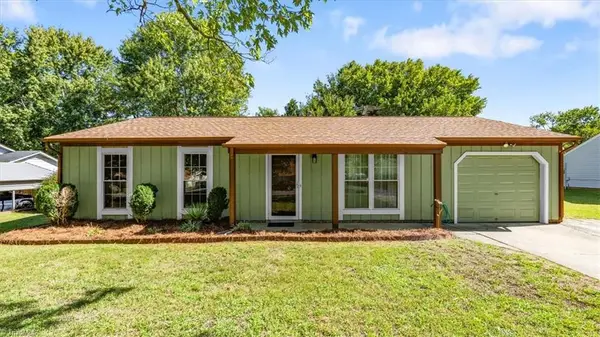 $170,000Active3 beds 1 baths1,316 sq. ft.
2703 Lamroc Road, Greensboro, NC 27407
MLS# 1236862Listed by: BERKSHIRE HATHAWAY HOMESERVICES YOST & LITTLE REALTY - New
 $340,000Active3 beds 2 baths1,549 sq. ft.
6509 River Hills Drive, Greensboro, NC 27410
MLS# 1236901Listed by: 360 REALTY - New
 $215,000Active3 beds 2 baths1,056 sq. ft.
1569 Lovett Street, Greensboro, NC 27403
MLS# 1237058Listed by: FATHOM REALTY - New
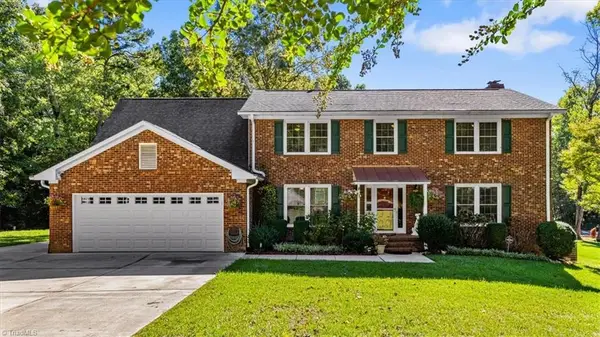 $549,000Active4 beds 3 baths3,013 sq. ft.
4 Horseshoe Court, Greensboro, NC 27410
MLS# 1236562Listed by: TYLER REDHEAD & MCALISTER REAL ESTATE, LLC - New
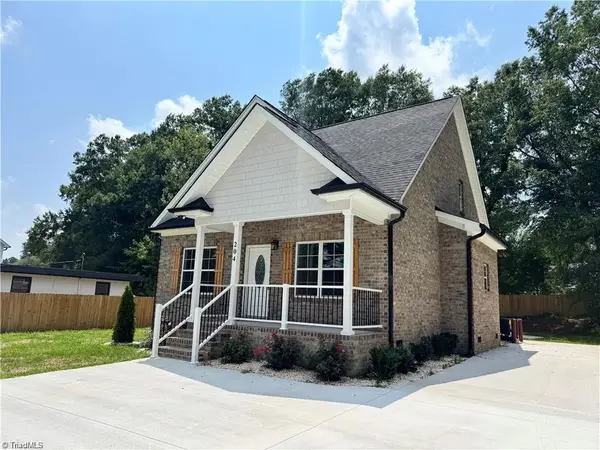 $265,000Active3 beds 2 baths1,497 sq. ft.
204 Guerrant Street, Greensboro, NC 27401
MLS# 1237045Listed by: REALTY EXECUTIVES/TRIAD


Protect your home and budget from life's surprises with an Assurant Home Warranty, backed by a partner that supports you through every step of homeownership. Explore Plans.
© 2026 Better Homes and Gardens Real Estate LLC. An Anywhere Real Estate company. All rights reserved. Better Homes and Gardens® Real Estate is a registered trademark owned by Meredith Operations Corporation, licensed to Better Homes and Gardens Real Estate LLC and used with permission. Better Homes and Gardens Real Estate LLC fully supports the principles of the Fair Housing Act and the Equal Opportunity Act. Listing information is deemed reliable but is not guaranteed accurate.
Each office is independently owned and operated.
Any services or products provided by third parties are not provided by, affiliated with or related to Better Homes and Gardens Real Estate LLC, or its affiliated companies.