
4001 Waynoka Drive, Greensboro, NC 27410
Local realty services provided by:Better Homes and Gardens Real Estate Paracle
4001 Waynoka Drive,Greensboro, NC 27410
$300,000
- 3 Beds
- 2 Baths
- 1,346 sq. ft.
- Single family
- Active
Upcoming open houses
- Sun, Nov 0802:00 pm - 04:00 pm
Listed by: jessica ussery
Office: re/max realty consultants336-217-9300
MLS#:1241203
Source:NC_TRIAD
Price summary
- Price:$300,000
- Price per sq. ft.:$222.88
About this home
This move-in ready ranch sits on a beautiful corner lot framed by mature maples that put on a spectacular show every fall. The white-painted brick exterior, black shutters, and custom mailbox deliver standout curb appeal. Inside, neutral paint and luxury vinyl plank flooring flow throughout. The kitchen features white cabinetry, granite countertops, gray subway tile backsplash, stainless steel appliances, recessed lighting, and a butcher-block island. Two full bathrooms and a laundry closet with built-in shelving add everyday convenience. The showstopper is the large screened-in back porch with a vaulted beadboard ceiling that overlooks the back yard. Step out to the concrete patio and spacious yard, complete with two storage sheds for tools or hobbies. Located in an amazing neighborhood close to shopping, dining, and major roads. Schedule your showing today!
Contact an agent
Home facts
- Year built:1986
- Subdivision & Development:Raven Ridge
- Listing ID #:1241203
- Added:3 day(s) ago
- Updated:November 08, 2026 at 09:50 PM
Rooms and interior
- Bedrooms:3
- Total bathrooms:2
- Full bathrooms:2
- Flooring:Carpet
- Kitchen Description:Dishwasher, Microwave
- Basement Description:Crawl Space
- Living area:1,346 sq. ft.
Heating and cooling
- Cooling:Ceiling Fan(s), Central Air
- Heating:Electric, Heat Pump
- Central air:Yes
Structure and exterior
- Year built:1986
- Building area:1,346 sq. ft.
- Lot area:0.46 Acres
- Construction Materials:Brick
Schools
- High school:Western Guilford
- Middle school:Kernodle
- Elementary school:Claxton
Utilities
- Water:Public
- Sewer:Public Sewer
Finances and disclosures
- Price:$300,000
- Price per sq. ft.:$222.88
- Tax amount:$3,207
Features and amenities
- Appliances:Dishwasher
- Laundry features:Dryer Connection
- Amenities:Ceiling Fan(s), Dead Bolt(s)
Parking
- Parking description:Attached Carport, Carport, Driveway
- Garage spaces:1
 2026 Triad MLS, Inc. All rights reserved. IDX information is provided exclusively for personal, non-commercial use, and may not be used for any purpose other than to identify prospective properties consumers may be interested in purchasing. Information is deemed reliable but not guaranteed. This site will be monitored for ‘scraping’ and any use of search facilities of data on the site other than by potential buyers/sellers is prohibited. All Sale data is for informational purposes only and is not an indication of a market analysis or appraisal. Properties marked with the Triad MLS, Inc. icon are provided courtesy of the Triad MLS, Inc.’s, Internet Data Exchange Database.
New listings near 4001 Waynoka Drive
- Coming Soon
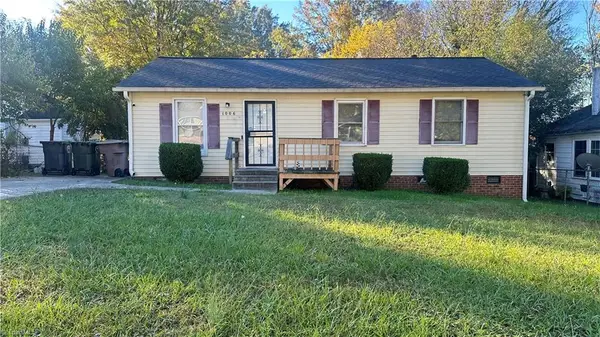 $192,000Coming Soon3 beds 2 baths1,000 sq. ft.
1006 Tuscaloosa Street, Greensboro, NC 27406
MLS# 1240443Listed by: ALMAJANNIE REALTY, LLC - Coming Soon
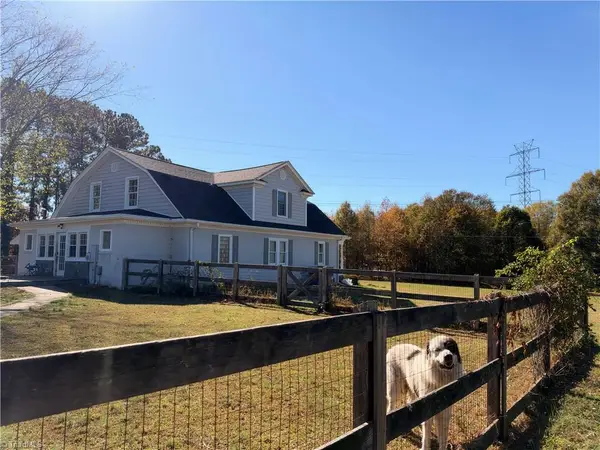 $550,000Coming Soon3 beds 3 baths2,812 sq. ft.
5677 Old Randleman Road, Greensboro, NC 27406
MLS# 1241493Listed by: CONNECTION REALTY, LLC - Coming Soon
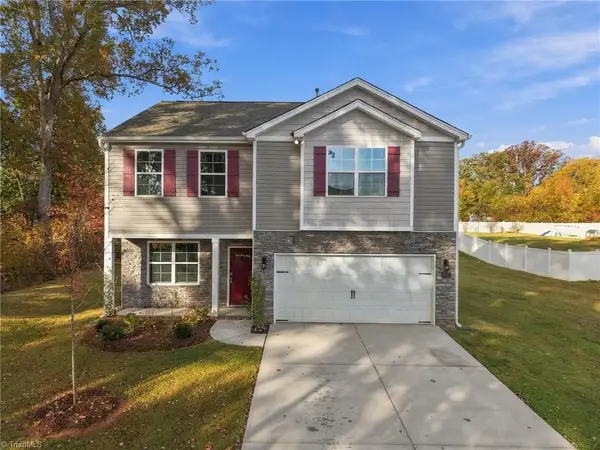 $409,900Coming Soon4 beds 3 baths2,300 sq. ft.
6425 Gatekeeper Street, Greensboro, NC 27455
MLS# 1241479Listed by: COLDWELL BANKER ADVANTAGE - Coming Soon
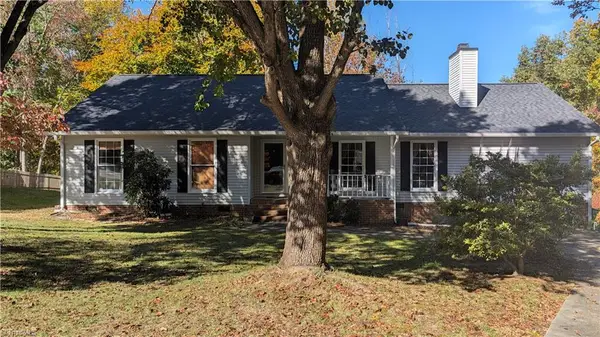 $319,900Coming Soon3 beds 2 baths1,499 sq. ft.
6602 Poplar Grove Trail, Greensboro, NC 27410
MLS# 1241380Listed by: NORTHGROUP REAL ESTATE - Coming Soon
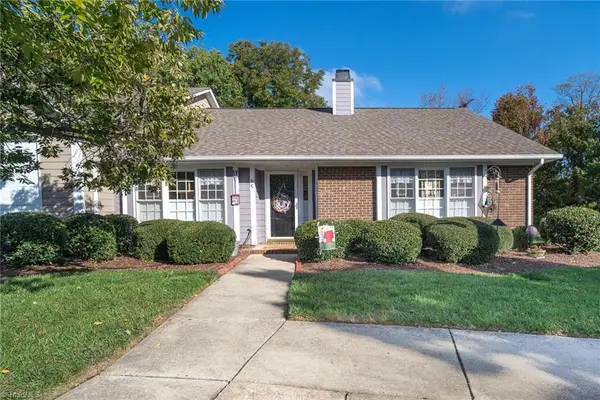 $249,900Coming Soon3 beds 2 baths1,471 sq. ft.
6 Buckboard Lane, Greensboro, NC 27410
MLS# 1240881Listed by: HOWARD HANNA ALLEN TATE OAK RIDGE COMMONS - New
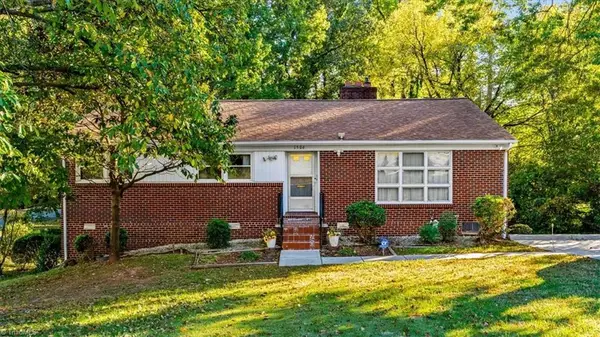 $225,000Active3 beds 2 baths1,999 sq. ft.
1506 Tuscaloosa Street, Greensboro, NC 27406
MLS# 1241349Listed by: CROWN CITY MANAGEMENT TEAM - New
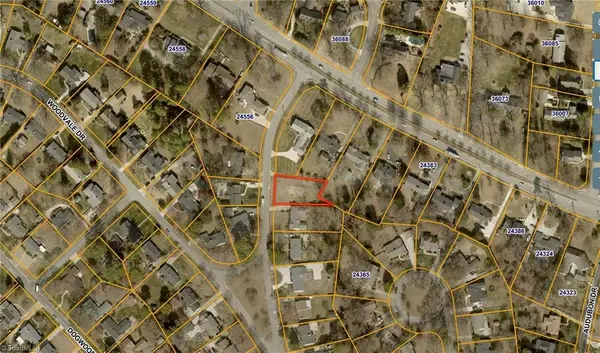 $195,000Active0.3 Acres
530 Idlewild Avenue, Greensboro, NC 27410
MLS# 1241560Listed by: BLUE DENIM REAL ESTATE - New
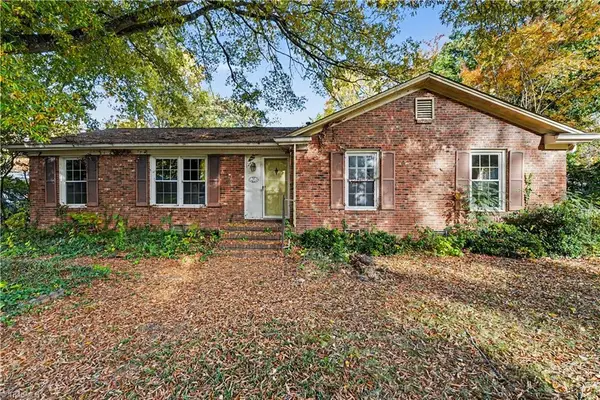 $244,900Active3 beds 2 baths1,559 sq. ft.
700 Pleasant Drive, Greensboro, NC 27410
MLS# 1241342Listed by: KELLER WILLIAMS ONE - New
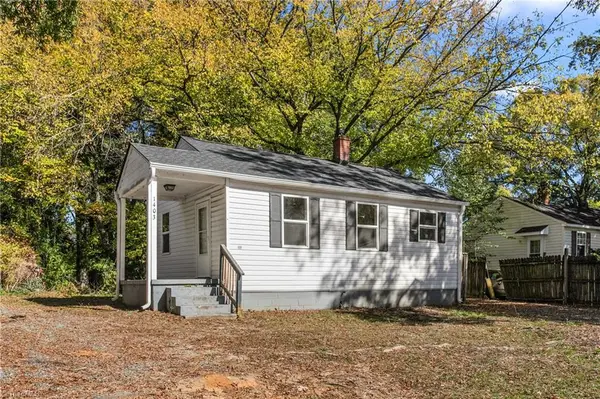 $99,900Active2 beds 1 baths567 sq. ft.
1403 Mayfair Avenue, Greensboro, NC 27405
MLS# 1241401Listed by: BLUE DENIM REAL ESTATE - New
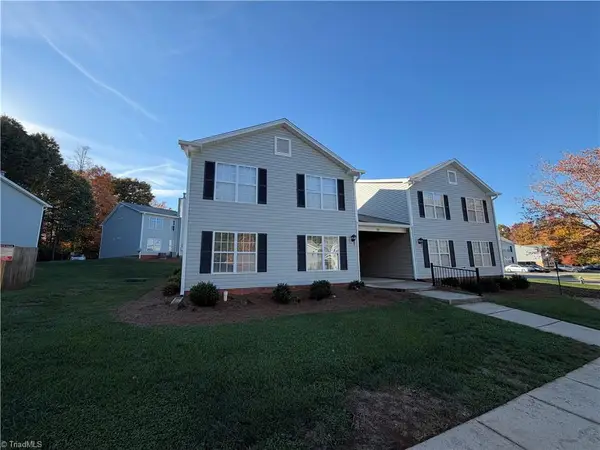 $149,900Active2 beds 2 baths1,170 sq. ft.
29 Meadowood Glen Way #A, Greensboro, NC 27409
MLS# 1241478Listed by: REAL BROKER LLC


Protect your home and budget from life's surprises with an Assurant Home Warranty, backed by a partner that supports you through every step of homeownership. Explore Plans.
© 2026 Better Homes and Gardens Real Estate LLC. An Anywhere Real Estate company. All rights reserved. Better Homes and Gardens® Real Estate is a registered trademark owned by Meredith Operations Corporation, licensed to Better Homes and Gardens Real Estate LLC and used with permission. Better Homes and Gardens Real Estate LLC fully supports the principles of the Fair Housing Act and the Equal Opportunity Act. Listing information is deemed reliable but is not guaranteed accurate.
Each office is independently owned and operated.
Any services or products provided by third parties are not provided by, affiliated with or related to Better Homes and Gardens Real Estate LLC, or its affiliated companies.