
4020 Canterwood Drive, Greensboro, NC 27410
Local realty services provided by:Better Homes and Gardens Real Estate Paracle
4020 Canterwood Drive,Greensboro, NC 27410
$299,900
- 4 Beds
- 3 Baths
- 1,926 sq. ft.
- Single family
- Active
Listed by: carol howard
Office: elevation realty, llc.
MLS#:10184572
Source:RD
Price summary
- Price:$299,900
- Price per sq. ft.:$155.71
- Monthly HOA dues:$160
About this home
Rare opportunity to own a spacious townhome in the Parkside community off Horse Pen Creek! Offering over 1,700 square feet, this 4-bedroom, 2.5-bath home features an open-concept floor plan designed for both everyday living and entertaining. The main living areas showcase beautiful hardwood floors, while the kitchen is appointed with granite countertops, stainless steel appliances, and ample cabinet space. The oversized primary suite is a true retreat with a custom walk-in closet and an en-suite bath featuring dual vanities, a separate shower, and a relaxing garden tub. Generously sized secondary bedrooms provide plenty of space, including a main-level guest bedroom that also makes an ideal home office or flex space. Enjoy the convenience of an attached one-car garage and unwind on the private rear patio overlooking the community common area, offering peaceful views and added privacy. Conveniently located near shopping, dining, parks, and major highways, this is an exceptional opportunity you won't want to miss!...
Contact an agent
Home facts
- Year built:2014
- Subdivision & Development:Parkside
- Listing ID #:10184572
- Added:50 day(s) ago
- Updated:September 24, 2026 at 03:53 PM
Rooms and interior
- Bedrooms:4
- Total bathrooms:3
- Full bathrooms:2
- Rooms Total:1
- Flooring:Carpet, Hardwood, Tile, Wood
- Dining Description:Eat-in Kitchen
- Bathrooms Description:Double Vanity, Walk-In Shower
- Kitchen Description:Dishwasher, Electric Oven, Electric Range, Free-Standing Refrigerator, Microwave, Range, Refrigerator, Stainless Steel Appliance(s)
- Living area:1,926 sq. ft.
Heating and cooling
- Cooling:Ceiling Fan(s), Central Air, Electric
- Heating:Forced Air, Natural Gas
- Central air:Yes
Structure and exterior
- Roof:Metal, Shingle
- Year built:2014
- Building area:1,926 sq. ft.
- Lot area:0.04 Acres
- Architectural Style:Craftsman, Traditional
- Construction Materials:Brick, Stone, Stone Veneer, Vertical Siding, Vinyl Siding
- Exterior Features:Gas Grill, Patio, Rain Gutters, Rear Porch
- Foundation Description:Slab
- Levels:Two
Schools
- High school:Guilford - Northwest Guilford High School
- Middle school:Guilford - John R Kernodle Jr Middle School
- Elementary school:Guilford - Summerfield Elementary School
Utilities
- Water:Public
- Sewer:Public Sewer
Finances and disclosures
- Price:$299,900
- Price per sq. ft.:$155.71
- Tax amount:$3,740
Features and amenities
- Laundry features:Inside
Parking
- Total parking spaces:3
- Parking description:Attached, Driveway, Garage
- Garage:Yes
- Garage spaces:1
 Listings marked with a Doorify MLS icon are provided courtesy of the Doorify MLS, of North Carolina, Internet Data Exchange Database. Brokers make an effort to deliver accurate information, but buyers should independently verify any information on which they will rely in a transaction. The listing broker shall not be responsible for any typographical errors, misinformation, or misprints, and they shall be held totally harmless from any damages arising from reliance upon this data. This data is provided exclusively for consumers’ personal, non-commercial use. Copyright 2026 Doorify MLS of North Carolina. All rights reserved.
New listings near 4020 Canterwood Drive
- Coming Soon
 $312,000Coming Soon3 beds 2 baths1,562 sq. ft.
6 Kildare Woods Court, Greensboro, NC 27407
MLS# 1236841Listed by: RE/MAX REALTY CONSULTANTS - Coming Soon
 $965,000Coming Soon4 beds 4 baths2,827 sq. ft.
212 Country Club Drive, Greensboro, NC 27408
MLS# 1235668Listed by: KELLER WILLIAMS ONE - Coming SoonOpen Sun, 2 to 4pm
 $525,000Coming Soon3 beds 2 baths2,343 sq. ft.
5316 Guida Drive, Greensboro, NC 27410
MLS# 1236572Listed by: TYLER REDHEAD & MCALISTER REAL ESTATE, LLC - New
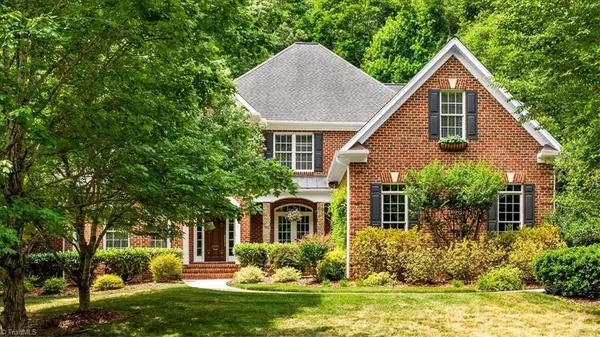 $815,000Active4 beds 4 baths3,641 sq. ft.
6097 Brush Arbor Court, Greensboro, NC 27455
MLS# 1236881Listed by: HOWARD HANNA ALLEN TATE - GREENSBORO - New
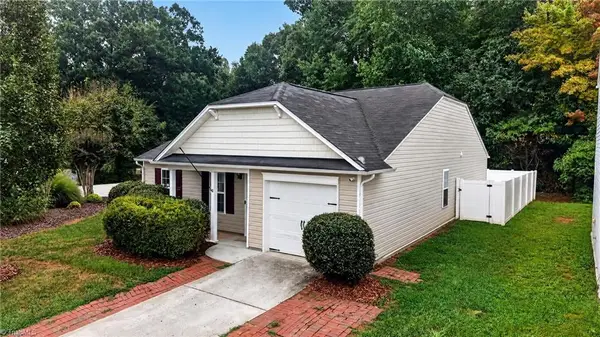 $269,900Active3 beds 2 baths1,527 sq. ft.
3034 Desmond Woods Drive, Greensboro, NC 27405
MLS# 1235834Listed by: KELLER WILLIAMS ONE - New
 $5,100,000Active6 beds 7 baths7,303 sq. ft.
705 Sunset Drive, Greensboro, NC 27408
MLS# 1236385Listed by: TYLER REDHEAD & MCALISTER REAL ESTATE, LLC - New
 $500,000Active3 beds 2 baths2,030 sq. ft.
3628 Pinetop Road, Greensboro, NC 27410
MLS# 1236743Listed by: HOWARD HANNA ALLEN TATE SUMMERFIELD - New
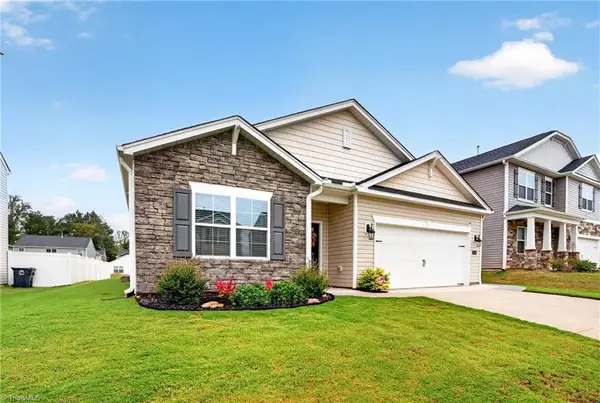 $325,000Active4 beds 2 baths1,764 sq. ft.
3104 Middle Creek Lane, Greensboro, NC 27405
MLS# 1236510Listed by: KELLER WILLIAMS ONE - New
 $324,900Active3 beds 2 baths1,559 sq. ft.
3403 Charing Cross Road, Greensboro, NC 27455
MLS# 1236324Listed by: STATEWIDE HOME SOLUTIONS LLC - New
 $199,900Active3 beds 1 baths925 sq. ft.
1998 Freeman Mill Road, Greensboro, NC 27406
MLS# 1236884Listed by: R&B LEGACY GROUP


Protect your home and budget from life's surprises with an Assurant Home Warranty, backed by a partner that supports you through every step of homeownership. Explore Plans.
© 2026 Better Homes and Gardens Real Estate LLC. An Anywhere Real Estate company. All rights reserved. Better Homes and Gardens® Real Estate is a registered trademark owned by Meredith Operations Corporation, licensed to Better Homes and Gardens Real Estate LLC and used with permission. Better Homes and Gardens Real Estate LLC fully supports the principles of the Fair Housing Act and the Equal Opportunity Act. Listing information is deemed reliable but is not guaranteed accurate.
Each office is independently owned and operated.
Any services or products provided by third parties are not provided by, affiliated with or related to Better Homes and Gardens Real Estate LLC, or its affiliated companies.