
409 Overman Street, Greensboro, NC 27410
Local realty services provided by:Better Homes and Gardens Real Estate Paracle
Listed by: melissa greer
Office: berkshire hathaway homeservices yost & little realty336-272-0151
MLS#:1227998
Source:NC_TRIAD
Price summary
- Price:$399,900
About this home
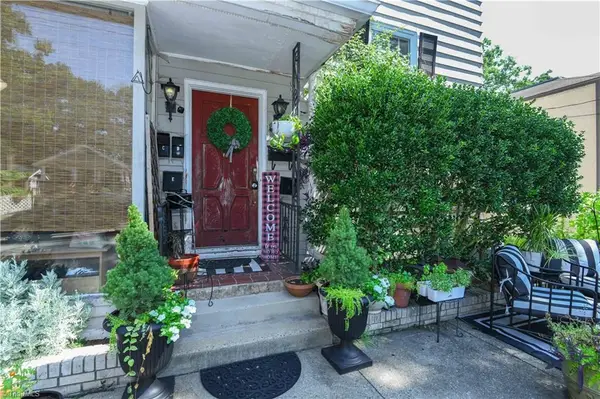
Beautifully maintained and thoughtfully designed, this home offers inviting living spaces in a convenient location near shopping, restaurants, and the Greensboro Urban Loop. Vaulted ceilings and abundant natural light highlight the living room, while two dining areas provide flexibility for everyday living and entertaining. The kitchen features quartz countertops, stainless steel appliances, and generous cabinet storage. The spacious den with gas logs creates a comfortable gathering space. A convenient main-level laundry room adds everyday functionality. Upstairs you'll find three bedrooms, two full baths, and a versatile loft. Outdoor living is just as inviting, with a spacious deck, pergola, and beautifully maintained lawn providing the perfect backdrop for gatherings or quiet evenings at home. A two-car garage adds everyday convenience. Comfortable living, flexible spaces, and a convenient location make this a wonderful place to call home.
Contact an agent
Home facts
- Year built:1996
- Listing ID #:1227998
- Updated:July 25, 2026 at 01:53 AM
Rooms and interior
- Bedrooms:3
- Total bathrooms:3
- Full bathrooms:2
- Half bathrooms:1
- Flooring:Carpet, Vinyl, Wood
- Bathrooms Description:Separate Shower, Soaking Tub
- Kitchen Description:Convection Oven, Dishwasher, Disposal, Exhaust Fan, Microwave, Pantry
- Basement Description:Crawl Space
Heating and cooling
- Cooling:Ceiling Fan(s), Central Air
- Heating:Forced Air, Multiple Systems, Natural Gas
- Central air:Yes
Structure and exterior
- Year built:1996
- Lot Features:City Lot
- Architectural Style:Transitional
- Construction Materials:Masonite
Schools
- High school:Western Guilford
- Middle school:Western Guilford
- Elementary school:Guilford
Utilities
- Water:Public
- Sewer:Public Sewer
Finances and disclosures
- Price:$399,900
- Tax amount:$4,083
Features and amenities
- Appliances:Dishwasher, Disposal, Exhaust Fan
- Laundry features:Dryer Connection, Main Level
- Amenities:Ceiling Fan(s), Dead Bolt(s), Solid Surface Counter, Vaulted Ceiling(s)
Parking
- Parking description:Attached, Attached Garage, Driveway, Garage, Garage Faces Side, Paved, Side Load Garage
- Garage spaces:2
 2026 Triad MLS, Inc. All rights reserved. IDX information is provided exclusively for personal, non-commercial use, and may not be used for any purpose other than to identify prospective properties consumers may be interested in purchasing. Information is deemed reliable but not guaranteed. This site will be monitored for ‘scraping’ and any use of search facilities of data on the site other than by potential buyers/sellers is prohibited. All Sale data is for informational purposes only and is not an indication of a market analysis or appraisal. Properties marked with the Triad MLS, Inc. icon are provided courtesy of the Triad MLS, Inc.’s, Internet Data Exchange Database.
New listings near 409 Overman Street
- New
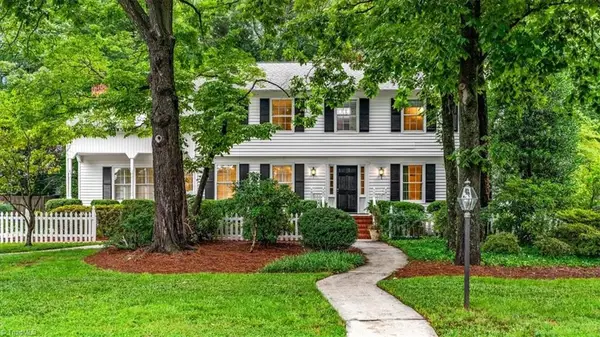 $699,000Active5 beds 5 baths3,673 sq. ft.
903 Fairgreen Road, Greensboro, NC 27410
MLS# 1229002Listed by: HOWARD HANNA ALLEN TATE - GREENSBORO - New
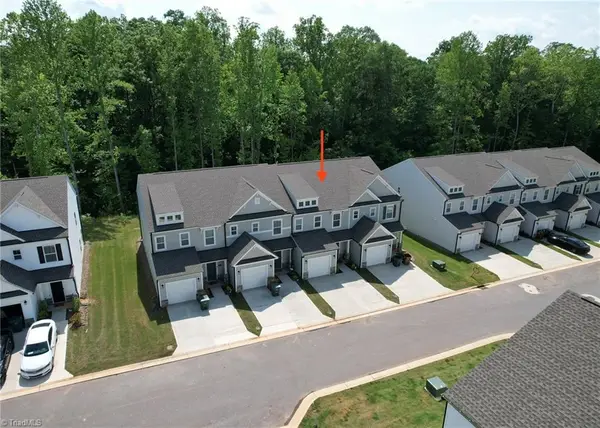 $298,000Active3 beds 3 baths1,807 sq. ft.
21 Stardust Trail, Greensboro, NC 27455
MLS# 1228379Listed by: HOMECOIN.COM - New
 $489,900Active4 beds 4 baths3,013 sq. ft.
1501 Westridge Road, Greensboro, NC 27410
MLS# 1228626Listed by: EXP REALTY - New
 $495,000Active4 beds 3 baths2,792 sq. ft.
1603 Swannanoa Drive, Greensboro, NC 27410
MLS# 1228752Listed by: BERKSHIRE HATHAWAY HOMESERVICES YOST & LITTLE REALTY - New
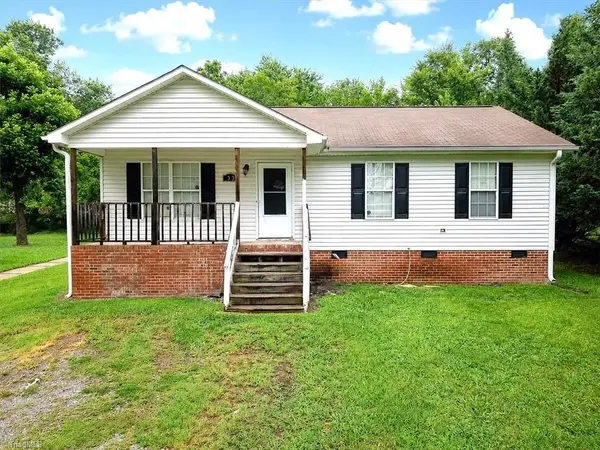 $169,900Active3 beds 2 baths540 sq. ft.
4313 Maybrook Drive, Greensboro, NC 27405
MLS# 1228999Listed by: BEYCOME BROKERAGE REALTY LLC - New
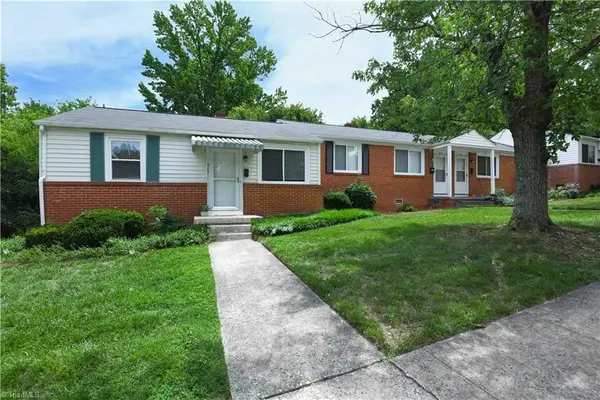 $130,000Active2 beds 1 baths555 sq. ft.
514 Overlook Street, Greensboro, NC 27403
MLS# 1228974Listed by: BERKSHIRE HATHAWAY HOMESERVICES YOST & LITTLE REALTY - Coming Soon
 $295,000Coming Soon4 beds 2 baths
4110 Appleton Road, Greensboro, NC 27405
MLS# 10182372Listed by: EXP REALTY OF PIEDMONT NC LLC - New
 $395,000Active3 beds 2 baths1,712 sq. ft.
113 Church Street #305, Greensboro, NC 27401
MLS# 1228130Listed by: BERKSHIRE HATHAWAY HOMESERVICES YOST & LITTLE REALTY - New
 $465,000Active-- beds -- baths
1806 Walker Avenue, Greensboro, NC 27403
MLS# 1228526Listed by: BERKSHIRE HATHAWAY HOMESERVICES YOST & LITTLE REALTY


Protect your home and budget from life's surprises with an Assurant Home Warranty, backed by a partner that supports you through every step of homeownership. Explore Plans.
© 2026 Better Homes and Gardens Real Estate LLC. An Anywhere Real Estate company. All rights reserved. Better Homes and Gardens® Real Estate is a registered trademark owned by Meredith Operations Corporation, licensed to Better Homes and Gardens Real Estate LLC and used with permission. Better Homes and Gardens Real Estate LLC fully supports the principles of the Fair Housing Act and the Equal Opportunity Act. Listing information is deemed reliable but is not guaranteed accurate.
Each office is independently owned and operated.
Any services or products provided by third parties are not provided by, affiliated with or related to Better Homes and Gardens Real Estate LLC, or its affiliated companies.