
411 W Washington Street #211, Greensboro, NC 27401
Local realty services provided by:Better Homes and Gardens Real Estate Paracle
Listed by: melissa greer
Office: berkshire hathaway homeservices yost & little realty336-272-0151
MLS#:1241021
Source:NC_TRIAD
Price summary
- Price:$169,900
- Price per sq. ft.:$235.32
- Monthly HOA dues:$330
About this home
Enjoy the best of downtown Greensboro living in this light-filled corner condo with wonderful city views! Large windows bring in abundant natural light, creating an inviting atmosphere throughout. The freshly painted interior offers a welcoming setting, while in-unit laundry, a dedicated covered parking space and elevator access add everyday convenience. HOA dues include water, garbage service, termite bond and exterior maintenance, making low-maintenance living even easier. A new roof was installed on the building in 2026! Enjoy being in the heart of downtown, with restaurants, coffee shops, shopping, entertainment, parks and cultural attractions just minutes away. Whether you’re looking for a full-time residence or a convenient place to enjoy the city, this condo offers an appealing combination of comfort, location and easy living. The corner setting, generous windows and covered parking are especially appealing features, with so much of Greensboro’s vibrant downtown close at hand!
Contact an agent
Home facts
- Year built:2006
- Subdivision & Development:None
- Listing ID #:1241021
- Added:1 day(s) ago
- Updated:November 09, 2026 at 10:56 PM
Rooms and interior
- Bedrooms:2
- Total bathrooms:1
- Full bathrooms:1
- Flooring:Carpet, Vinyl
- Kitchen Description:Dishwasher, Disposal, Exhaust Fan, Microwave
- Living area:722 sq. ft.
Heating and cooling
- Cooling:Ceiling Fan(s), Central Air, Heat Pump
- Heating:Electric, Heat Pump
- Central air:Yes
Structure and exterior
- Year built:2006
- Building area:722 sq. ft.
- Lot area:0.01 Acres
- Lot Features:City Lot, Views
- Construction Materials:Brick, Stucco
- Foundation Description:Slab
Schools
- High school:Grimsley
- Middle school:Kiser
- Elementary school:Lindley
Utilities
- Water:Public
- Sewer:Public Sewer
Finances and disclosures
- Price:$169,900
- Price per sq. ft.:$235.32
- Tax amount:$2,188
Features and amenities
- Appliances:Dishwasher, Disposal, Exhaust Fan
- Laundry features:Dryer Connection, Main Level
- Amenities:Ceiling Fan(s), Dead Bolt(s)
Parking
- Parking description:Assigned
 2026 Triad MLS, Inc. All rights reserved. IDX information is provided exclusively for personal, non-commercial use, and may not be used for any purpose other than to identify prospective properties consumers may be interested in purchasing. Information is deemed reliable but not guaranteed. This site will be monitored for ‘scraping’ and any use of search facilities of data on the site other than by potential buyers/sellers is prohibited. All Sale data is for informational purposes only and is not an indication of a market analysis or appraisal. Properties marked with the Triad MLS, Inc. icon are provided courtesy of the Triad MLS, Inc.’s, Internet Data Exchange Database.
New listings near 411 W Washington Street #211
- Coming Soon
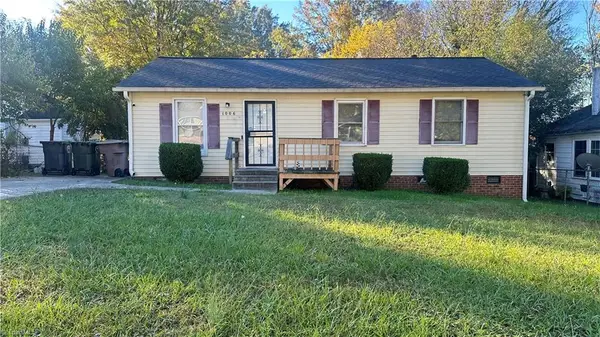 $192,000Coming Soon3 beds 2 baths1,000 sq. ft.
1006 Tuscaloosa Street, Greensboro, NC 27406
MLS# 1240443Listed by: ALMAJANNIE REALTY, LLC - Coming Soon
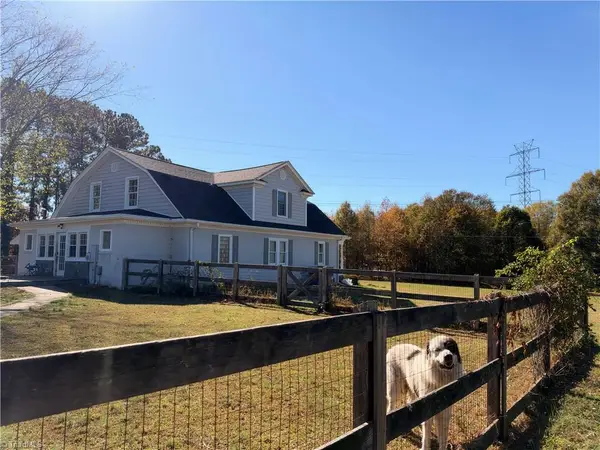 $550,000Coming Soon3 beds 3 baths2,812 sq. ft.
5677 Old Randleman Road, Greensboro, NC 27406
MLS# 1241493Listed by: CONNECTION REALTY, LLC - Coming Soon
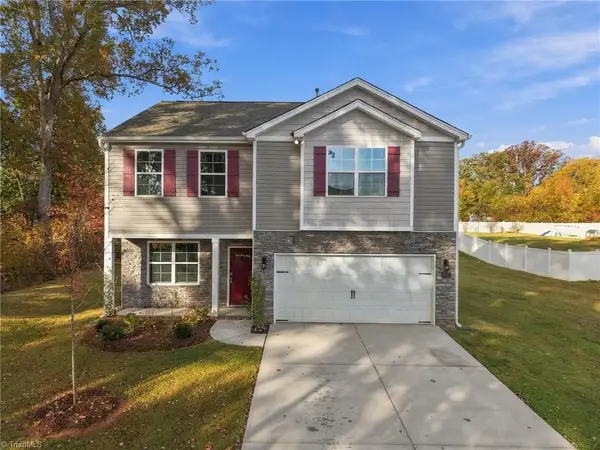 $409,900Coming Soon4 beds 3 baths2,300 sq. ft.
6425 Gatekeeper Street, Greensboro, NC 27455
MLS# 1241479Listed by: COLDWELL BANKER ADVANTAGE - Coming Soon
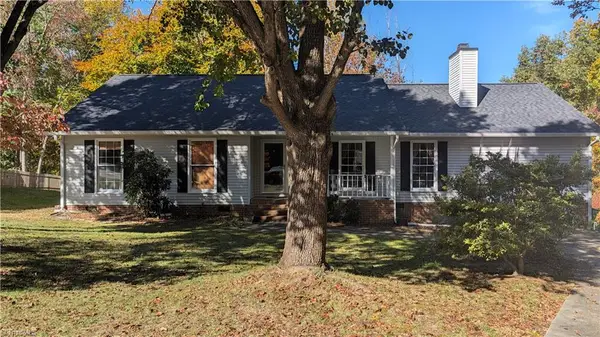 $319,900Coming Soon3 beds 2 baths1,499 sq. ft.
6602 Poplar Grove Trail, Greensboro, NC 27410
MLS# 1241380Listed by: NORTHGROUP REAL ESTATE - Coming Soon
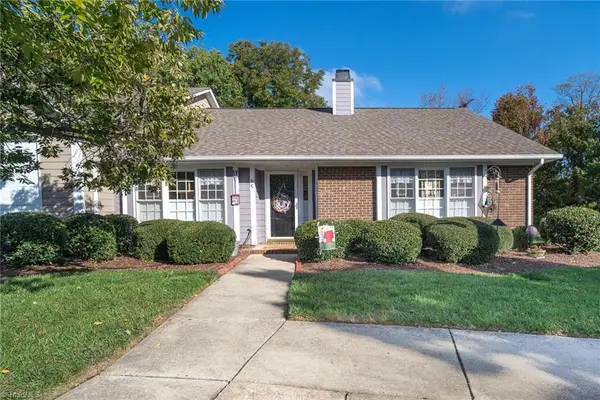 $249,900Coming Soon3 beds 2 baths1,471 sq. ft.
6 Buckboard Lane, Greensboro, NC 27410
MLS# 1240881Listed by: HOWARD HANNA ALLEN TATE OAK RIDGE COMMONS - New
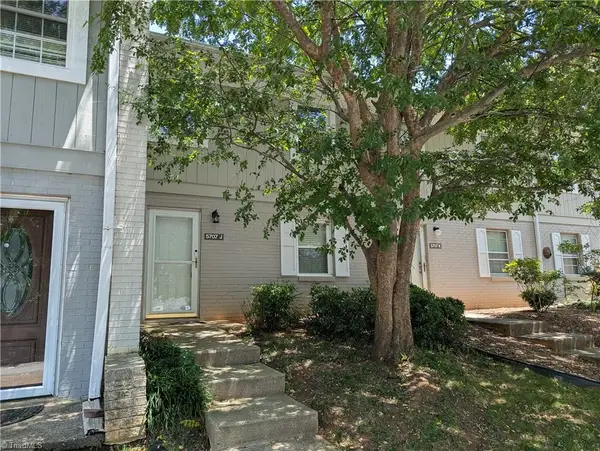 $129,900Active2 beds 3 baths1,067 sq. ft.
5707 Bramblegate Road #J, Greensboro, NC 27409
MLS# 1241608Listed by: PRONTAUT PROPERTIES - New
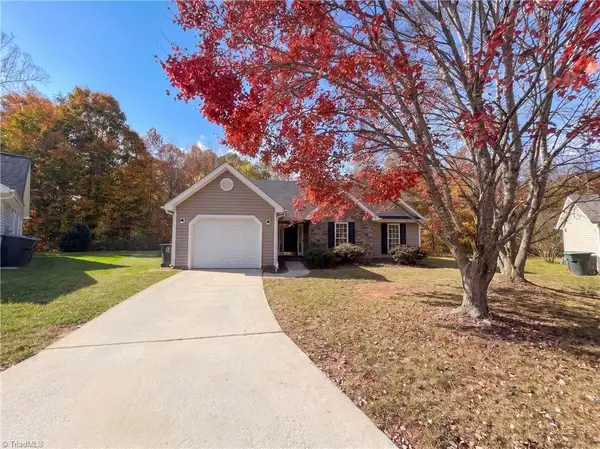 $264,000Active3 beds 2 baths1,390 sq. ft.
3901 Pepperbush Drive, Greensboro, NC 27405
MLS# 1241594Listed by: OPENDOOR BROKERAGE LLC - New
 $375,000Active4 beds 2 baths1,840 sq. ft.
4622 Liberty Road, Greensboro, NC 27406
MLS# 1241517Listed by: TRUE REALTORS - New
 $360,000Active4 beds 2 baths1,990 sq. ft.
404 Boxwood Drive, Greensboro, NC 27410
MLS# 1241538Listed by: HOWARD HANNA ALLEN TATE OAK RIDGE COMMONS


Protect your home and budget from life's surprises with an Assurant Home Warranty, backed by a partner that supports you through every step of homeownership. Explore Plans.
© 2026 Better Homes and Gardens Real Estate LLC. An Anywhere Real Estate company. All rights reserved. Better Homes and Gardens® Real Estate is a registered trademark owned by Meredith Operations Corporation, licensed to Better Homes and Gardens Real Estate LLC and used with permission. Better Homes and Gardens Real Estate LLC fully supports the principles of the Fair Housing Act and the Equal Opportunity Act. Listing information is deemed reliable but is not guaranteed accurate.
Each office is independently owned and operated.
Any services or products provided by third parties are not provided by, affiliated with or related to Better Homes and Gardens Real Estate LLC, or its affiliated companies.