
4207 Olympia Drive, Greensboro, NC 27406
Local realty services provided by:Better Homes and Gardens Real Estate Paracle
4207 Olympia Drive,Greensboro, NC 27406
$210,000
- 3 Beds
- 2 Baths
- 1,432 sq. ft.
- Single family
- Active
Listed by: lisa carden brown
Office: lewis & clark, realtors336-271-2727
MLS#:1237909
Source:NC_TRIAD
Price summary
- Price:$210,000
- Price per sq. ft.:$146.65
About this home
Must see mostly brick ranch home in established neighborhood. Insurance covered house fire in 2022, resulting in many upgrades including new kitchen countertops, cabinets, SS appliances; floors throughout (except bathroom); roof; some paint and more! Home features recess lighting, ceiling fans in many rooms, new side door, new windows, updated electrical & some plumbing. A/C replaced in 2023. Jack and Jill bath off primary bedroom. Fenced in back yard. This house offers an updated and cozy atmosphere at great price, don't miss this wonderful opportunity to make this turnkey home yours!
Contact an agent
Home facts
- Year built:1969
- Subdivision & Development:Westbury
- Listing ID #:1237909
- Added:1 day(s) ago
- Updated:October 08, 2026 at 02:50 PM
Rooms and interior
- Bedrooms:3
- Total bathrooms:2
- Full bathrooms:1
- Half bathrooms:1
- Flooring:Tile, Vinyl
- Kitchen Description:Dishwasher, Pantry
- Basement Description:Crawl Space
- Living area:1,432 sq. ft.
Heating and cooling
- Cooling:Ceiling Fan(s), Central Air
- Heating:Forced Air, Natural Gas
- Central air:Yes
Structure and exterior
- Year built:1969
- Building area:1,432 sq. ft.
- Lot area:0.23 Acres
- Lot Features:Cleared, Level
- Architectural Style:Ranch
- Construction Materials:Brick, Vinyl Siding
Schools
- High school:Smith
- Middle school:Allen
- Elementary school:Frazier
Utilities
- Water:Public
- Sewer:Public Sewer
Finances and disclosures
- Price:$210,000
- Price per sq. ft.:$146.65
- Tax amount:$2,140
Features and amenities
- Appliances:Dishwasher
- Laundry features:Dryer Connection, Main Level
- Amenities:Ceiling Fan(s), Dead Bolt(s)
Parking
- Parking description:Driveway, Paved
 2026 Triad MLS, Inc. All rights reserved. IDX information is provided exclusively for personal, non-commercial use, and may not be used for any purpose other than to identify prospective properties consumers may be interested in purchasing. Information is deemed reliable but not guaranteed. This site will be monitored for ‘scraping’ and any use of search facilities of data on the site other than by potential buyers/sellers is prohibited. All Sale data is for informational purposes only and is not an indication of a market analysis or appraisal. Properties marked with the Triad MLS, Inc. icon are provided courtesy of the Triad MLS, Inc.’s, Internet Data Exchange Database.
New listings near 4207 Olympia Drive
- Coming Soon
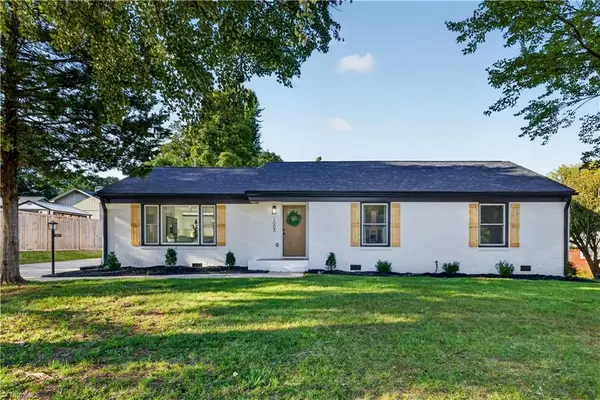 $530,000Coming Soon4 beds 3 baths2,485 sq. ft.
1003 Pembroke Road, Greensboro, NC 27408
MLS# 1238243Listed by: EXP REALTY LLC - Coming Soon
 $335,000Coming Soon3 beds 3 baths1,807 sq. ft.
5208 Reedy Creek Farm Circle, Greensboro, NC 27405
MLS# 1237851Listed by: NEXTHOME DOGWOOD - New
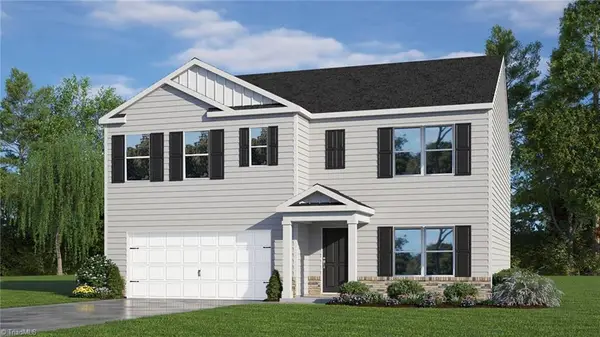 $348,940Active5 beds 3 baths2,511 sq. ft.
10 Jubilee Court, Greensboro, NC 27406
MLS# 1237567Listed by: DR HORTON - New
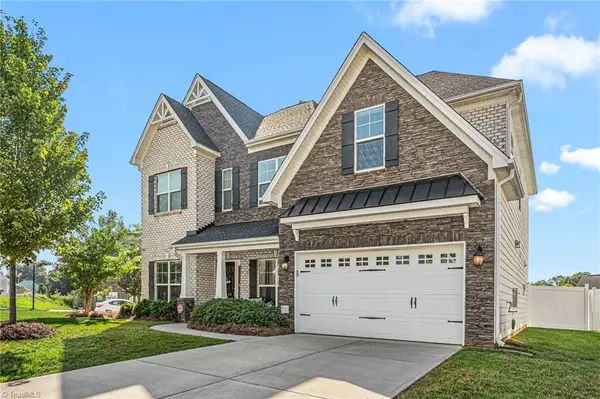 $595,000Active5 beds 4 baths3,419 sq. ft.
2148 Starfall Drive, Colfax, NC 27235
MLS# 1238109Listed by: TRIAD REALTY XPERTS - New
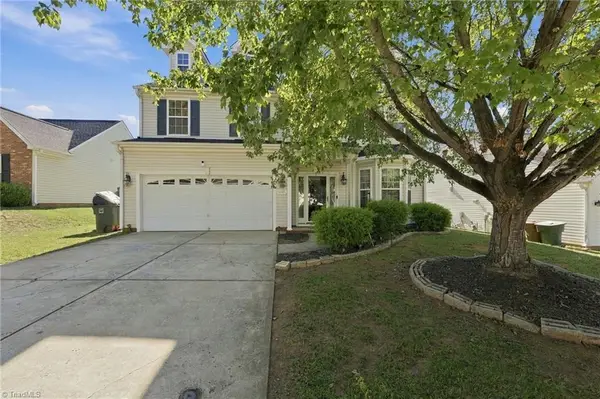 $329,900Active4 beds 3 baths2,420 sq. ft.
6005 Elderbush Drive, Greensboro, NC 27405
MLS# 1238169Listed by: REAL BROKER LLC - New
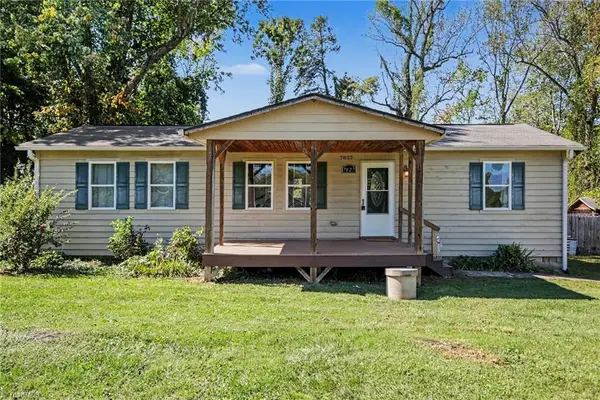 $225,000Active3 beds 2 baths1,010 sq. ft.
7827 Sutter Road, Greensboro, NC 27455
MLS# 1238187Listed by: MARK SPAIN REAL ESTATE - New
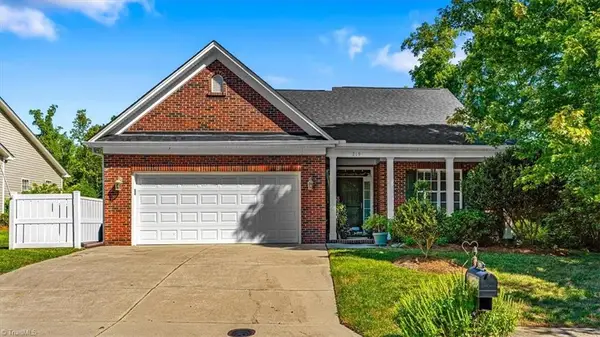 $430,000Active3 beds 3 baths2,457 sq. ft.
219 Heritage Hill Drive, Greensboro, NC 27282
MLS# 1236916Listed by: KELLER WILLIAMS REALTY - New
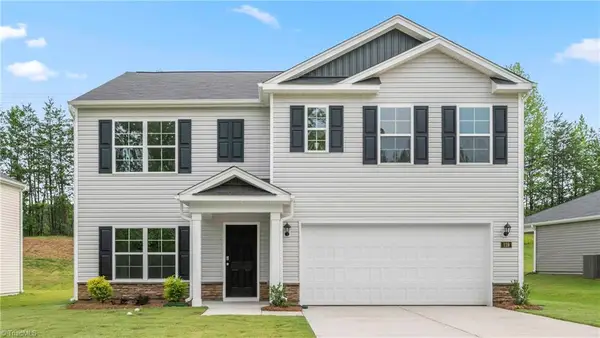 $343,440Active5 beds 3 baths2,511 sq. ft.
2811 Kilpatrick White Road, Greensboro, NC 27406
MLS# 1237568Listed by: DR HORTON - New
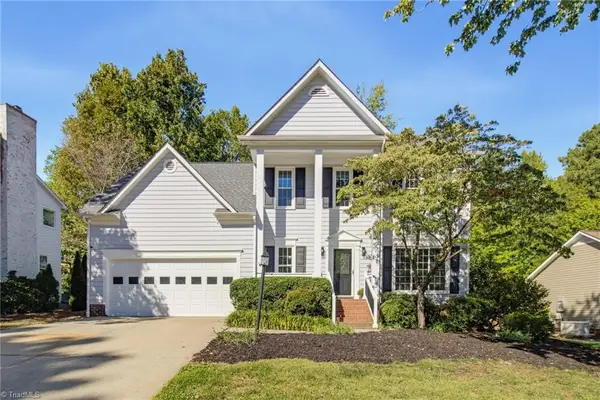 $419,900Active4 beds 3 baths2,203 sq. ft.
2100 Gate Post Drive, Greensboro, NC 27455
MLS# 1237934Listed by: HOWARD HANNA ALLEN TATE OAK RIDGE COMMONS


Protect your home and budget from life's surprises with an Assurant Home Warranty, backed by a partner that supports you through every step of homeownership. Explore Plans.
© 2026 Better Homes and Gardens Real Estate LLC. An Anywhere Real Estate company. All rights reserved. Better Homes and Gardens® Real Estate is a registered trademark owned by Meredith Operations Corporation, licensed to Better Homes and Gardens Real Estate LLC and used with permission. Better Homes and Gardens Real Estate LLC fully supports the principles of the Fair Housing Act and the Equal Opportunity Act. Listing information is deemed reliable but is not guaranteed accurate.
Each office is independently owned and operated.
Any services or products provided by third parties are not provided by, affiliated with or related to Better Homes and Gardens Real Estate LLC, or its affiliated companies.