
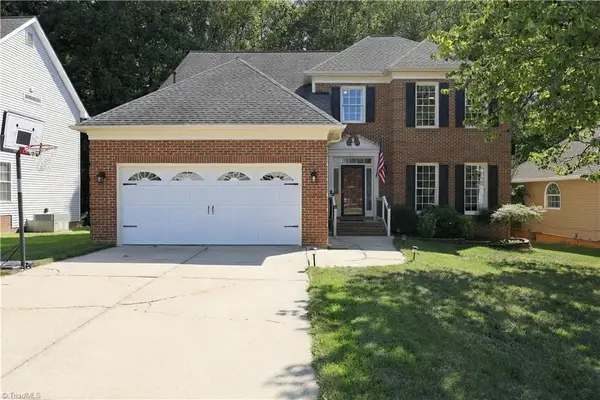
4320 Doverstone Lane, Greensboro, NC 27407
Local realty services provided by:Better Homes and Gardens Real Estate Foothills
Listed by: randall allred
Office: howard hanna allen tate summerfield
MLS#:4426044
Source:CH
4320 Doverstone Lane,Greensboro, NC 27407
$714,500
- 4 Beds
- 4 Baths
- 2,831 sq. ft.
- Single family
- Active
Price summary
- Price:$714,500
- Price per sq. ft.:$252.38
- Monthly HOA dues:$183.58
About this home
Welcome to Doverstone Village, an exclusive patio home community nestled in Grandover Resort w/ low-maintenance exterior and lawn care included! Perfectly situated w/ no homes across the street and sweeping golf course views at the rear, this sun-drenched home offers effortless main-level living. The main floor features an elegant dining room, a stylish kitchen with an adjacent breakfast area, and a spacious, light-filled great room. Unwind in the primary suite on the main level after a day on the course, or relax on your private covered porch with tranquil views of one of their two Championship courses. Upstairs, you’ll find the (3) secondary bedrooms, including a 4th bedroom that works great as a bonus room plus conditioned storage space. Enjoy Grandover's premier amenities—clubhouse, pools, tennis, pickleball, playground, and resident discounts at the Resort for golf, spa, and dining. Conveniently located near I-40, I-85, and I-73. A must-see opportunity to add your personal touch!
Contact an agent
Home facts
- Year built:1996
- Subdivision & Development:Grandover
- Listing ID #:4426044
- Updated:September 22, 2026 at 05:04 PM
Rooms and interior
- Bedrooms:4
- Total bathrooms:4
- Full bathrooms:3
- Half bathrooms:1
- Flooring:Carpet, Tile, Wood
- Kitchen Description:Dishwasher, Disposal, Microwave, Wall Oven
- Living area:2,831 sq. ft.
Heating and cooling
- Cooling:Heat Pump
- Heating:Heat Pump
- Central air:Yes
Structure and exterior
- Year built:1996
- Building area:2,831 sq. ft.
- Lot area:0.34 Acres
- Lot Features:On Golf Course
- Construction Materials:Synthetic Stucco
- Foundation Description:Crawl Space
Schools
- High school:Ragsdale
- Elementary school:Millis Road
Utilities
- Water:Public Water
- Sewer:Public Sewer
Finances and disclosures
- Price:$714,500
- Price per sq. ft.:$252.38
Features and amenities
- Laundry features:Laundry Room, Main Level
Parking
- Parking description:Attached Garage
- Garage:Yes
- Garage spaces:2
 Listings courtesy of Canopy MLS as distributed by MLS GRID. Copyright 2021 Canopy MLS. All rights reserved. Canopy MLS, provides content displayed here (“provided content”) on an “as is” basis and makes no representations or warranties regarding the provided content, including, but not limited to those of non-infringement, timeliness, accuracy, or completeness. Individuals and companies using information presented are responsible for verification and validation of information they utilize and present to their customers and clients. Canopy MLS will not be liable for any damage or loss resulting from use of the provided content or the products available through Portals, IDX, VOW, and/or Syndication. Recipients of this information shall not resell, redistribute, reproduce, modify, or otherwise copy any portion thereof without the expressed written consent of Canopy MLS.
New listings near 4320 Doverstone Lane
- Coming SoonOpen Sun, 2 to 4pm
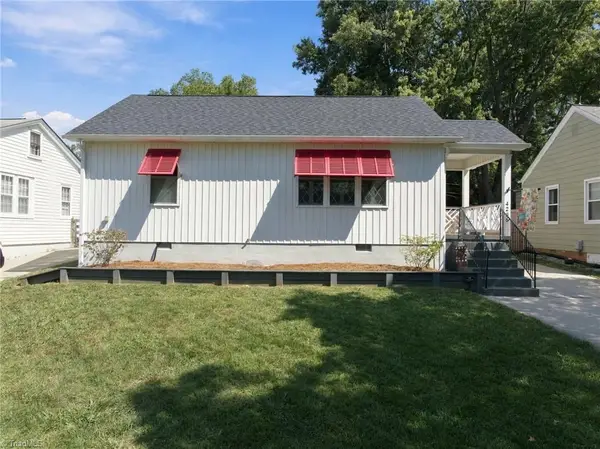 $250,000Coming Soon2 beds 1 baths880 sq. ft.
4236 Harvard Avenue, Greensboro, NC 27407
MLS# 1236397Listed by: RE/MAX REALTY CONSULTANTS - Coming Soon
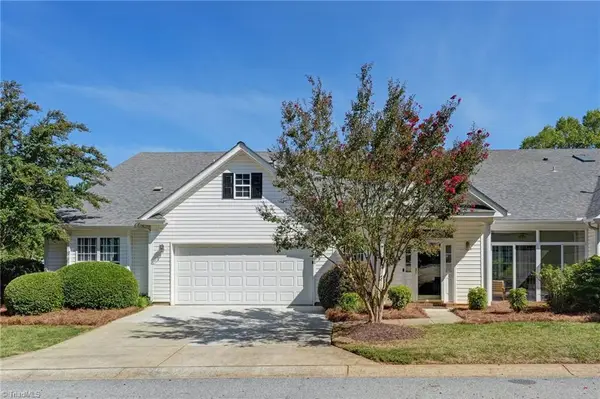 $395,000Coming Soon3 beds 3 baths2,751 sq. ft.
6602 Daniel Pierce Drive, Greensboro, NC 27410
MLS# 1234646Listed by: BERKSHIRE HATHAWAY HOMESERVICES YOST & LITTLE REALTY - Coming SoonOpen Sat, 2 to 4pm
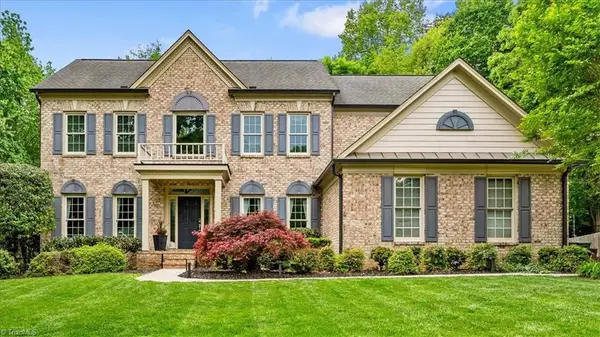 $747,000Coming Soon4 beds 4 baths3,509 sq. ft.
3905 Battenburg Court, Greensboro, NC 27410
MLS# 1235813Listed by: TYLER REDHEAD & MCALISTER REAL ESTATE, LLC - New
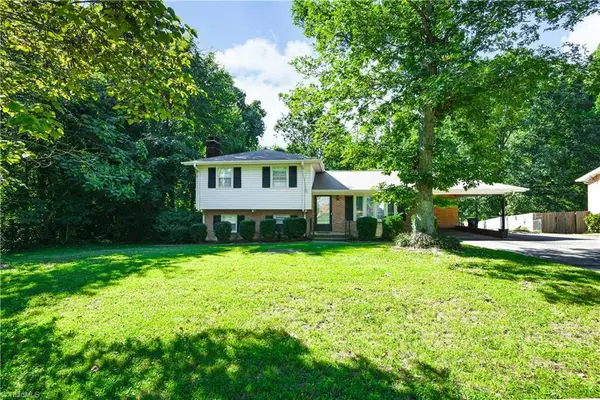 $275,000Active3 beds 2 baths1,701 sq. ft.
4025 Sedgewood Lane, Greensboro, NC 27407
MLS# 1235059Listed by: BERKSHIRE HATHAWAY HOMESERVICES YOST & LITTLE REALTY - New
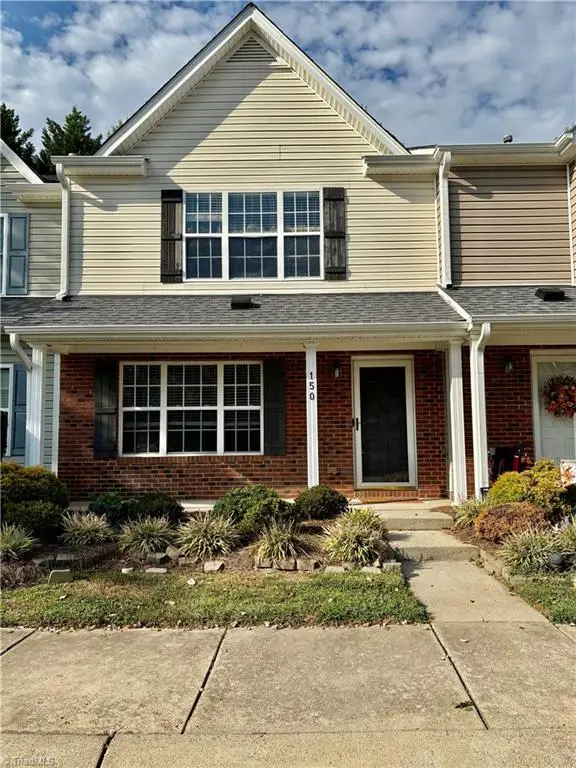 $230,000Active2 beds 3 baths1,330 sq. ft.
150 Bridford Downs Drive, Greensboro, NC 27407
MLS# 1235902Listed by: DIVERSITY ONE REALTY - New
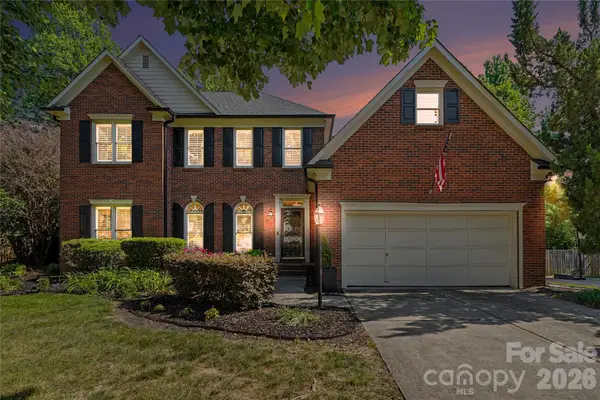 $509,000Active4 beds 3 baths2,502 sq. ft.
5718 Bayleaf Lane, Greensboro, NC 27455
MLS# 4426005Listed by: HOWARD HANNA ALLEN TATE SUMMERFIELD - New
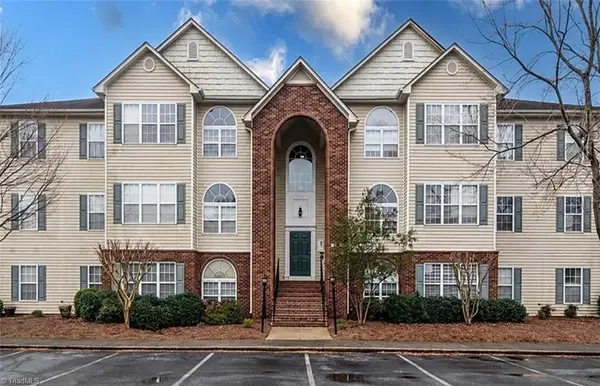 $144,900Active2 beds 2 baths1,170 sq. ft.
3705 Morris Farm Drive #1C, Greensboro, NC 27409
MLS# 1236321Listed by: MCDOW & ASSOCIATES - New
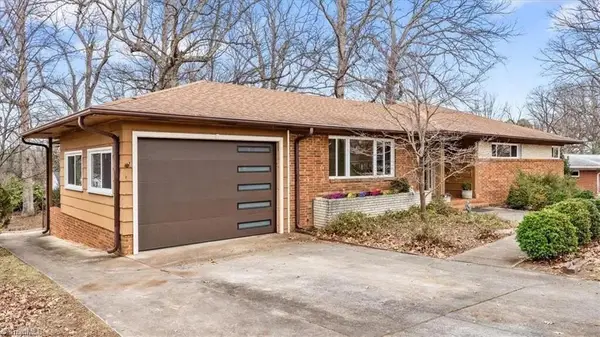 $339,850Active5 beds 2 baths2,363 sq. ft.
2216 W Cone Boulevard, Greensboro, NC 27408
MLS# 1236445Listed by: BEYCOME BROKERAGE REALTY LLC - New
 $460,000Active4 beds 3 baths2,767 sq. ft.
6215 High View Road, Greensboro, NC 27410
MLS# 1235644Listed by: HOWARD HANNA ALLEN TATE - GREENSBORO


Protect your home and budget from life's surprises with an Assurant Home Warranty, backed by a partner that supports you through every step of homeownership. Explore Plans.
© 2026 Better Homes and Gardens Real Estate LLC. An Anywhere Real Estate company. All rights reserved. Better Homes and Gardens® Real Estate is a registered trademark owned by Meredith Operations Corporation, licensed to Better Homes and Gardens Real Estate LLC and used with permission. Better Homes and Gardens Real Estate LLC fully supports the principles of the Fair Housing Act and the Equal Opportunity Act. Listing information is deemed reliable but is not guaranteed accurate.
Each office is independently owned and operated.
Any services or products provided by third parties are not provided by, affiliated with or related to Better Homes and Gardens Real Estate LLC, or its affiliated companies.