
4704 Pennoak Lane, Greensboro, NC 27407
Local realty services provided by:Better Homes and Gardens Real Estate Paracle
4704 Pennoak Lane,Greensboro, NC 27407
$163,900
- 2 Beds
- 2 Baths
- 1,200 sq. ft.
- Single family
- Active
Listed by: sonmi m lewis
Office: sjl properties of the triad336-337-4795
MLS#:1241377
Source:NC_TRIAD
Price summary
- Price:$163,900
- Price per sq. ft.:$136.58
About this home
Well maintained luxury condominium located in Highgate Condominiums! This open and airy, 4th floor unit offers upscale amenities to include granite countertops, tiled backsplash, stainless steel appliances (refrigerator to stay), warm mocha brown kitchen cabinets, color coordinating laminate floors, and freshly painted walls. The open floor plan allows for design creativity for varied furniture placement. Built in bookshelves, spacious laundry room w/ linen closet, very roomy hall bath, leading to bedrooms. The primary bedroom has an ensuite w/ separate tub and shower. Large windows throughout the home allows for lots of natural light, creating a warm feel all the time. HOA dues include water & sewer. Come and see what a low maintenance, and convenient lifestyle can be. Close to shopping centers, restaurants, and easy access to to highways. Schedule a tour today!
Contact an agent
Home facts
- Year built:2017
- Subdivision & Development:High Gate
- Listing ID #:1241377
- Added:1 day(s) ago
- Updated:November 14, 2026 at 06:01 AM
Rooms and interior
- Bedrooms:2
- Total bathrooms:2
- Full bathrooms:2
- Flooring:Carpet, Laminate, Vinyl
- Bathrooms Description:Separate Shower
- Kitchen Description:Dishwasher, Disposal, Microwave, Pantry
- Living area:1,200 sq. ft.
Heating and cooling
- Cooling:Ceiling Fan(s), Central Air
- Heating:Electric, Forced Air
- Central air:Yes
Structure and exterior
- Year built:2017
- Building area:1,200 sq. ft.
- Architectural Style:Condo Upper
- Construction Materials:Aluminum Siding, Vinyl Siding
- Foundation Description:Slab
Utilities
- Water:Public
- Sewer:Public Sewer
Finances and disclosures
- Price:$163,900
- Price per sq. ft.:$136.58
- Tax amount:$1,801
Features and amenities
- Appliances:Dishwasher, Disposal
- Laundry features:Dryer Connection, Main Level
- Amenities:Ceiling Fan(s), Dead Bolt(s)
Parking
- Parking description:Lighted
 2026 Triad MLS, Inc. All rights reserved. IDX information is provided exclusively for personal, non-commercial use, and may not be used for any purpose other than to identify prospective properties consumers may be interested in purchasing. Information is deemed reliable but not guaranteed. This site will be monitored for ‘scraping’ and any use of search facilities of data on the site other than by potential buyers/sellers is prohibited. All Sale data is for informational purposes only and is not an indication of a market analysis or appraisal. Properties marked with the Triad MLS, Inc. icon are provided courtesy of the Triad MLS, Inc.’s, Internet Data Exchange Database.
New listings near 4704 Pennoak Lane
- Coming Soon
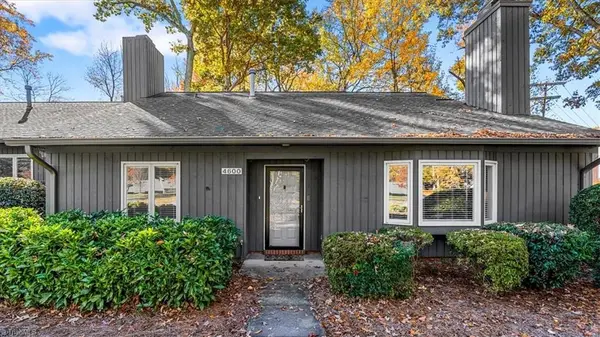 $299,000Coming Soon3 beds 2 baths1,478 sq. ft.
4600 Lake Jeanette Road, Greensboro, NC 27455
MLS# 1241972Listed by: TYLER REDHEAD & MCALISTER REAL ESTATE, LLC - Coming Soon
 $345,000Coming Soon3 beds 3 baths2,149 sq. ft.
1619 Sunny Hill Way, Colfax, NC 27235
MLS# 1241926Listed by: UNITED REALTY GROUP INC - Coming Soon
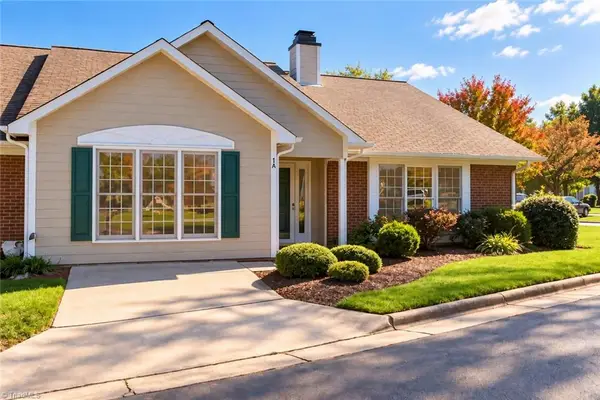 $264,900Coming Soon2 beds 2 baths1,621 sq. ft.
1 Cactus Court, Greensboro, NC 27410
MLS# 1241799Listed by: COLLECTIVE REALTY LLC - Coming Soon
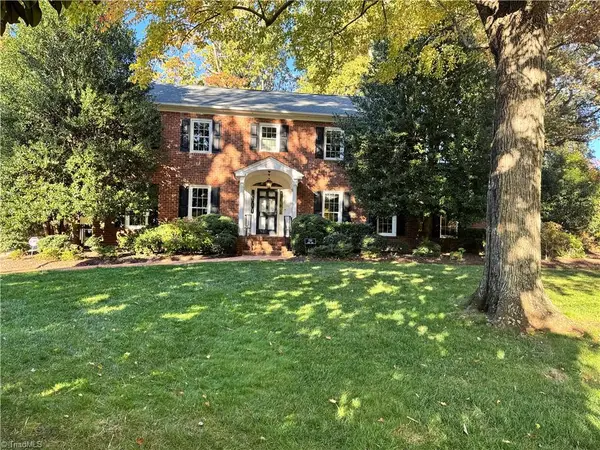 $699,000Coming Soon5 beds 4 baths3,675 sq. ft.
1720 Hobbs Road, Greensboro, NC 27410
MLS# 1241609Listed by: BERKSHIRE HATHAWAY HOMESERVICES YOST & LITTLE REALTY - New
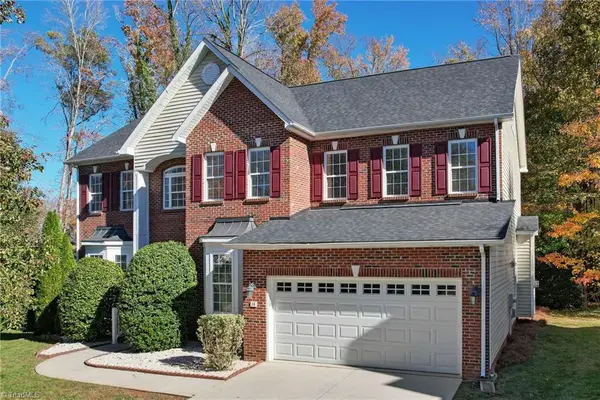 $499,900Active4 beds 4 baths3,919 sq. ft.
14 Hannah Mckenzie Court, Greensboro, NC 27455
MLS# 1241714Listed by: BERKSHIRE HATHAWAY HOMESERVICES YOST & LITTLE REALTY - New
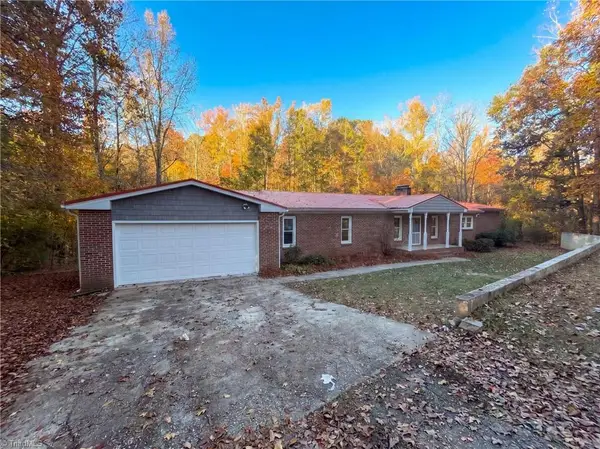 $283,000Active3 beds 3 baths1,912 sq. ft.
4214 Farlow Drive, Greensboro, NC 27406
MLS# 1242105Listed by: OPENDOOR BROKERAGE LLC - New
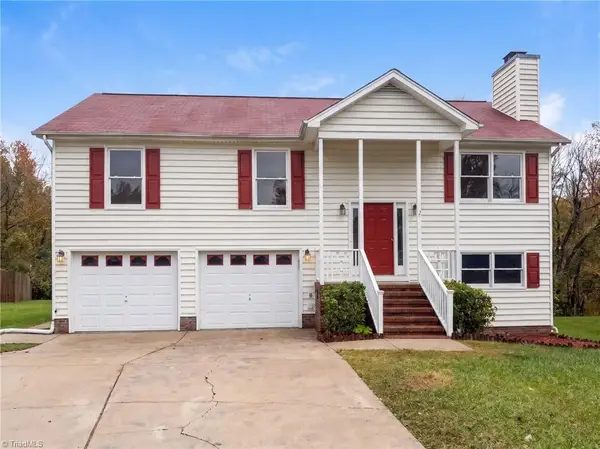 $270,000Active3 beds 3 baths1,726 sq. ft.
3703 Fig Leaf Court, Greensboro, NC 27406
MLS# 1242112Listed by: OPENDOOR BROKERAGE LLC - New
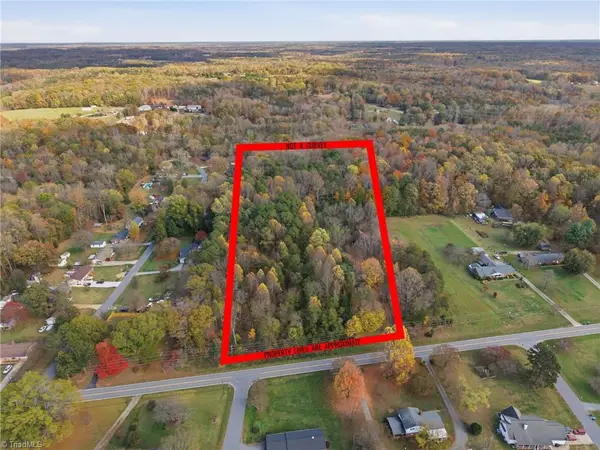 $299,999Active13.08 Acres
1604 Rankin Mill Road, Greensboro, NC 27405
MLS# 1241817Listed by: KELLER WILLIAMS REALTY - New
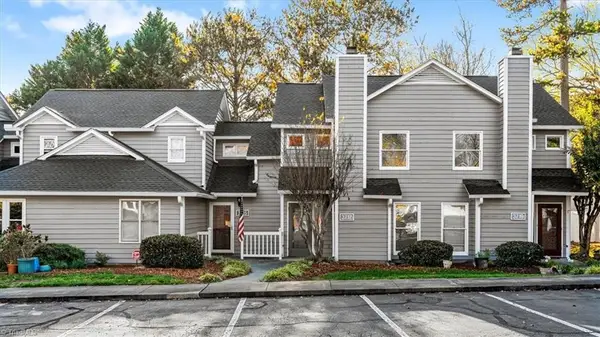 $185,000Active2 beds 3 baths1,152 sq. ft.
3717 Wayfarer Drive, Greensboro, NC 27410
MLS# 1241721Listed by: EXP REALTY


Protect your home and budget from life's surprises with an Assurant Home Warranty, backed by a partner that supports you through every step of homeownership. Explore Plans.
© 2026 Better Homes and Gardens Real Estate LLC. An Anywhere Real Estate company. All rights reserved. Better Homes and Gardens® Real Estate is a registered trademark owned by Meredith Operations Corporation, licensed to Better Homes and Gardens Real Estate LLC and used with permission. Better Homes and Gardens Real Estate LLC fully supports the principles of the Fair Housing Act and the Equal Opportunity Act. Listing information is deemed reliable but is not guaranteed accurate.
Each office is independently owned and operated.
Any services or products provided by third parties are not provided by, affiliated with or related to Better Homes and Gardens Real Estate LLC, or its affiliated companies.