
4709 White Horse Drive, Greensboro, NC 27410
Local realty services provided by:Better Homes and Gardens Real Estate Paracle
4709 White Horse Drive,Greensboro, NC 27410
$345,000
- 3 Beds
- 2 Baths
- - sq. ft.
- Single family
- Sold
Listed by: danya mchugh
Office: choice residential real estate919-720-4991
MLS#:1236549
Source:NC_TRIAD
Sorry, we are unable to map this address
Price summary
- Price:$345,000
- Monthly HOA dues:$29
About this home
Move in Ready! Stop scrolling and schedule and appointment to see this one-story home offering comfortable everyday living in an ideal location. This beautifully updated transitional home offers a charming arched front porch leading to an open floor plan w/soaring 10' smooth ceilings creating an airy feel, while neutral paint, updated lighting & laminate flooring bring a fresh, cohesive look throughout. KIT w/solid surface counters, new tile backsplash, pantry & sunny eat-in breakfast area. Primary BD features a private BA w/granite vanity top, separate tiled shower & garden tub. Two addit'l BD & full BA gives flexible space for guests or home office. Outside, take in the expansive patio w/electrical hookup for future spa, partially fenced backyard, mature trees & unique garden shed. Ease of access to everyday conveniences like highways, PTI Airport, grocery, restaurants, medical, parks/greenways & more! Occasional plane noise, less than 10 mi from PTI airport.
Contact an agent
Home facts
- Year built:1993
- Subdivision & Development:White Horse Farms
- Listing ID #:1236549
- Added:57 day(s) ago
- Updated:November 22, 2026 at 07:54 AM
Rooms and interior
- Bedrooms:3
- Total bathrooms:2
- Full bathrooms:2
- Flooring:Carpet, Laminate, Tile
- Bathrooms Description:Separate Shower, Soaking Tub
- Kitchen Description:Dishwasher, Disposal, Microwave, Pantry
Heating and cooling
- Cooling:Ceiling Fan(s), Central Air
- Heating:Electric, Forced Air, Natural Gas
- Central air:Yes
Structure and exterior
- Year built:1993
- Lot Features:City Lot
- Architectural Style:Transitional
- Construction Materials:Brick, Vinyl Siding
- Foundation Description:Slab
Schools
- High school:Western
- Middle school:Kernodle
- Elementary school:Claxton
Utilities
- Water:Public
- Sewer:Public Sewer
Finances and disclosures
- Price:$345,000
- Tax amount:$3,837
Features and amenities
- Appliances:Dishwasher, Disposal
- Laundry features:Dryer Connection, Main Level
- Amenities:Ceiling Fan(s), Dead Bolt(s)
Parking
- Parking description:Attached, Attached Garage, Driveway, Garage
- Garage spaces:2
 2026 Triad MLS, Inc. All rights reserved. IDX information is provided exclusively for personal, non-commercial use, and may not be used for any purpose other than to identify prospective properties consumers may be interested in purchasing. Information is deemed reliable but not guaranteed. This site will be monitored for ‘scraping’ and any use of search facilities of data on the site other than by potential buyers/sellers is prohibited. All Sale data is for informational purposes only and is not an indication of a market analysis or appraisal. Properties marked with the Triad MLS, Inc. icon are provided courtesy of the Triad MLS, Inc.’s, Internet Data Exchange Database.
New listings near 4709 White Horse Drive
- Coming Soon
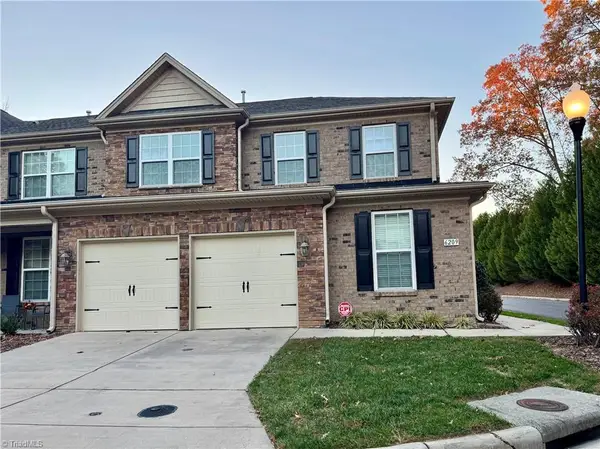 $415,000Coming Soon3 beds 3 baths2,400 sq. ft.
6209 Stonewick Drive, Jamestown, NC 27282
MLS# 1242591Listed by: KELLER WILLIAMS ONE - Coming Soon
 $224,000Coming Soon3 beds 2 baths1,250 sq. ft.
3701 Sherbourne Lane, Greensboro, NC 27405
MLS# 1242419Listed by: NAVIGATE REALTY LLC - New
 $370,000Active3 beds 3 baths2,122 sq. ft.
209 Lindley Road #7, Greensboro, NC 27410
MLS# 1242709Listed by: HOWARD HANNA ALLEN TATE - GREENSBORO - New
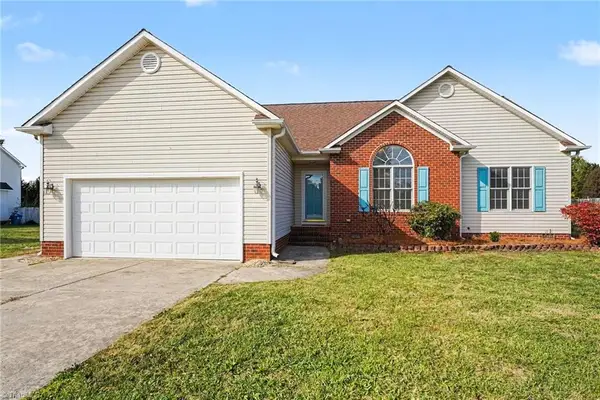 $357,000Active3 beds 2 baths1,670 sq. ft.
5375 Northwest School Road, Greensboro, NC 27409
MLS# 1242811Listed by: KELLER WILLIAMS REALTY - New
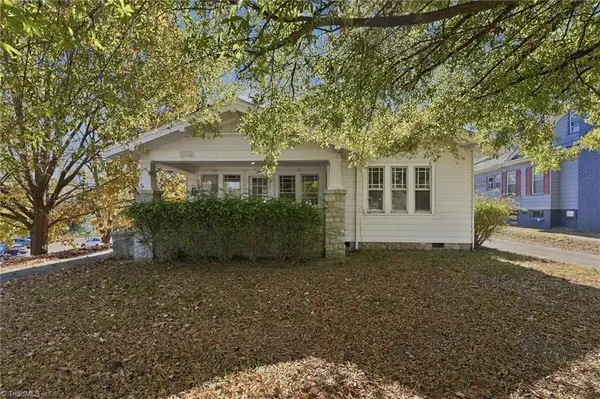 $375,000Active5 beds 3 baths1,695 sq. ft.
1501 Friendly Avenue, Greensboro, NC 27403
MLS# 1242100Listed by: WORLD HEADQUARTERS OF AWESOME INC. DBA DASH CAROLINA - New
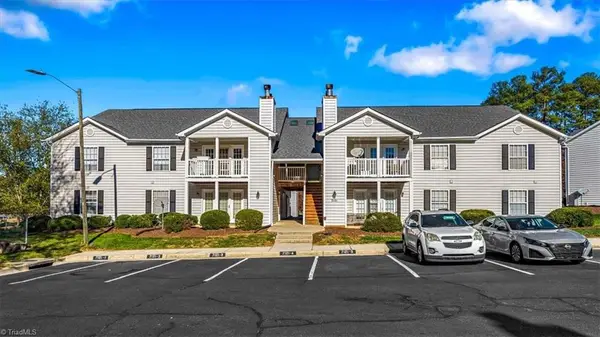 $163,000Active2 beds 2 baths1,104 sq. ft.
7121 Friendly Avenue, Greensboro, NC 27410
MLS# 1242581Listed by: HOWARD HANNA ALLEN TATE - GREENSBORO - New
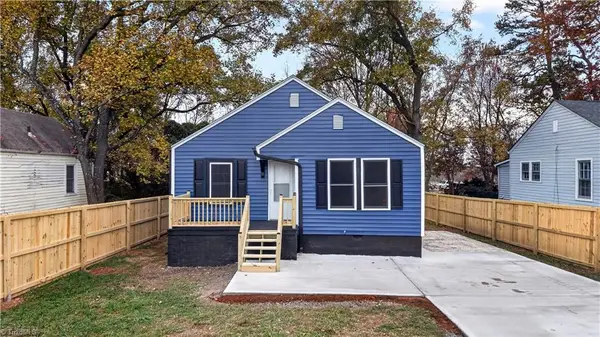 $178,000Active2 beds 1 baths876 sq. ft.
117 Concord Street, Greensboro, NC 27406
MLS# 1242513Listed by: R&B LEGACY GROUP - New
 $279,000Active3 beds 3 baths1,572 sq. ft.
3611 Throughbrook Court, Greensboro, NC 27405
MLS# 1242804Listed by: ALMAJANNIE REALTY, LLC - New
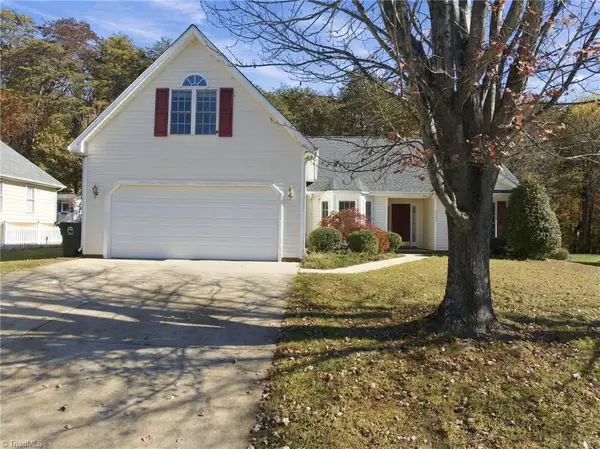 $399,900Active4 beds 2 baths2,001 sq. ft.
5504 Broadleaf Road, Greensboro, NC 27358
MLS# 1242191Listed by: KELLER WILLIAMS ONE - New
 $579,900Active4 beds 3 baths2,728 sq. ft.
1704 Regents Park Lane, Greensboro, NC 27455
MLS# 1242664Listed by: KELLER WILLIAMS ONE


Protect your home and budget from life's surprises with an Assurant Home Warranty, backed by a partner that supports you through every step of homeownership. Explore Plans.
© 2026 Better Homes and Gardens Real Estate LLC. An Anywhere Real Estate company. All rights reserved. Better Homes and Gardens® Real Estate is a registered trademark owned by Meredith Operations Corporation, licensed to Better Homes and Gardens Real Estate LLC and used with permission. Better Homes and Gardens Real Estate LLC fully supports the principles of the Fair Housing Act and the Equal Opportunity Act. Listing information is deemed reliable but is not guaranteed accurate.
Each office is independently owned and operated.
Any services or products provided by third parties are not provided by, affiliated with or related to Better Homes and Gardens Real Estate LLC, or its affiliated companies.