
4904 Jessup Grove Road, Greensboro, NC 27410
Local realty services provided by:Better Homes and Gardens Real Estate Paracle
4904 Jessup Grove Road,Greensboro, NC 27410
$385,000
- 4 Beds
- 3 Baths
- 2,032 sq. ft.
- Single family
- Active
Listed by: andrew westmoreland
Office: all about you realty team336-337-7898
MLS#:1228810
Source:NC_TRIAD
Price summary
- Price:$385,000
- Price per sq. ft.:$189.47
- Monthly HOA dues:$27
About this home
Some homes are sold. This one is being handed off. 4904 Jessup Grove is a 4-bedroom, 2.5-bath home in The Cardinal, a Greensboro golf course community minutes from The Cardinal by Pete Dye and walking distance to the neighborhood pool (membership required). The floor plan just works: the kitchen and sunroom are the heart of the home, and the deck is made for morning coffee, weekend cookouts and everyday life. The 4th bedroom doubles as a large bonus room, office, playroom, media space, your call. Homes are where the moments happen. This one is ready for its next chapter. Have questions about why the home is back on the market? We understand. Buyers and their agents are encouraged to contact the listing agent directly for details just know this one wasn't on us. 1% lender incentive available with Benchmark Mortgage - Scott Shubert.
Contact an agent
Home facts
- Year built:1992
- Subdivision & Development:Hawthorne Chase
- Listing ID #:1228810
- Added:64 day(s) ago
- Updated:September 26, 2026 at 03:27 PM
Rooms and interior
- Bedrooms:4
- Total bathrooms:3
- Full bathrooms:2
- Half bathrooms:1
- Flooring:Carpet, Tile, Vinyl
- Bathrooms Description:Soaking Tub
- Kitchen Description:Dishwasher, Kitchen Island, Microwave
- Basement Description:Crawl Space
- Living area:2,032 sq. ft.
Heating and cooling
- Cooling:Central Air
- Heating:Forced Air, Natural Gas
- Central air:Yes
Structure and exterior
- Year built:1992
- Building area:2,032 sq. ft.
- Lot area:0.19 Acres
- Lot Features:City Lot
- Construction Materials:Vinyl Siding
Schools
- High school:Northwest
- Middle school:Kernodle
- Elementary school:Pearce
Utilities
- Water:Public
- Sewer:Public Sewer
Finances and disclosures
- Price:$385,000
- Price per sq. ft.:$189.47
- Tax amount:$3,272
Features and amenities
- Appliances:Dishwasher
- Laundry features:Dryer Connection
Parking
- Parking description:Attached, Attached Garage, Driveway, Garage
- Garage spaces:2
 2026 Triad MLS, Inc. All rights reserved. IDX information is provided exclusively for personal, non-commercial use, and may not be used for any purpose other than to identify prospective properties consumers may be interested in purchasing. Information is deemed reliable but not guaranteed. This site will be monitored for ‘scraping’ and any use of search facilities of data on the site other than by potential buyers/sellers is prohibited. All Sale data is for informational purposes only and is not an indication of a market analysis or appraisal. Properties marked with the Triad MLS, Inc. icon are provided courtesy of the Triad MLS, Inc.’s, Internet Data Exchange Database.
New listings near 4904 Jessup Grove Road
- Coming Soon
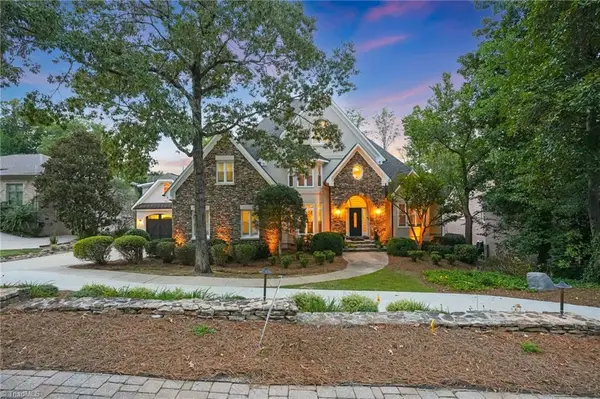 $1,295,000Coming Soon6 beds 6 baths6,127 sq. ft.
5586 Anson Road, Greensboro, NC 27407
MLS# 1236305Listed by: REAL BROKER LLC - Coming Soon
 $389,000Coming Soon3 beds 2 baths2,662 sq. ft.
2708 Asbury Terrace, Greensboro, NC 27408
MLS# 1236556Listed by: TYLER REDHEAD & MCALISTER REAL ESTATE, LLC - Coming Soon
 $312,000Coming Soon3 beds 2 baths1,562 sq. ft.
6 Kildare Woods Court, Greensboro, NC 27407
MLS# 1236841Listed by: RE/MAX REALTY CONSULTANTS - Coming Soon
 $965,000Coming Soon4 beds 4 baths2,827 sq. ft.
212 Country Club Drive, Greensboro, NC 27408
MLS# 1235668Listed by: KELLER WILLIAMS ONE - Coming SoonOpen Sun, 2 to 4pm
 $525,000Coming Soon3 beds 2 baths2,343 sq. ft.
5316 Guida Drive, Greensboro, NC 27410
MLS# 1236572Listed by: TYLER REDHEAD & MCALISTER REAL ESTATE, LLC - Open Sun, 2 to 4pmNew
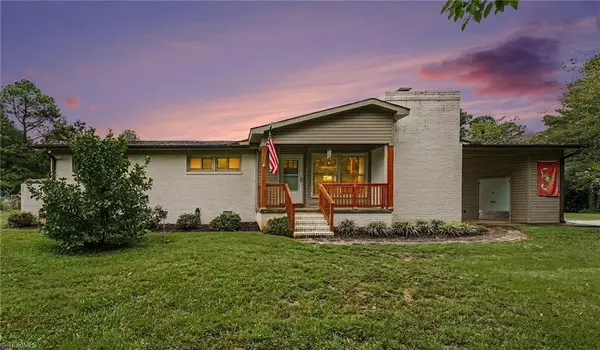 $300,000Active3 beds 2 baths1,488 sq. ft.
5107 Grandover Parkway, Greensboro, NC 27407
MLS# 1236885Listed by: EXP REALTY - New
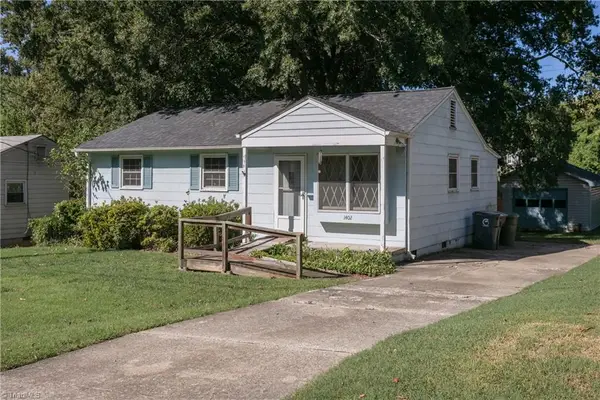 $169,900Active3 beds 1 baths1,230 sq. ft.
1402 Clegg Street, Greensboro, NC 27407
MLS# 1236735Listed by: 336 REALTY - New
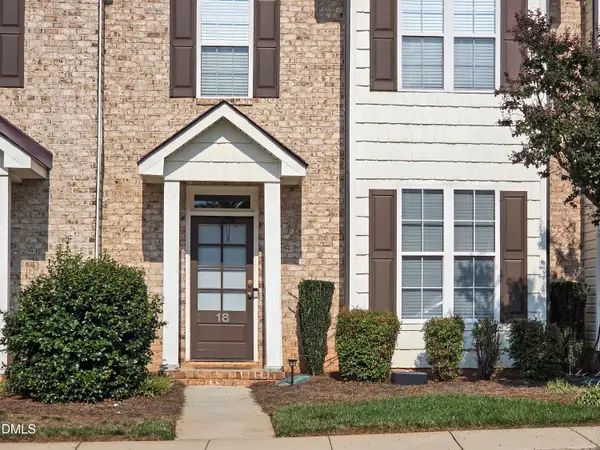 $229,900Active3 beds 3 baths1,460 sq. ft.
18 Rhododendron Drive, Greensboro, NC 27455
MLS# 10195102Listed by: JACKSON HAMM REALTY - New
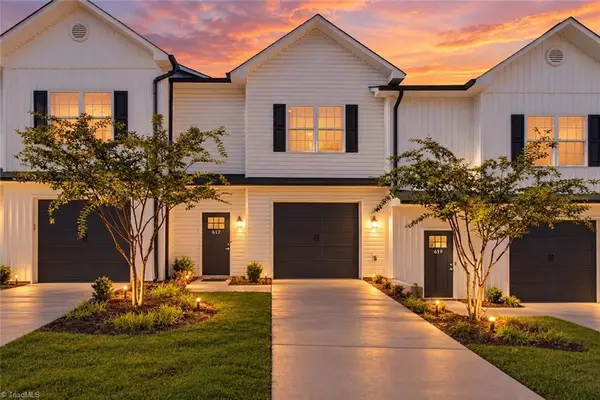 $285,000Active2 beds 3 baths1,427 sq. ft.
617 Pompano Drive, Greensboro, NC 27410
MLS# 1236977Listed by: NORTHGROUP REAL ESTATE - New
 $205,000Active3 beds 1 baths1,176 sq. ft.
3903 Bears Creek Road, Greensboro, NC 27406
MLS# 1236979Listed by: OPENDOOR BROKERAGE LLC


Protect your home and budget from life's surprises with an Assurant Home Warranty, backed by a partner that supports you through every step of homeownership. Explore Plans.
© 2026 Better Homes and Gardens Real Estate LLC. An Anywhere Real Estate company. All rights reserved. Better Homes and Gardens® Real Estate is a registered trademark owned by Meredith Operations Corporation, licensed to Better Homes and Gardens Real Estate LLC and used with permission. Better Homes and Gardens Real Estate LLC fully supports the principles of the Fair Housing Act and the Equal Opportunity Act. Listing information is deemed reliable but is not guaranteed accurate.
Each office is independently owned and operated.
Any services or products provided by third parties are not provided by, affiliated with or related to Better Homes and Gardens Real Estate LLC, or its affiliated companies.