
4906 Starmount Drive, Greensboro, NC 27410
Local realty services provided by:Better Homes and Gardens Real Estate Paracle
4906 Starmount Drive,Greensboro, NC 27410
$460,000
- 4 Beds
- 2 Baths
- 2,178 sq. ft.
- Single family
- Coming Soon
Listed by: amy barakat cook
Office: triad's finest real estate by exp realty336-209-3382
MLS#:1233193
Source:NC_TRIAD
Price summary
- Price:$460,000
- Price per sq. ft.:$211.2
About this home
Fantastic opportunity to own a sought-after one-level home in the heart of Greensboro! The inviting open-concept living and dining areas feature beautiful hardwood flooring and a cozy fireplace—perfect for relaxing with a favorite book. A new shiplap entryway adds warmth and charm.The spacious kitchen and breakfast area flow into a comfortable family room w/additional fireplace. This room opens to a new stamped-concrete patio completed in 2025. A functional mudroom/laundry area provides convenient access to the carport. Use the covered carport for parking or as a versatile space for play, hobbies, or gatherings.
Enjoy a prime location near Brown Bark Park and Hamilton Lakes walking trails, with shopping and dining just minutes away. Additional highlights include a fenced yard, storage building, roof replaced in 2019, and new HVAC installed in 2024. Replacement windows. More than just a home...come & enjoy a true Greensboro lifestyle!
Contact an agent
Home facts
- Year built:1958
- Subdivision & Development:None
- Listing ID #:1233193
- Updated:August 24, 2026 at 09:55 PM
Rooms and interior
- Bedrooms:4
- Total bathrooms:2
- Full bathrooms:2
- Basement Description:Crawl Space
- Living area:2,178 sq. ft.
Heating and cooling
- Cooling:Central Air
- Heating:Forced Air, Natural Gas
- Central air:Yes
Structure and exterior
- Year built:1958
- Building area:2,178 sq. ft.
- Lot area:0.3 Acres
- Construction Materials:Brick
Schools
- High school:Grimsley
- Middle school:Kiser
- Elementary school:Sternberger
Utilities
- Water:Public
- Sewer:Public Sewer
Finances and disclosures
- Price:$460,000
- Price per sq. ft.:$211.2
- Tax amount:$4,497
Parking
- Parking description:Attached Carport, Carport, Driveway
- Garage spaces:2
 2026 Triad MLS, Inc. All rights reserved. IDX information is provided exclusively for personal, non-commercial use, and may not be used for any purpose other than to identify prospective properties consumers may be interested in purchasing. Information is deemed reliable but not guaranteed. This site will be monitored for ‘scraping’ and any use of search facilities of data on the site other than by potential buyers/sellers is prohibited. All Sale data is for informational purposes only and is not an indication of a market analysis or appraisal. Properties marked with the Triad MLS, Inc. icon are provided courtesy of the Triad MLS, Inc.’s, Internet Data Exchange Database.
New listings near 4906 Starmount Drive
- Coming Soon
 $278,000Coming Soon2 beds 2 baths1,008 sq. ft.
2312 Markland Drive, Greensboro, NC 27408
MLS# 1233175Listed by: BERKSHIRE HATHAWAY HOMESERVICES YOST & LITTLE REALTY - New
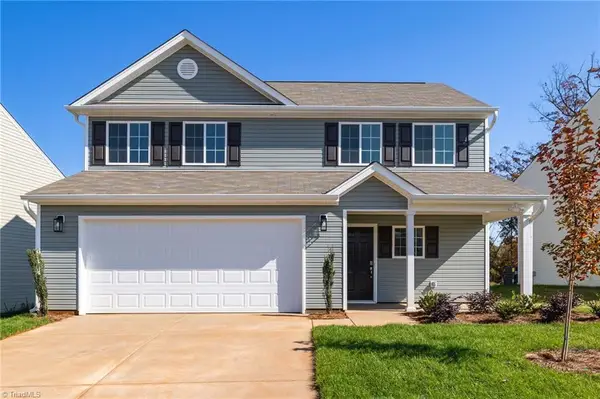 $286,400Active3 beds 3 baths1,468 sq. ft.
4124 Falston Drive, Greensboro, NC 27405
MLS# 1233042Listed by: SOUTHEAST REALTY PARTNERS - New
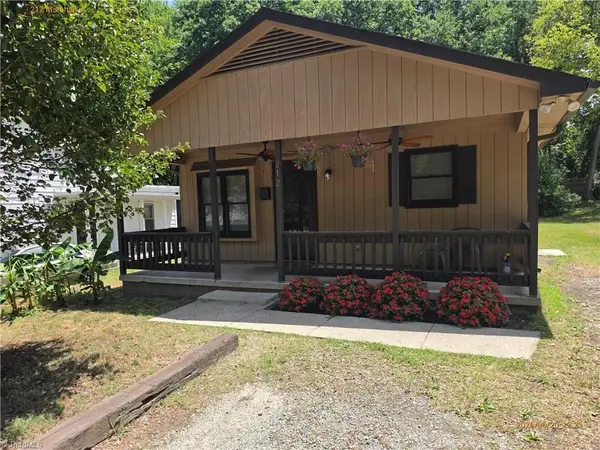 $159,900Active2 beds 1 baths904 sq. ft.
212 Marshall Street, Greensboro, NC 27401
MLS# 1233217Listed by: COUNTRYSIDE PROPERTIES INC - New
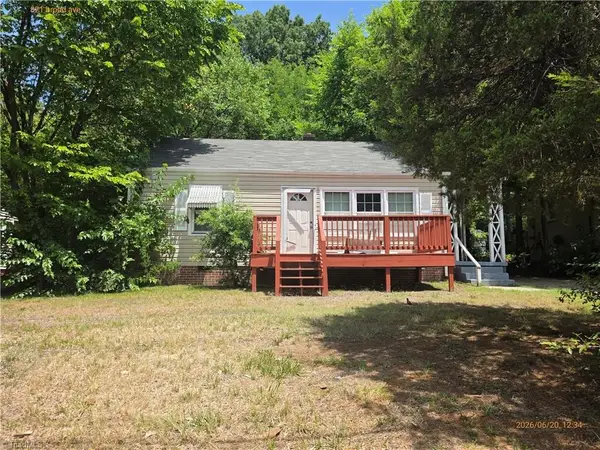 $149,900Active3 beds 2 baths1,080 sq. ft.
821 Broad Avenue, Greensboro, NC 27406
MLS# 1233218Listed by: COUNTRYSIDE PROPERTIES INC - New
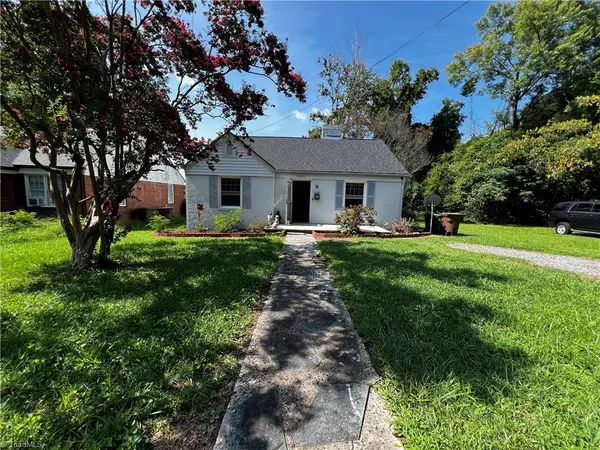 $229,900Active2 beds 1 baths935 sq. ft.
1305 Winstead Place, Greensboro, NC 27408
MLS# 1233298Listed by: KELLER WILLIAMS REALTY - New
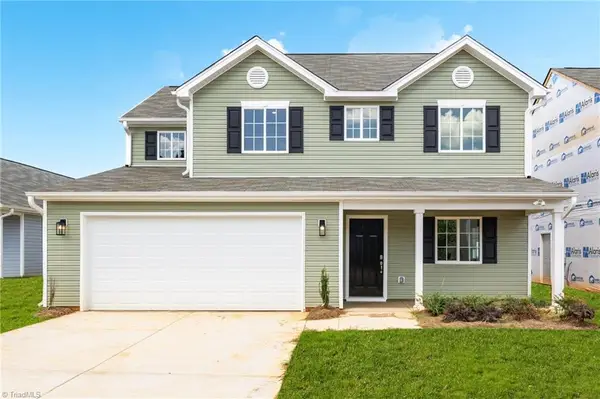 $320,750Active4 beds 3 baths1,954 sq. ft.
4127 Falston Drive, Greensboro, NC 27405
MLS# 1233338Listed by: SOUTHEAST REALTY PARTNERS - New
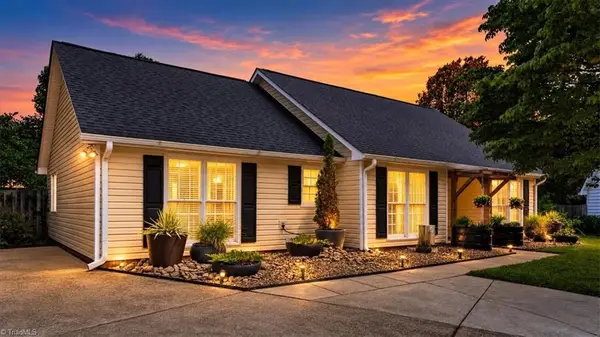 $339,999Active3 beds 2 baths1,666 sq. ft.
2412 Meadow Gate Drive, Greensboro, NC 27455
MLS# 1233271Listed by: EXP REALTY - New
 $215,000Active3 beds 2 baths1,069 sq. ft.
2704 Dumont Drive, Greensboro, NC 27403
MLS# 1231610Listed by: REDFIN CORPORATION - New
 $239,900Active2 beds 2 baths1,170 sq. ft.
1 Nandina Drive, Greensboro, NC 27455
MLS# 1231643Listed by: TYLER REDHEAD & MCALISTER REAL ESTATE, LLC


Protect your home and budget from life's surprises with an Assurant Home Warranty, backed by a partner that supports you through every step of homeownership. Explore Plans.
© 2026 Better Homes and Gardens Real Estate LLC. An Anywhere Real Estate company. All rights reserved. Better Homes and Gardens® Real Estate is a registered trademark owned by Meredith Operations Corporation, licensed to Better Homes and Gardens Real Estate LLC and used with permission. Better Homes and Gardens Real Estate LLC fully supports the principles of the Fair Housing Act and the Equal Opportunity Act. Listing information is deemed reliable but is not guaranteed accurate.
Each office is independently owned and operated.
Any services or products provided by third parties are not provided by, affiliated with or related to Better Homes and Gardens Real Estate LLC, or its affiliated companies.