
5001 Edinborough Road, Greensboro, NC 27406
Local realty services provided by:Better Homes and Gardens Real Estate Paracle
5001 Edinborough Road,Greensboro, NC 27406
$698,500
- 4 Beds
- 3 Baths
- 4,087 sq. ft.
- Single family
- Active
Listed by: heather bouchillon
Office: keller williams central
MLS#:10191275
Source:RD
Price summary
- Price:$698,500
- Price per sq. ft.:$170.91
About this home
Executive-style living at its finest! Custom built and impeccably maintained, this exceptional all-brick home offers over 4,000 square feet, perfectly positioned on the 14th fairway with incredible golf course views. Designed for entertaining, the home features generously sized bedrooms, including a luxurious primary suite with a private sitting room and fireplace. Don't miss the finished third floor with nearly 500 additional square feet of versatile recreation or bonus space. Outside, a gorgeous brick paver patio with fountain creates the perfect setting for relaxing or entertaining. Located in welcoming Forest Oaks where mature trees and a relaxed golf-cart lifestyle create a wonderful sense of place. Optional club membership offers pickleball, tennis, fitness, pool and social amenities. Enjoy the beauty and lifestyle of a highly ranked North Carolina golf course right outside your door! OPEN HOUSE SEPTEMBER 20! Come experience this exceptional home during the Forest Oaks Member-Guest Tournament and see firsthand the lifestyle this special community offers....
Contact an agent
Home facts
- Year built:1979
- Subdivision & Development:Forest Oaks
- Listing ID #:10191275
- Added:45 day(s) ago
- Updated:October 23, 2026 at 03:57 PM
Rooms and interior
- Bedrooms:4
- Total bathrooms:3
- Full bathrooms:2
- Rooms Total:12
- Flooring:Carpet, Marble, Tile, Wood
- Bathrooms Description:Double Vanity, Separate Shower
- Kitchen Description:Convection Oven, Dishwasher, Induction Cooktop, Microwave, Range Hood, Wine Refrigerator
- Living area:4,087 sq. ft.
Heating and cooling
- Cooling:Ceiling Fan(s), Central Air
- Heating:Electric, Heat Pump
- Central air:Yes
Structure and exterior
- Roof:Architectural Shingle, Shingle
- Year built:1979
- Building area:4,087 sq. ft.
- Lot area:0.86 Acres
- Lot Features:Close to Clubhouse, Landscaped
- Architectural Style:Colonial, Traditional
- Construction Materials:Brick
- Exterior Features:Deck, Patio, Rain Gutters, Storage, Uncovered Courtyard
- Foundation Description:Brick/Mortar
- Levels:Two
Schools
- High school:Guilford - Southeast Guilford High School
- Middle school:Guilford - Southeast Guilford Middle School
- Elementary school:Guilford - Alamance Elementary School
Utilities
- Water:Public
- Sewer:Public Sewer
Finances and disclosures
- Price:$698,500
- Price per sq. ft.:$170.91
- Tax amount:$5,009
Features and amenities
- Laundry features:Laundry Room, Main Level
Parking
- Parking description:Attached, Driveway, Garage, Garage Door Opener, Garage Faces Side
- Garage:Yes
- Garage spaces:2
 Listings marked with a Doorify MLS icon are provided courtesy of the Doorify MLS, of North Carolina, Internet Data Exchange Database. Brokers make an effort to deliver accurate information, but buyers should independently verify any information on which they will rely in a transaction. The listing broker shall not be responsible for any typographical errors, misinformation, or misprints, and they shall be held totally harmless from any damages arising from reliance upon this data. This data is provided exclusively for consumers’ personal, non-commercial use. Copyright 2026 Doorify MLS of North Carolina. All rights reserved.
New listings near 5001 Edinborough Road
- Coming Soon
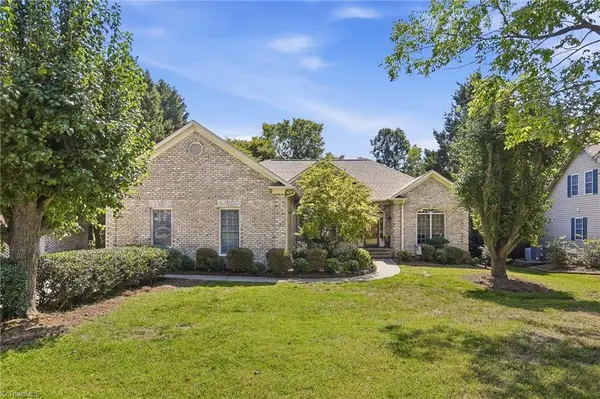 $565,000Coming Soon3 beds 3 baths2,266 sq. ft.
4247 Wayne Road, Greensboro, NC 27407
MLS# 1239844Listed by: UNITED REALTY GROUP INC - Coming Soon
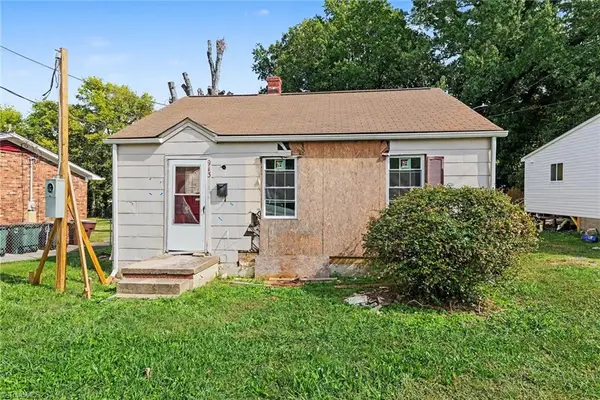 $170,000Coming Soon2 beds 1 baths672 sq. ft.
913 S English Street, Greensboro, NC 27401
MLS# 1239510Listed by: MARK SPAIN REAL ESTATE - New
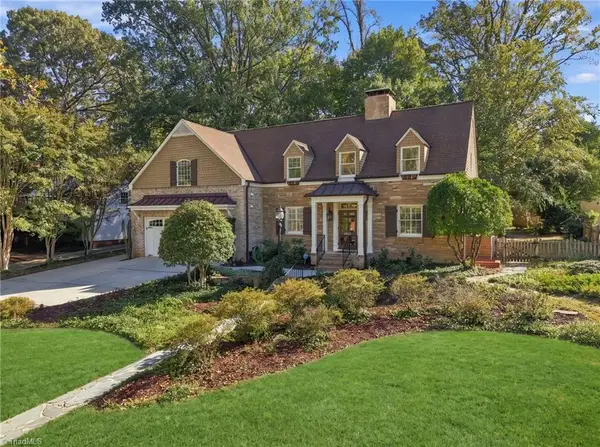 $789,000Active4 beds 4 baths3,061 sq. ft.
3105 Madison Avenue, Greensboro, NC 27403
MLS# 1239972Listed by: ALL ABOUT YOU REALTY TEAM - New
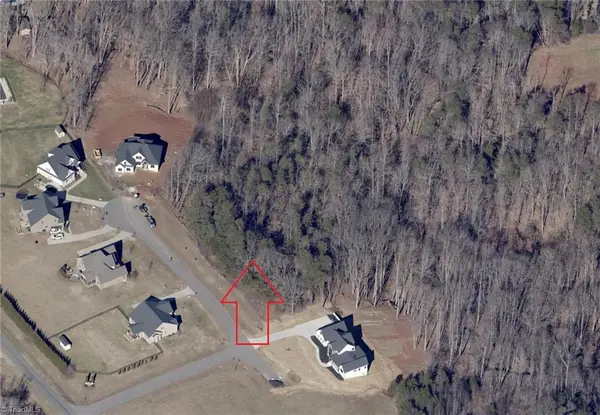 $79,900Active1.2 Acres
8108 Joseph Weston Court, Greensboro, NC 27455
MLS# 1239803Listed by: HOWARD HANNA ALLEN TATE OAK RIDGE COMMONS - New
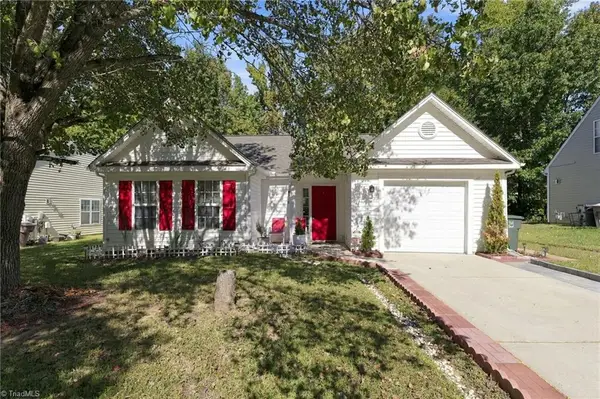 $255,000Active3 beds 2 baths1,248 sq. ft.
820 Blazingwood Drive, Greensboro, NC 27406
MLS# 1239908Listed by: CAROLINA HOME PARTNERS BY EXP REALTY - New
 $315,000Active3 beds 2 baths1,582 sq. ft.
4790 Corinthian Way, Greensboro, NC 27410
MLS# 1239409Listed by: KELLER WILLIAMS ONE - New
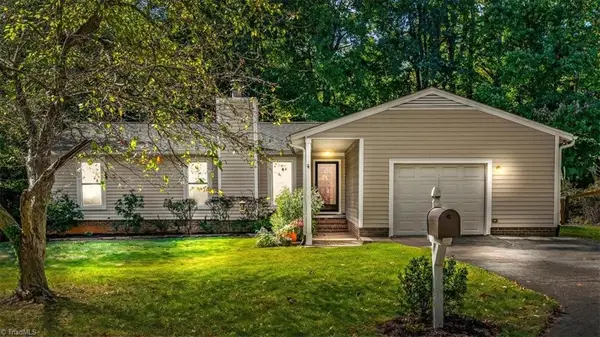 $325,000Active3 beds 2 baths1,631 sq. ft.
2608 New Garden Road E, Greensboro, NC 27455
MLS# 1239721Listed by: LUXE LEAGUE PROPERTIES INC - New
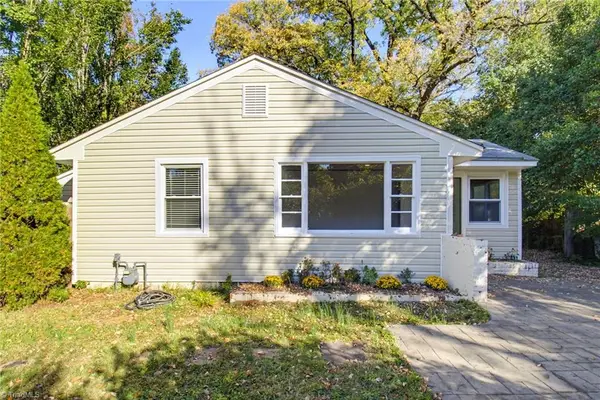 $300,000Active3 beds 2 baths1,323 sq. ft.
2536 Fernwood Drive, Greensboro, NC 27408
MLS# 1239854Listed by: ALL ABOUT YOU REALTY TEAM - New
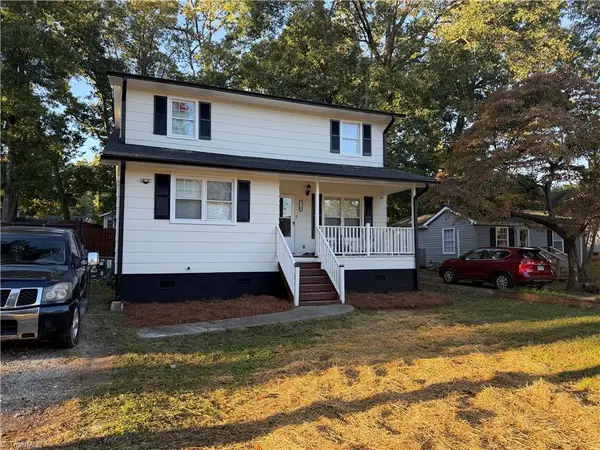 $230,000Active3 beds 2 baths1,524 sq. ft.
4307 Romaine Street, Greensboro, NC 27409
MLS# 1239034Listed by: WEST MARKET REALTY CO. - New
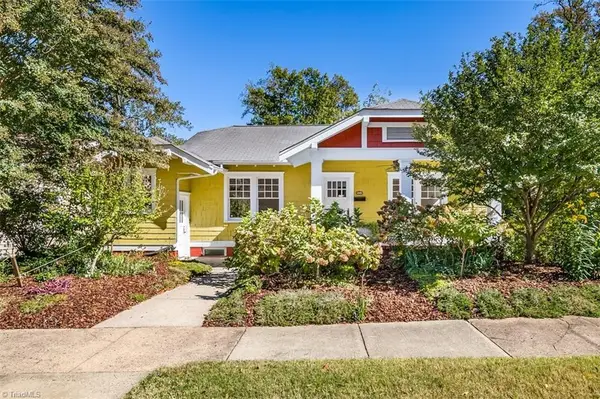 $419,000Active3 beds 2 baths2,174 sq. ft.
416 Hillside Drive, Greensboro, NC 27401
MLS# 1239383Listed by: GATE CITY REAL ESTATE


Protect your home and budget from life's surprises with an Assurant Home Warranty, backed by a partner that supports you through every step of homeownership. Explore Plans.
© 2026 Better Homes and Gardens Real Estate LLC. An Anywhere Real Estate company. All rights reserved. Better Homes and Gardens® Real Estate is a registered trademark owned by Meredith Operations Corporation, licensed to Better Homes and Gardens Real Estate LLC and used with permission. Better Homes and Gardens Real Estate LLC fully supports the principles of the Fair Housing Act and the Equal Opportunity Act. Listing information is deemed reliable but is not guaranteed accurate.
Each office is independently owned and operated.
Any services or products provided by third parties are not provided by, affiliated with or related to Better Homes and Gardens Real Estate LLC, or its affiliated companies.