
51 Pitlockry Place, Greensboro, NC 27407
Local realty services provided by:Better Homes and Gardens Real Estate Paracle
51 Pitlockry Place,Greensboro, NC 27407
$425,000
- 2 Beds
- 2 Baths
- 1,777 sq. ft.
- Single family
- Active
Listed by: christopher pappalardo
Office: keller williams one336-297-4545
MLS#:1241648
Source:NC_TRIAD
Price summary
- Price:$425,000
- Price per sq. ft.:$239.17
- Monthly HOA dues:$318
About this home
Easy one-level living with NO steps, in this well-maintained townhome, conveniently positioned near the front of the neighborhood at Villas at Sedgefield. The open layout features vaulted ceilings, a massive living area flowing into the dining room and kitchen, and a bright, oversized sunroom. A separate sitting room offers flexibility for a home office or additional living space. The primary suite includes an ensuite bath dbl vanity, sep walk in shower, and walk-in closet, while the second bedroom offers ample closet storage and convenient access to a separate full bath. A dedicated laundry/mudd room and attached two-car garage add everyday convenience. With its airy living spaces and versatile floorplan, this home offers room to accommodate a variety of needs. Convenient access to area shopping, dining, and everyday essentials. See attached pre-inspection report, so no surprises. HOA includes a neighborhood pool, Gym, Billiards room & Clubhouse.
Contact an agent
Home facts
- Year built:2014
- Subdivision & Development:Villas At Sedgefield
- Listing ID #:1241648
- Added:1 day(s) ago
- Updated:November 13, 2026 at 01:55 AM
Rooms and interior
- Bedrooms:2
- Total bathrooms:2
- Full bathrooms:2
- Flooring:Carpet, Tile, Wood
- Bathrooms Description:Separate Shower
- Kitchen Description:Dishwasher, Microwave, Pantry
- Living area:1,777 sq. ft.
Heating and cooling
- Cooling:Ceiling Fan(s), Central Air
- Heating:Forced Air, Natural Gas
- Central air:Yes
Structure and exterior
- Year built:2014
- Building area:1,777 sq. ft.
- Lot area:0.08 Acres
- Lot Features:City Lot
- Construction Materials:Vinyl Siding
- Foundation Description:Slab
Schools
- High school:Ragsdale
- Middle school:Jamestown
- Elementary school:Millis Road
Utilities
- Water:Public
- Sewer:Public Sewer
Finances and disclosures
- Price:$425,000
- Price per sq. ft.:$239.17
- Tax amount:$4,034
Features and amenities
- Appliances:Dishwasher
- Laundry features:Dryer Connection, Main Level
- Amenities:Ceiling Fan(s), Dead Bolt(s), Vaulted Ceiling(s)
- Pool features:Community
Parking
- Parking description:Attached, Attached Garage, Driveway, Garage, Paved
- Garage spaces:2
 2026 Triad MLS, Inc. All rights reserved. IDX information is provided exclusively for personal, non-commercial use, and may not be used for any purpose other than to identify prospective properties consumers may be interested in purchasing. Information is deemed reliable but not guaranteed. This site will be monitored for ‘scraping’ and any use of search facilities of data on the site other than by potential buyers/sellers is prohibited. All Sale data is for informational purposes only and is not an indication of a market analysis or appraisal. Properties marked with the Triad MLS, Inc. icon are provided courtesy of the Triad MLS, Inc.’s, Internet Data Exchange Database.
New listings near 51 Pitlockry Place
- Coming Soon
 $345,000Coming Soon3 beds 3 baths2,149 sq. ft.
1619 Sunny Hill Way, Colfax, NC 27237
MLS# 1241926Listed by: UNITED REALTY GROUP INC - Coming Soon
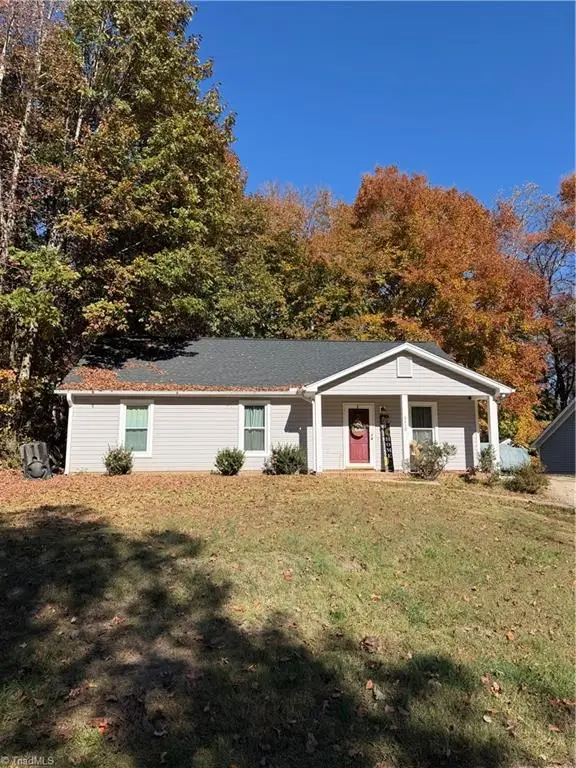 $265,000Coming Soon3 beds 2 baths1,218 sq. ft.
6310 Ridge Haven Road, Greensboro, NC 27410
MLS# 1241968Listed by: PRICE REALTORS-RANDLEMAN - Coming Soon
 $323,000Coming Soon3 beds 2 baths1,845 sq. ft.
2103 Leona Drive, Greensboro, NC 27406
MLS# 1241914Listed by: IRONWOOD HOMES REALTY LLC - Coming Soon
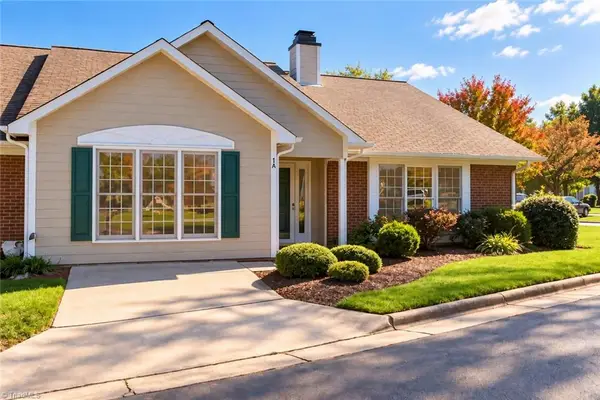 $264,900Coming Soon2 beds 2 baths1,621 sq. ft.
1 Cactus Court, Greensboro, NC 27410
MLS# 1241799Listed by: COLLECTIVE REALTY LLC - Coming Soon
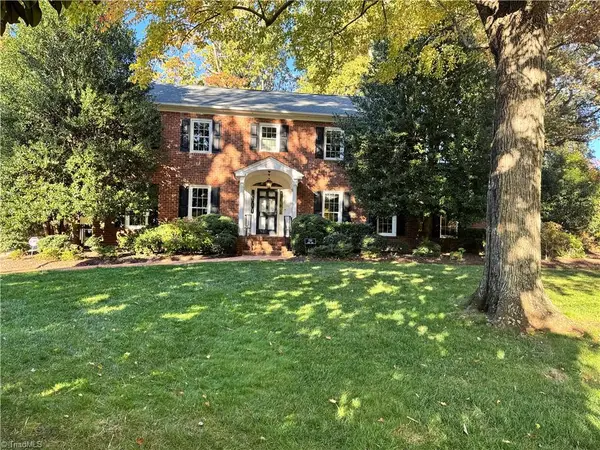 $699,000Coming Soon5 beds 4 baths3,675 sq. ft.
1720 Hobbs Road, Greensboro, NC 27410
MLS# 1241609Listed by: BERKSHIRE HATHAWAY HOMESERVICES YOST & LITTLE REALTY - Coming Soon
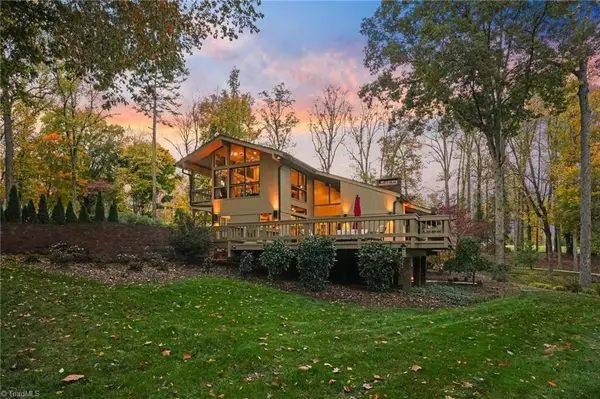 $2,200,000Coming Soon4 beds 5 baths5,163 sq. ft.
1 Chowan Road, Greensboro, NC 27407
MLS# 1241486Listed by: REAL BROKER LLC - Coming Soon
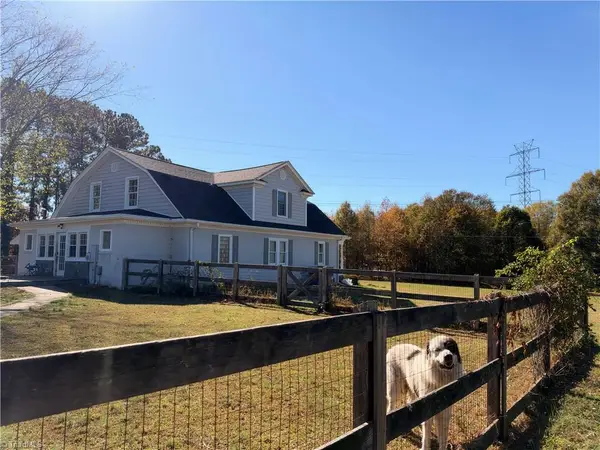 $550,000Coming Soon3 beds 3 baths2,812 sq. ft.
5677 Old Randleman Road, Greensboro, NC 27406
MLS# 1241493Listed by: CONNECTION REALTY, LLC - New
 $249,900Active3 beds 2 baths1,565 sq. ft.
1925 Murrayhill Road, Greensboro, NC 27403
MLS# 1242003Listed by: KELLER WILLIAMS ONE - New
 $229,500Active2 beds 2 baths1,006 sq. ft.
708 Wicker Street, Greensboro, NC 27403
MLS# 1241940Listed by: HOWARD HANNA ALLEN TATE - GREENSBORO - New
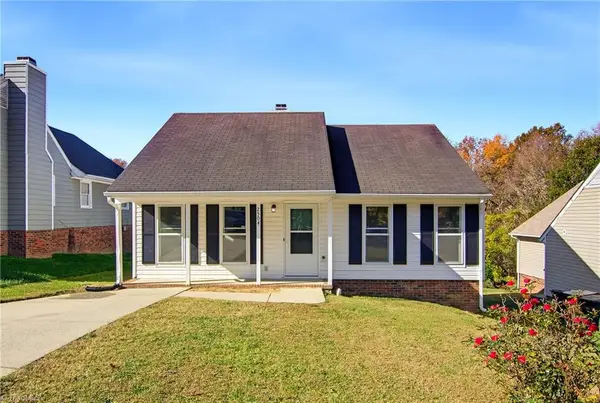 $179,000Active2 beds 2 baths1,000 sq. ft.
2504 Vestal Street, Greensboro, NC 27406
MLS# 1242017Listed by: CLIFTON PROPERTY INVESTMENT LLC


Protect your home and budget from life's surprises with an Assurant Home Warranty, backed by a partner that supports you through every step of homeownership. Explore Plans.
© 2026 Better Homes and Gardens Real Estate LLC. An Anywhere Real Estate company. All rights reserved. Better Homes and Gardens® Real Estate is a registered trademark owned by Meredith Operations Corporation, licensed to Better Homes and Gardens Real Estate LLC and used with permission. Better Homes and Gardens Real Estate LLC fully supports the principles of the Fair Housing Act and the Equal Opportunity Act. Listing information is deemed reliable but is not guaranteed accurate.
Each office is independently owned and operated.
Any services or products provided by third parties are not provided by, affiliated with or related to Better Homes and Gardens Real Estate LLC, or its affiliated companies.