
5100 Hedrick Drive, Greensboro, NC 27410
Local realty services provided by:Better Homes and Gardens Real Estate Paracle
5100 Hedrick Drive,Greensboro, NC 27410
$3,199,999
- 7 Beds
- 9 Baths
- 8,793 sq. ft.
- Single family
- Active
Listed by: d. felicia wallace, megan gibbs
Office: real broker llc.678-634-2169
MLS#:1238465
Source:NC_TRIAD
Price summary
- Price:$3,199,999
- Price per sq. ft.:$363.93
About this home
5100 Hedrick Drive. Grand scale, timeless character, and a setting directly across from GCC Carlson Farm Golf Course. Step inside and a two-story foyer and sweeping staircase set the tone. The main level is thoughtfully designed with a generous living room, formal dining room, den, classic kitchen, primary suite and sun-filled great room. A rear staircase off the kitchen, with garage access nearby, leads to the upper levels. The second floor has five spacious bedrooms, each with direct bath access, plus a bonus room for added versatility. On the third floor, an ensuite bedroom, two private offices and a loft offer room to adapt the space to your needs. Outside, the great room opens to an expansive terrace and in-ground pool. Beyond the terrace, the tiered backyard leads up to a screened entertaining pavilion--a private retreat overlooking the grounds. This is a rare opportunity to make this home entirely yours! Convenient to I-840, Battleground Ave., Bryan Blvd and PTI Airport.
Contact an agent
Home facts
- Year built:1987
- Subdivision & Development:Carlson Farms
- Listing ID #:1238465
- Added:1 day(s) ago
- Updated:October 10, 2026 at 10:52 PM
Rooms and interior
- Bedrooms:7
- Total bathrooms:9
- Full bathrooms:6
- Half bathrooms:3
- Flooring:Carpet, Tile, Wood
- Bathrooms Description:Separate Shower, Soaking Tub
- Kitchen Description:Dishwasher, Exhaust Fan, Kitchen Island, Oven
- Basement Description:Crawl Space
- Living area:8,793 sq. ft.
Heating and cooling
- Cooling:Ceiling Fan(s), Central Air
- Heating:Forced Air, Natural Gas
- Central air:Yes
Structure and exterior
- Year built:1987
- Building area:8,793 sq. ft.
- Lot area:2.08 Acres
- Construction Materials:Brick
Schools
- High school:Northwest
- Middle school:Kernodle
- Elementary school:Summerfield
Utilities
- Water:Well
- Sewer:Septic Tank
Finances and disclosures
- Price:$3,199,999
- Price per sq. ft.:$363.93
- Tax amount:$18,877
Features and amenities
- Appliances:Dishwasher, Exhaust Fan
- Laundry features:Dryer Connection, Main Level
- Amenities:Ceiling Fan(s), Dead Bolt(s), Tile Counters
- Pool features:In Ground
Parking
- Parking description:Attached, Attached Garage, Circular Driveway, Driveway, Garage, Garage Faces Side, Side Load Garage
- Garage spaces:2
 2026 Triad MLS, Inc. All rights reserved. IDX information is provided exclusively for personal, non-commercial use, and may not be used for any purpose other than to identify prospective properties consumers may be interested in purchasing. Information is deemed reliable but not guaranteed. This site will be monitored for ‘scraping’ and any use of search facilities of data on the site other than by potential buyers/sellers is prohibited. All Sale data is for informational purposes only and is not an indication of a market analysis or appraisal. Properties marked with the Triad MLS, Inc. icon are provided courtesy of the Triad MLS, Inc.’s, Internet Data Exchange Database.
New listings near 5100 Hedrick Drive
- Coming Soon
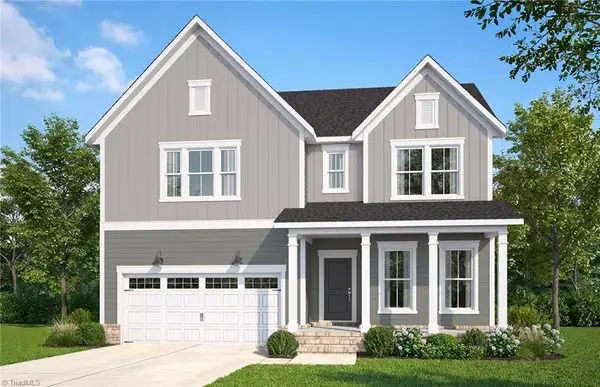 $577,600Coming Soon4 beds 4 baths2,744 sq. ft.
4810 Lewiston Meadows Drive, Greensboro, NC 27410
MLS# 1238609Listed by: PULTE HOME COMPANY - Coming Soon
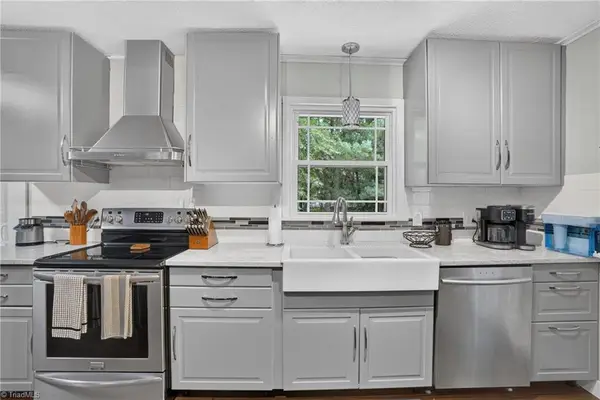 $300,000Coming Soon3 beds 2 baths1,229 sq. ft.
3440 Edgefield Road, Greensboro, NC 27409
MLS# 1238477Listed by: KELLER WILLIAMS REALTY - Coming Soon
 $561,820Coming Soon4 beds 4 baths2,744 sq. ft.
4805 Lewiston Meadows Drive, Greensboro, NC 27410
MLS# 1238547Listed by: PULTE HOME COMPANY - Coming Soon
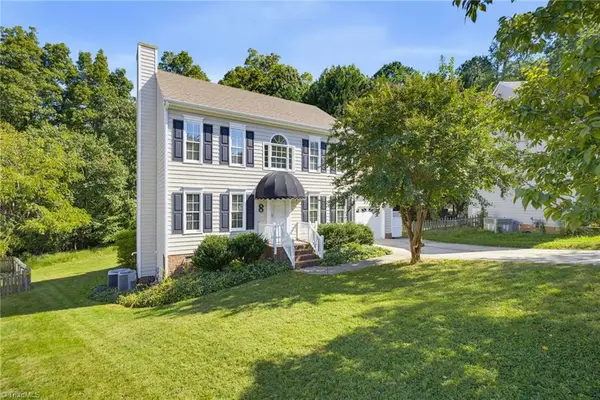 $325,000Coming Soon4 beds 3 baths1,850 sq. ft.
8 Cardwell Point, Greensboro, NC 27407
MLS# 1238266Listed by: REAL BROKER LLC - Coming Soon
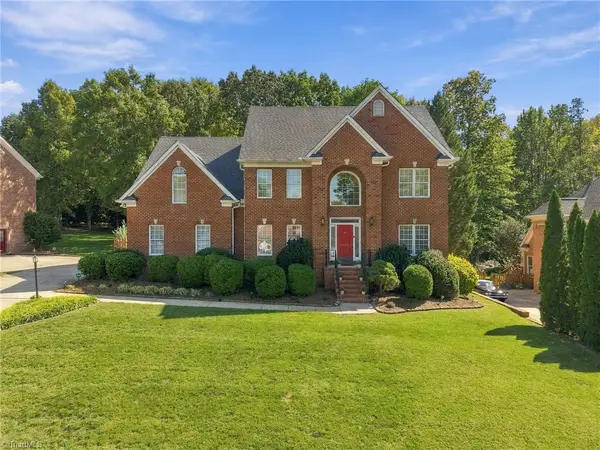 $715,000Coming Soon5 beds 4 baths3,639 sq. ft.
4001 Friendly Acres Drive, Greensboro, NC 27410
MLS# 1238133Listed by: KELLER WILLIAMS ONE - New
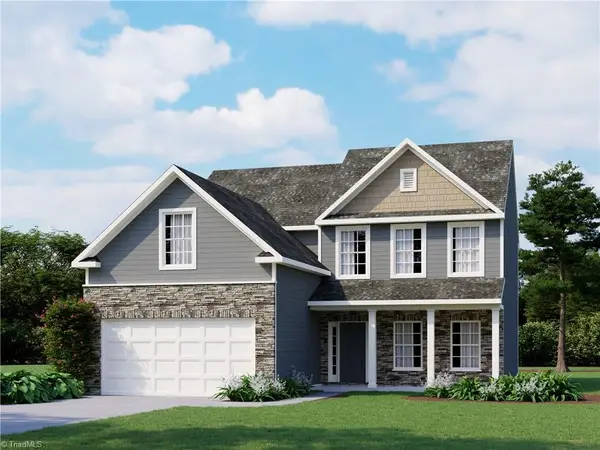 $462,048Active4 beds 3 baths2,481 sq. ft.
3924 Cassillis Way #73, Colfax, NC 27235
MLS# 1236908Listed by: ROYAL HOMES REALTY OF NC, LLC - New
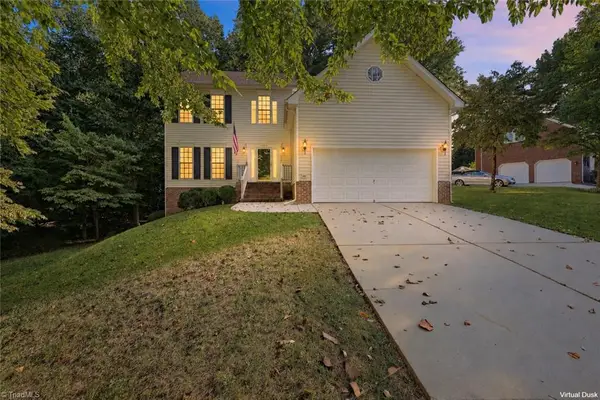 $434,900Active4 beds 3 baths2,735 sq. ft.
3534 Terrault Drive, Greensboro, NC 27410
MLS# 1238209Listed by: EXP REALTY - New
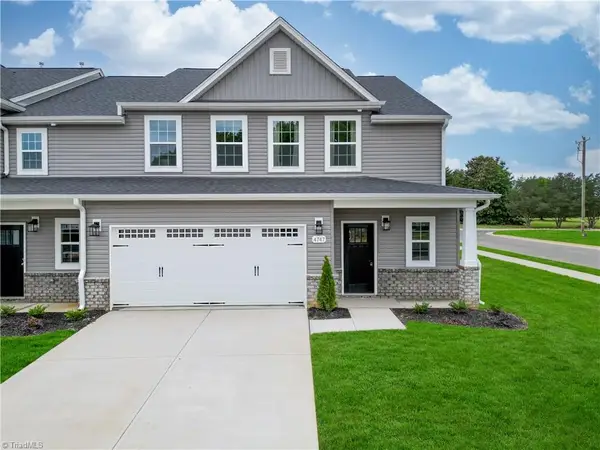 $395,990Active4 beds 3 baths2,544 sq. ft.
4733 Winding Trail, Summerfield, NC 27358
MLS# 1238641Listed by: SM NORTH CAROLINA BROKERAGE LLC - New
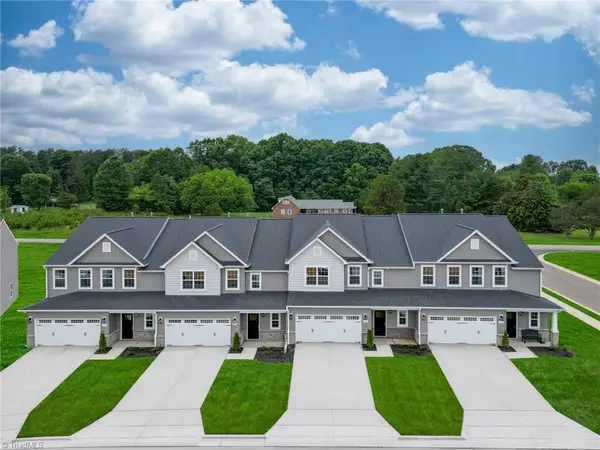 $388,990Active4 beds 3 baths2,544 sq. ft.
4720 Winding Trail, Summerfield, NC 27358
MLS# 1238634Listed by: SM NORTH CAROLINA BROKERAGE LLC


Protect your home and budget from life's surprises with an Assurant Home Warranty, backed by a partner that supports you through every step of homeownership. Explore Plans.
© 2026 Better Homes and Gardens Real Estate LLC. An Anywhere Real Estate company. All rights reserved. Better Homes and Gardens® Real Estate is a registered trademark owned by Meredith Operations Corporation, licensed to Better Homes and Gardens Real Estate LLC and used with permission. Better Homes and Gardens Real Estate LLC fully supports the principles of the Fair Housing Act and the Equal Opportunity Act. Listing information is deemed reliable but is not guaranteed accurate.
Each office is independently owned and operated.
Any services or products provided by third parties are not provided by, affiliated with or related to Better Homes and Gardens Real Estate LLC, or its affiliated companies.