
5205 Maple Blossom Trail, Greensboro, NC 27455
Local realty services provided by:Better Homes and Gardens Real Estate Paracle
5205 Maple Blossom Trail,Greensboro, NC 27455
$359,900
- 3 Beds
- 3 Baths
- 2,202 sq. ft.
- Single family
- Active
Upcoming open houses
- Sun, Oct 1102:00 pm - 04:00 pm
Listed by: holly sparks, melissa p locklear
Office: ironclad real estate inc.336-462-7891
MLS#:1231095
Source:NC_TRIAD
Price summary
- Price:$359,900
- Price per sq. ft.:$163.44
- Monthly HOA dues:$95
About this home
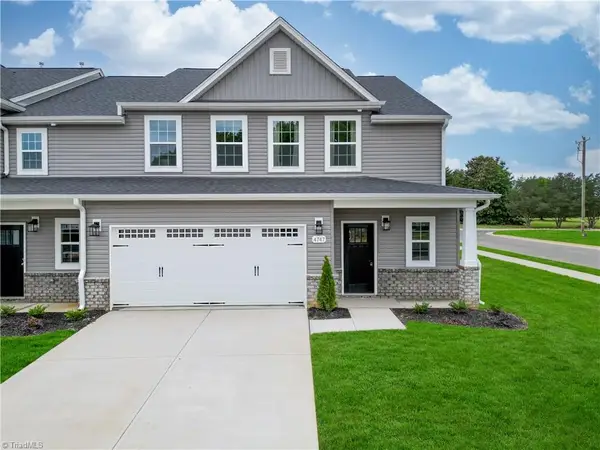
~ The Madison offers a thoughtful blend of style, comfort, & functionality! This three-bedroom, two-and-a-half-bath townhome features a two-car attached garage & plenty of space for both everyday living & entertaining. Enjoy a dedicated dining room for hosting & special occasions, plus a separate breakfast room for casual everyday meals. The bright, open kitchen features quartz countertops, a farmhouse sink, large island, and pantry, & flows easily into the spacious main living area. Upstairs, the primary suite features a beautifully appointed en suite w/an oversized tiled shower with built-in bench. Two additional bedrooms, a full bath, convenient laundry room, & versatile loft complete the second floor. A Smart Home Package adds modern convenience to this well-designed home. Come see everything The Madison has to offer. Seller offering INCENTIVES with the use of preferred lender—contact listing agents for details
Contact an agent
Home facts
- Year built:2026
- Subdivision & Development:Harbor Crossing
- Listing ID #:1231095
- Added:58 day(s) ago
- Updated:October 11, 2026 at 08:58 PM
Rooms and interior
- Bedrooms:3
- Total bathrooms:3
- Full bathrooms:2
- Half bathrooms:1
- Flooring:Carpet, Vinyl
- Kitchen Description:Dishwasher, Disposal, Kitchen Island, Microwave, Pantry
- Living area:2,202 sq. ft.
Heating and cooling
- Cooling:Central Air
- Heating:Electric, Forced Air
- Central air:Yes
Structure and exterior
- Year built:2026
- Building area:2,202 sq. ft.
- Lot area:0.04 Acres
- Foundation Description:Slab
Utilities
- Water:Public
- Sewer:Public Sewer
Finances and disclosures
- Price:$359,900
- Price per sq. ft.:$163.44
Features and amenities
- Appliances:Dishwasher, Disposal
- Laundry features:Dryer Connection
- Amenities:Dead Bolt(s), Solid Surface Counter
- Smart home:Yes
Parking
- Parking description:Attached, Attached Garage, Driveway, Front Load Garage, Garage, Garage Faces Front
- Garage spaces:2
 2026 Triad MLS, Inc. All rights reserved. IDX information is provided exclusively for personal, non-commercial use, and may not be used for any purpose other than to identify prospective properties consumers may be interested in purchasing. Information is deemed reliable but not guaranteed. This site will be monitored for ‘scraping’ and any use of search facilities of data on the site other than by potential buyers/sellers is prohibited. All Sale data is for informational purposes only and is not an indication of a market analysis or appraisal. Properties marked with the Triad MLS, Inc. icon are provided courtesy of the Triad MLS, Inc.’s, Internet Data Exchange Database.
New listings near 5205 Maple Blossom Trail
- Coming Soon
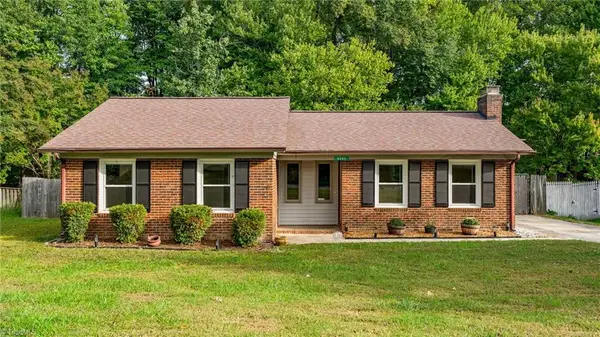 $220,000Coming Soon2 beds 1 baths1,035 sq. ft.
5002 Carolwood Drive, Greensboro, NC 27407
MLS# 1238389Listed by: RE/MAX REALTY CONSULTANTS - Coming Soon
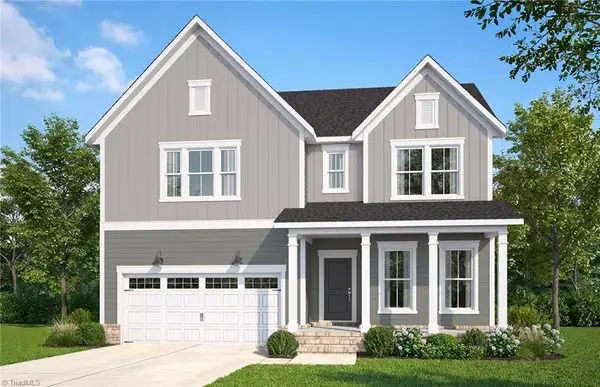 $577,600Coming Soon4 beds 4 baths2,744 sq. ft.
4810 Lewiston Meadows Drive, Greensboro, NC 27410
MLS# 1238609Listed by: PULTE HOME COMPANY - Coming Soon
 $561,820Coming Soon4 beds 4 baths2,744 sq. ft.
4805 Lewiston Meadows Drive, Greensboro, NC 27410
MLS# 1238547Listed by: PULTE HOME COMPANY - Coming Soon
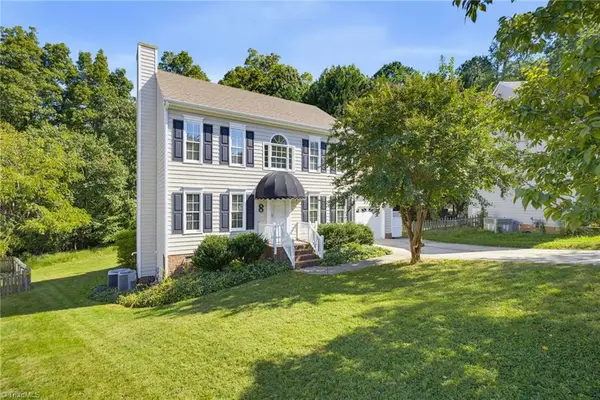 $325,000Coming Soon4 beds 3 baths1,850 sq. ft.
8 Cardwell Point, Greensboro, NC 27407
MLS# 1238266Listed by: REAL BROKER LLC - Coming SoonOpen Sun, 2 to 4pm
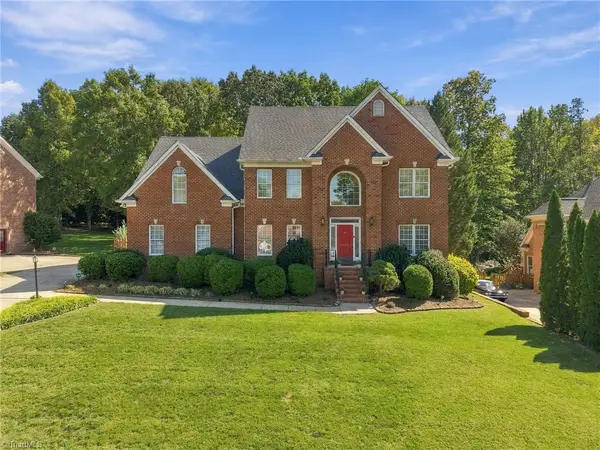 $715,000Coming Soon5 beds 4 baths3,639 sq. ft.
4001 Friendly Acres Drive, Greensboro, NC 27410
MLS# 1238133Listed by: KELLER WILLIAMS ONE - New
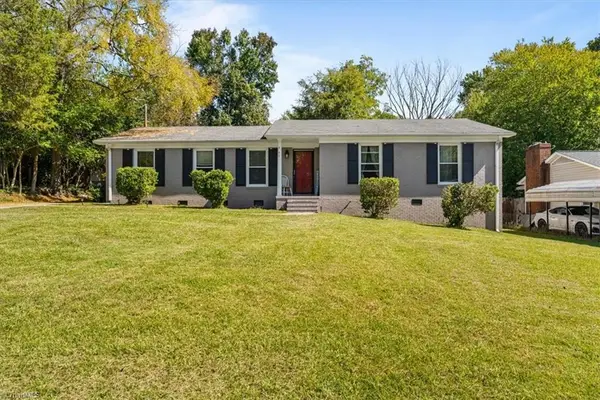 $272,000Active3 beds 2 baths1,670 sq. ft.
2507 Dumfries Road, Greensboro, NC 27407
MLS# 1238655Listed by: TKB REALTY GROUP BROKERED BY EXP - New
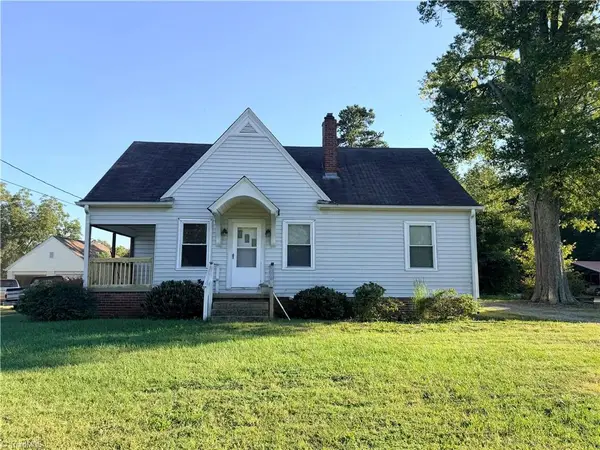 $210,000Active3 beds 1 baths1,563 sq. ft.
2019 W Vandalia Road, Greensboro, NC 27407
MLS# 1238571Listed by: FATHOM REALTY - New
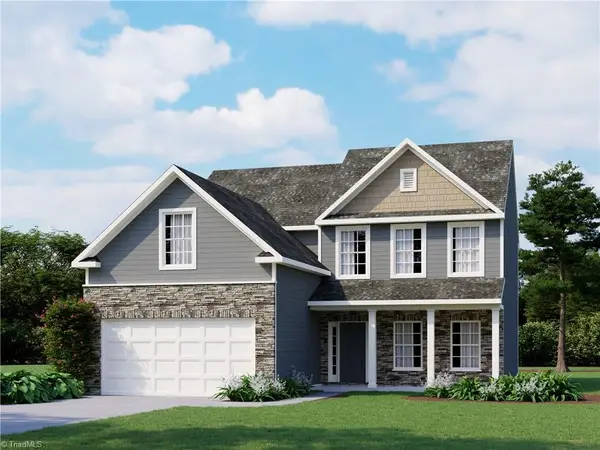 $462,048Active4 beds 3 baths2,481 sq. ft.
3924 Cassillis Way #73, Colfax, NC 27235
MLS# 1236908Listed by: ROYAL HOMES REALTY OF NC, LLC - New
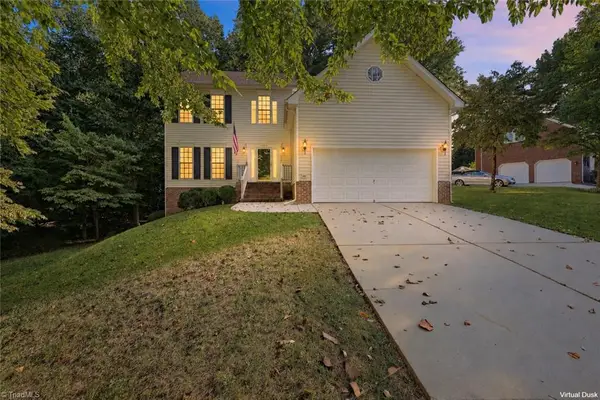 $434,900Active4 beds 3 baths2,735 sq. ft.
3534 Terrault Drive, Greensboro, NC 27410
MLS# 1238209Listed by: EXP REALTY - New
 $395,990Active4 beds 3 baths2,544 sq. ft.
4733 Winding Trail, Summerfield, NC 27358
MLS# 1238641Listed by: SM NORTH CAROLINA BROKERAGE LLC


Protect your home and budget from life's surprises with an Assurant Home Warranty, backed by a partner that supports you through every step of homeownership. Explore Plans.
© 2026 Better Homes and Gardens Real Estate LLC. An Anywhere Real Estate company. All rights reserved. Better Homes and Gardens® Real Estate is a registered trademark owned by Meredith Operations Corporation, licensed to Better Homes and Gardens Real Estate LLC and used with permission. Better Homes and Gardens Real Estate LLC fully supports the principles of the Fair Housing Act and the Equal Opportunity Act. Listing information is deemed reliable but is not guaranteed accurate.
Each office is independently owned and operated.
Any services or products provided by third parties are not provided by, affiliated with or related to Better Homes and Gardens Real Estate LLC, or its affiliated companies.