
5207 Fieldbrook Drive, Greensboro, NC 27455
Local realty services provided by:Better Homes and Gardens Real Estate Paracle
5207 Fieldbrook Drive,Greensboro, NC 27455
$250,000
- 3 Beds
- 2 Baths
- 1,272 sq. ft.
- Single family
- Pending
Listed by: heather hill
Office: exp realty of piedmont nc llc.
MLS#:10185118
Source:RD
Price summary
- Price:$250,000
- Price per sq. ft.:$196.54
About this home
Looking for more yard without giving up a convenient Greensboro location? Situated on an impressive 0.71-acre lot, this property offers noticeably more outdoor space than many of the surrounding homes in the neighborhood. Enjoy plenty of room for outdoor living, gardening, pets, or simply having a little extra space to spread out. The location is another standout—approximately six minutes from the Greensboro Science Center with convenient access to shopping, dining, and everyday necessities. Inside, the home offers a functional layout with an opportunity for updates and personal touches. Whether you're looking for a home to make your own or a potential addition to an investment portfolio, the combination of location, lot size, and potential makes this property worth a look.
Contact an agent
Home facts
- Year built:1974
- Subdivision & Development:North Hills
- Listing ID #:10185118
- Added:47 day(s) ago
- Updated:September 24, 2026 at 04:25 PM
Rooms and interior
- Bedrooms:3
- Total bathrooms:2
- Full bathrooms:1
- Rooms Total:8
- Flooring:Carpet, Linoleum, Vinyl
- Dining Description:Kitchen/Dining Room Combination
- Kitchen Description:Dishwasher, Exhaust Fan, Free-Standing Electric Range, Gas Water Heater
- Living area:1,272 sq. ft.
Heating and cooling
- Cooling:Central Air, Electric
- Heating:Forced Air, Natural Gas
- Central air:Yes
Structure and exterior
- Roof:Shingle
- Year built:1974
- Building area:1,272 sq. ft.
- Lot area:0.71 Acres
- Lot Features:City Lot, Many Trees
- Architectural Style:Ranch
- Construction Materials:Brick, Vinyl Siding
- Exterior Features:Front Porch, Patio
- Foundation Description:Slab
- Levels:One
Schools
- High school:Guilford - Walter Hines Page High School
- Middle school:Guilford - Mendenhall Middle School
- Elementary school:Guilford - Jesse Wharton Elementary School
Utilities
- Water:Public
- Sewer:Public Sewer
Finances and disclosures
- Price:$250,000
- Price per sq. ft.:$196.54
- Tax amount:$2,583
Features and amenities
- Laundry features:Laundry Room
Parking
- Parking description:Driveway, Paved
- Carport spaces:1
 Listings marked with a Doorify MLS icon are provided courtesy of the Doorify MLS, of North Carolina, Internet Data Exchange Database. Brokers make an effort to deliver accurate information, but buyers should independently verify any information on which they will rely in a transaction. The listing broker shall not be responsible for any typographical errors, misinformation, or misprints, and they shall be held totally harmless from any damages arising from reliance upon this data. This data is provided exclusively for consumers’ personal, non-commercial use. Copyright 2026 Doorify MLS of North Carolina. All rights reserved.
New listings near 5207 Fieldbrook Drive
- Coming Soon
 $350,000Coming Soon3 beds 2 baths1,637 sq. ft.
4106 Ridgedale Drive, Greensboro, NC 27455
MLS# 1236384Listed by: RE/MAX REVOLUTION - Coming Soon
 $965,000Coming Soon4 beds 4 baths2,827 sq. ft.
212 Country Club Drive, Greensboro, NC 27408
MLS# 1235668Listed by: KELLER WILLIAMS ONE - Coming SoonOpen Sun, 2 to 4pm
 $525,000Coming Soon3 beds 2 baths2,343 sq. ft.
5316 Guida Drive, Greensboro, NC 27410
MLS# 1236572Listed by: TYLER REDHEAD & MCALISTER REAL ESTATE, LLC - Coming SoonOpen Sun, 2 to 4pm
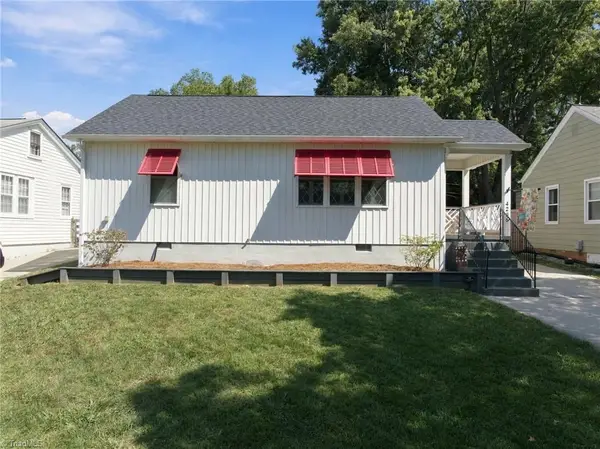 $250,000Coming Soon2 beds 1 baths880 sq. ft.
4236 Harvard Avenue, Greensboro, NC 27407
MLS# 1236397Listed by: RE/MAX REALTY CONSULTANTS - New
 $280,000Active4 beds 3 baths2,331 sq. ft.
912 Spring Garden Street, Greensboro, NC 27407
MLS# 1235997Listed by: BERKSHIRE HATHAWAY HOMESERVICES YOST & LITTLE REALTY - New
 $149,900Active2 beds 1 baths870 sq. ft.
3611 Greensboro Street, Greensboro, NC 27401
MLS# 1236779Listed by: MARATHON PROPERTY SOLUTIONS - Open Sun, 2 to 4pmNew
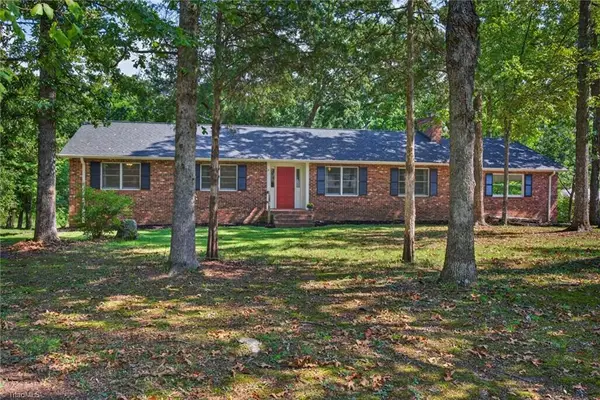 $300,000Active3 beds 2 baths1,704 sq. ft.
5408 Hidden Valley Road, Greensboro, NC 27407
MLS# 1235894Listed by: HOWARD HANNA ALLEN TATE HIGH POINT - Open Sat, 2 to 4pmNew
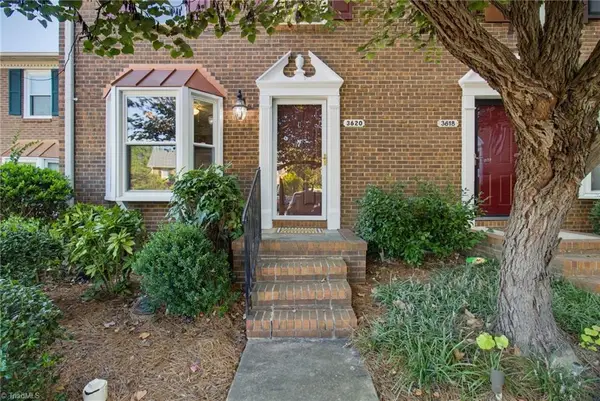 $200,000Active2 beds 3 baths1,276 sq. ft.
2210 New Garden Road #3620, Greensboro, NC 27410
MLS# 1236505Listed by: EXP REALTY - New
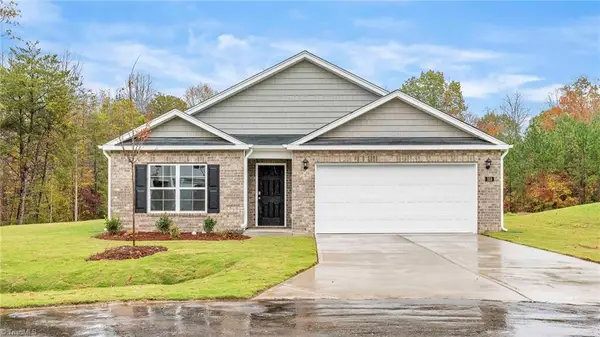 $332,990Active4 beds 2 baths1,764 sq. ft.
2343 Summercrest Drive, Greensboro, NC 27406
MLS# 1236536Listed by: DR HORTON - Open Sat, 2 to 4pmNew
 $200,000Active2 beds 3 baths1,277 sq. ft.
2210 New Garden Road, Greensboro, NC 27410
MLS# 10194535Listed by: EXP REALTY LLC


Protect your home and budget from life's surprises with an Assurant Home Warranty, backed by a partner that supports you through every step of homeownership. Explore Plans.
© 2026 Better Homes and Gardens Real Estate LLC. An Anywhere Real Estate company. All rights reserved. Better Homes and Gardens® Real Estate is a registered trademark owned by Meredith Operations Corporation, licensed to Better Homes and Gardens Real Estate LLC and used with permission. Better Homes and Gardens Real Estate LLC fully supports the principles of the Fair Housing Act and the Equal Opportunity Act. Listing information is deemed reliable but is not guaranteed accurate.
Each office is independently owned and operated.
Any services or products provided by third parties are not provided by, affiliated with or related to Better Homes and Gardens Real Estate LLC, or its affiliated companies.