
5411 Pigeon Cove Drive, Greensboro, NC 27410
Local realty services provided by:Better Homes and Gardens Real Estate Paracle
5411 Pigeon Cove Drive,Greensboro, NC 27410
$500,000
- 4 Beds
- 3 Baths
- 2,747 sq. ft.
- Single family
- Pending
Listed by: kristen haynes
Office: triad's finest real estate by exp realty336-209-3382
MLS#:1224600
Source:NC_TRIAD
Price summary
- Price:$500,000
- Price per sq. ft.:$182.02
- Monthly HOA dues:$33
About this home
Beautifully maintained and updated Transitional in Cardinal Woods, 2 blocks from the Swim & Tennis Club. Fresh interior paint and welcoming 2-story foyer with new flooring throughtout and heavy moldings. Formal Living and Dining Rooms plus home Office/School Room with French doors. Fireside Great Room opens to a fully renovated kitchen with new cabinetry, quartz countertops, island, pantry, new stainless appliances, gas range, and Breakfast Room. Enjoy the oversized newly refinished deck and fenced backyard backing to woods for added privacy. Upstairs features updated wood flooring, spacious primary retreat with vaulted ceiling and renovated En Suite bath with new vanity, marble flooring, tiled shower, soaking tub, and walk-in closet. Additional bedrooms share an updated hall bath. Walk-in attic with pull-down storage. Roof est. 2010, water heater 2018. NW schools with easy access to Bryan Blvd, I-40, PTI Airport, shops, and dining.
Contact an agent
Home facts
- Year built:1991
- Subdivision & Development:Cardinal Woods
- Listing ID #:1224600
- Added:44 day(s) ago
- Updated:July 22, 2026 at 10:48 AM
Rooms and interior
- Bedrooms:4
- Total bathrooms:3
- Full bathrooms:2
- Half bathrooms:1
- Flooring:Carpet, Tile, Wood
- Bathrooms Description:Separate Shower, Soaking Tub
- Kitchen Description:Dishwasher, Disposal, Kitchen Island, Microwave, Pantry
- Basement Description:Basement, Crawl Space
- Living area:2,747 sq. ft.
Heating and cooling
- Cooling:Ceiling Fan(s), Central Air
- Heating:Forced Air, Natural Gas
- Central air:Yes
Structure and exterior
- Year built:1991
- Building area:2,747 sq. ft.
- Lot area:0.35 Acres
- Lot Features:Sloped, Wooded
- Architectural Style:Transitional
- Construction Materials:Brick, Vinyl Siding
Schools
- High school:Northwest
- Middle school:Kernodle
- Elementary school:Pearce
Utilities
- Water:Public
- Sewer:Public Sewer
Finances and disclosures
- Price:$500,000
- Price per sq. ft.:$182.02
- Tax amount:$4,253
Features and amenities
- Appliances:Dishwasher, Disposal
- Laundry features:Dryer Connection, Main Level
- Amenities:Ceiling Fan(s), Dead Bolt(s), Solid Surface Counter, Vaulted Ceiling(s)
- Pool features:Community
Parking
- Parking description:Attached Carport, Driveway, Garage
- Garage spaces:2
 2026 Triad MLS, Inc. All rights reserved. IDX information is provided exclusively for personal, non-commercial use, and may not be used for any purpose other than to identify prospective properties consumers may be interested in purchasing. Information is deemed reliable but not guaranteed. This site will be monitored for ‘scraping’ and any use of search facilities of data on the site other than by potential buyers/sellers is prohibited. All Sale data is for informational purposes only and is not an indication of a market analysis or appraisal. Properties marked with the Triad MLS, Inc. icon are provided courtesy of the Triad MLS, Inc.’s, Internet Data Exchange Database.
New listings near 5411 Pigeon Cove Drive
- New
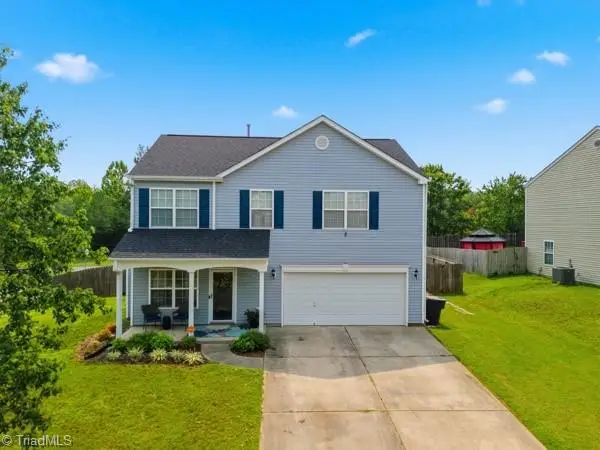 $310,000Active3 beds 3 baths1,900 sq. ft.
4820 Redland Court, McLeansville, NC 27301
MLS# 1229504Listed by: COMPASS CAROLINAS, LLC - Coming SoonOpen Sat, 1 to 3pm
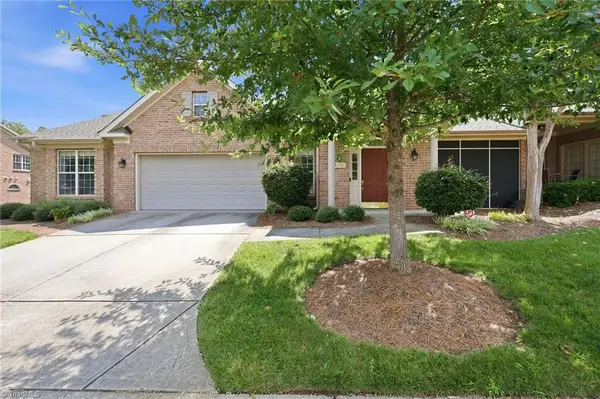 $449,900Coming Soon4 beds 3 baths
4606 Hanberry Drive, Greensboro, NC 27410
MLS# 1229487Listed by: REAL BROKER LLC - Coming Soon
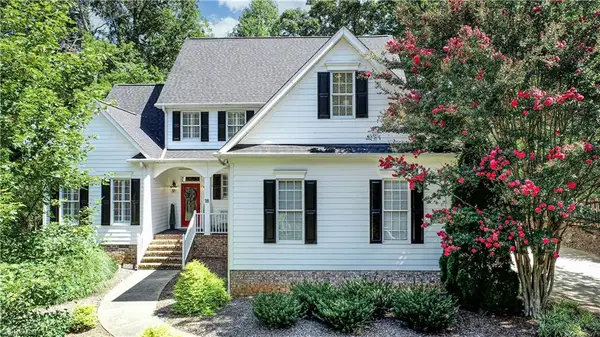 $639,500Coming Soon5 beds 5 baths
18 Heathrow Court, Greensboro, NC 27410
MLS# 1229280Listed by: BERKSHIRE HATHAWAY HOMESERVICES YOST & LITTLE REALTY - New
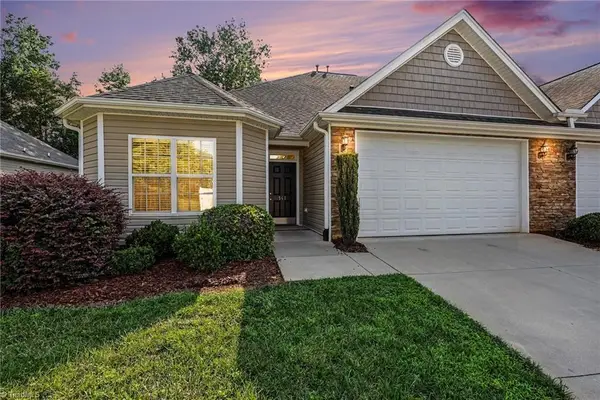 $279,000Active3 beds 2 baths1,600 sq. ft.
141 Chestnut Bend Drive, Greensboro, NC 27406
MLS# 1229333Listed by: EXP REALTY LLC - New
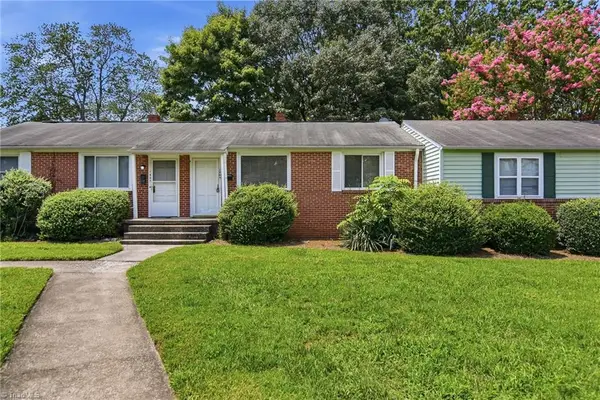 $129,900Active2 beds 1 baths675 sq. ft.
1829 Villa Drive, Greensboro, NC 27403
MLS# 1229620Listed by: LEGACY REAL ESTATE SERVICES - New
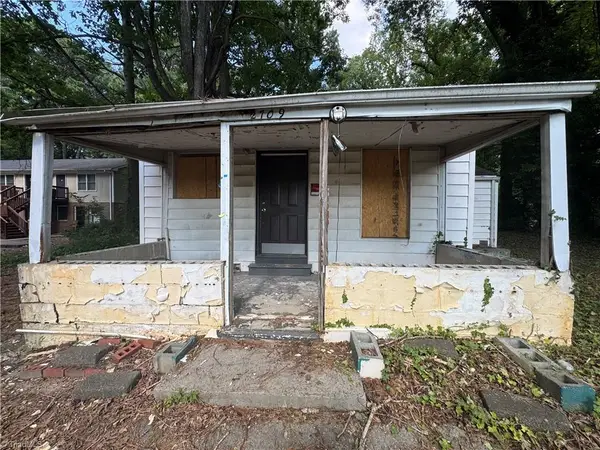 $45,000Active2 beds 1 baths770 sq. ft.
2709 Mcarthur Drive, Greensboro, NC 27406
MLS# 1229631Listed by: KELLER WILLIAMS REALTY - New
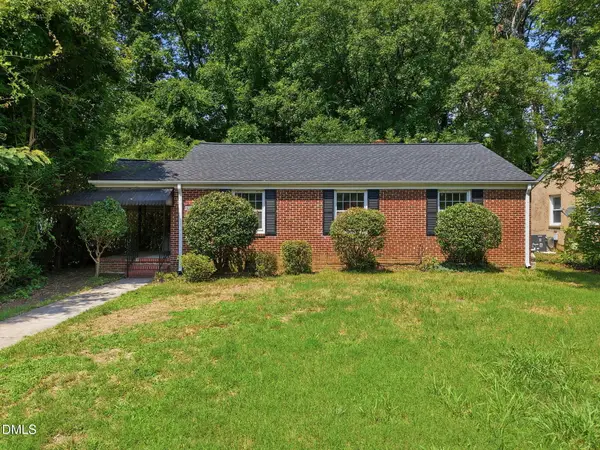 $295,000Active3 beds 1 baths1,227 sq. ft.
2411 Dellwood Drive, Greensboro, NC 27408
MLS# 10183429Listed by: REAL BROKER, LLC 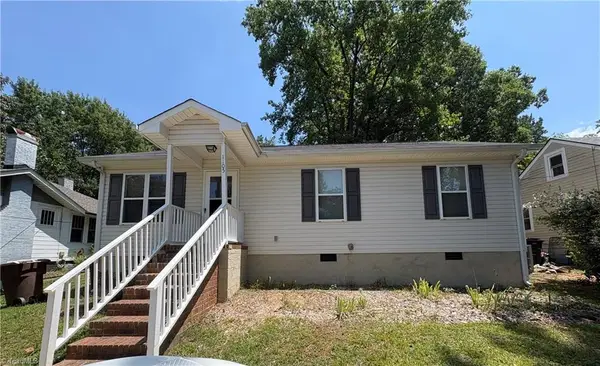 $189,900Pending3 beds 1 baths988 sq. ft.
1105 Glenwood Avenue, Greensboro, NC 27403
MLS# 1229618Listed by: SOUTHERN STARS REALTY GROUP- New
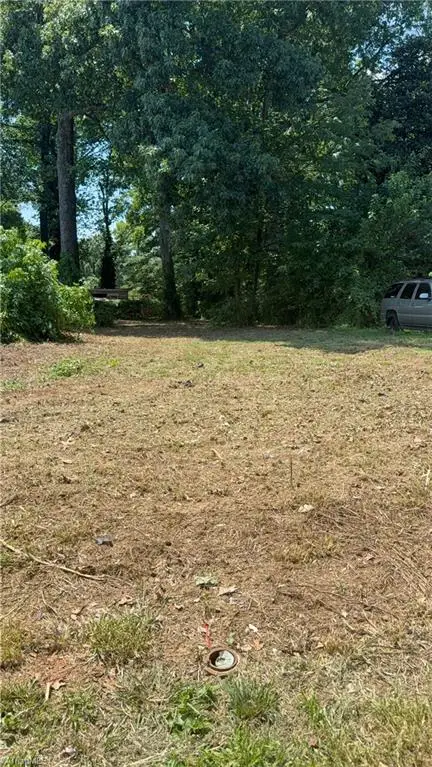 $39,900Active0.21 Acres
2105 Maywood Street, Greensboro, NC 27403
MLS# 1229594Listed by: LEWIS & CLARK, REALTORS - Coming Soon
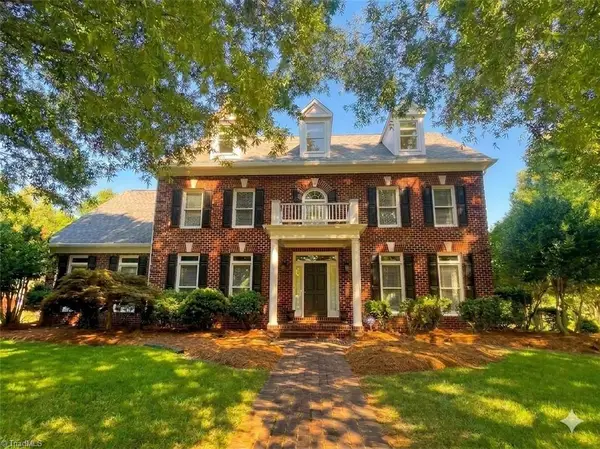 $830,000Coming Soon5 beds 4 baths
5605 Wildrose Drive, Greensboro, NC 27410
MLS# 1228192Listed by: ALL ABOUT YOU REALTY TEAM


Protect your home and budget from life's surprises with an Assurant Home Warranty, backed by a partner that supports you through every step of homeownership. Explore Plans.
© 2026 Better Homes and Gardens Real Estate LLC. An Anywhere Real Estate company. All rights reserved. Better Homes and Gardens® Real Estate is a registered trademark owned by Meredith Operations Corporation, licensed to Better Homes and Gardens Real Estate LLC and used with permission. Better Homes and Gardens Real Estate LLC fully supports the principles of the Fair Housing Act and the Equal Opportunity Act. Listing information is deemed reliable but is not guaranteed accurate.
Each office is independently owned and operated.
Any services or products provided by third parties are not provided by, affiliated with or related to Better Homes and Gardens Real Estate LLC, or its affiliated companies.