
5641 Fellowship Drive, Greensboro, NC 27410
Local realty services provided by:Better Homes and Gardens Real Estate Paracle
5641 Fellowship Drive,Greensboro, NC 27410
$274,900
- 3 Beds
- 3 Baths
- - sq. ft.
- Single family
- Active
Listed by: sally millikin
Office: tyler redhead & mcalister real estate, llc.336-274-1717
MLS#:1220603
Source:NC_TRIAD
Price summary
- Price:$274,900
- Monthly HOA dues:$233
About this home
Welcome to this END 3 bedroom unit, 2 & 1/2 bath, GARAGE, townhome in McAlister Place. The open floor plan has lots of windows to bring in the light. The primary bedroom is on the main level and has an en suite bath. There is a very attractive gas fireplace that adds warmth in the winter and charm all year. There are 2 bedrooms, a loft, and a bath upstairs. New carpet. Community pool and clubhouse. Convenient to shopping, dining, major roads and the 840 loop.
Contact an agent
Home facts
- Year built:2006
- Listing ID #:1220603
- Added:1 day(s) ago
- Updated:May 23, 2026 at 02:53 AM
Rooms and interior
- Bedrooms:3
- Total bathrooms:3
- Full bathrooms:2
- Half bathrooms:1
- Flooring:Carpet, Vinyl
- Kitchen Description:Dishwasher, Disposal, Microwave
Heating and cooling
- Cooling:Central Air
- Heating:Forced Air, Natural Gas
- Central air:Yes
Structure and exterior
- Year built:2006
- Construction Materials:Vinyl Siding
- Foundation Description:Slab
Schools
- High school:Western Guilford
- Middle school:Kernodle
- Elementary school:Claxton
Utilities
- Water:Public
- Sewer:Public Sewer
Finances and disclosures
- Price:$274,900
- Tax amount:$3,937
Features and amenities
- Appliances:Dishwasher, Disposal
- Laundry features:Dryer Connection
- Pool features:Community
Parking
- Parking description:Attached, Attached Garage, Driveway, Garage
- Garage spaces:1
 2026 Triad MLS, Inc. All rights reserved. IDX information is provided exclusively for personal, non-commercial use, and may not be used for any purpose other than to identify prospective properties consumers may be interested in purchasing. Information is deemed reliable but not guaranteed. This site will be monitored for ‘scraping’ and any use of search facilities of data on the site other than by potential buyers/sellers is prohibited. All Sale data is for informational purposes only and is not an indication of a market analysis or appraisal. Properties marked with the Triad MLS, Inc. icon are provided courtesy of the Triad MLS, Inc.’s, Internet Data Exchange Database.
New listings near 5641 Fellowship Drive
- New
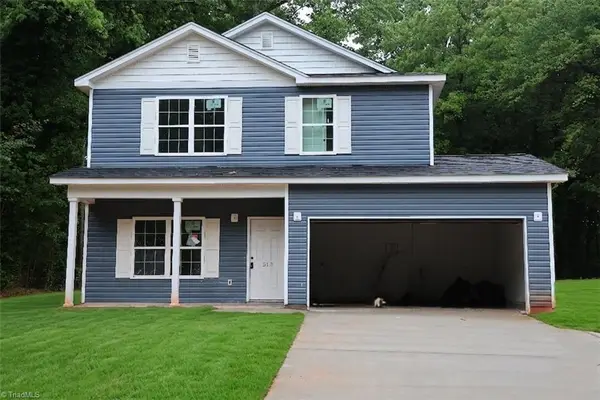 $289,900Active4 beds 3 baths
513 Penry Road, Greensboro, NC 27405
MLS# 1221876Listed by: SIDDEN AND ASSOCIATES INC - New
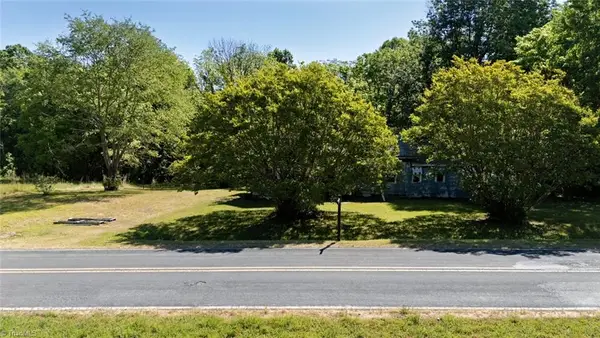 $105,000Active-- Acres
1305 Bridgepoint Road, Greensboro, NC 27405
MLS# 1219255Listed by: KELLER WILLIAMS ONE - New
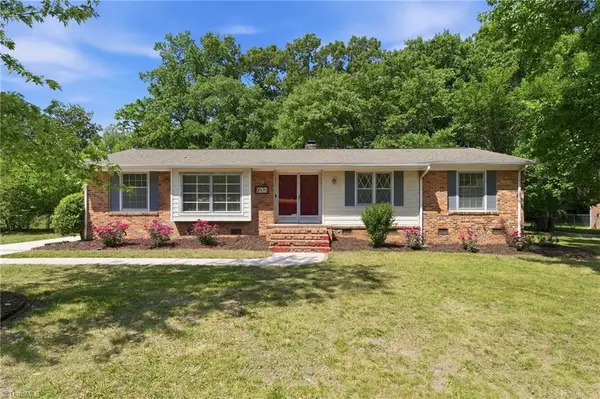 $299,900Active3 beds 2 baths
1606 W Cone Boulevard, Greensboro, NC 27408
MLS# 1221948Listed by: RE/MAX REALTY CONSULTANTS - New
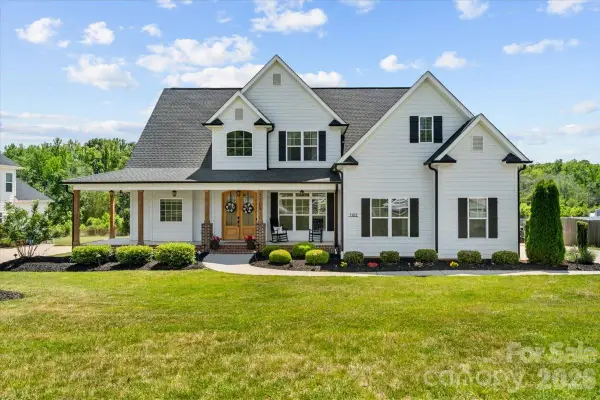 $795,000Active4 beds 3 baths3,140 sq. ft.
7105 Rae Farms Way, Greensboro, NC 27455
MLS# 4380793Listed by: THE AGENCY - CHARLOTTE  $500,000Pending3 beds 3 baths
408 Woodlawn Avenue, Greensboro, NC 27401
MLS# 1220180Listed by: HOWARD HANNA ALLEN TATE - GREENSBORO- New
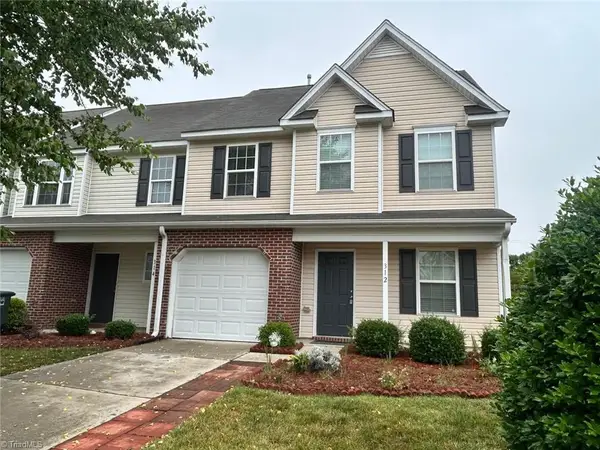 $282,000Active3 beds 3 baths
312 Robyns Glen Circle, Greensboro, NC 27409
MLS# 1221946Listed by: BEYCOME BROKERAGE REALTY LLC - New
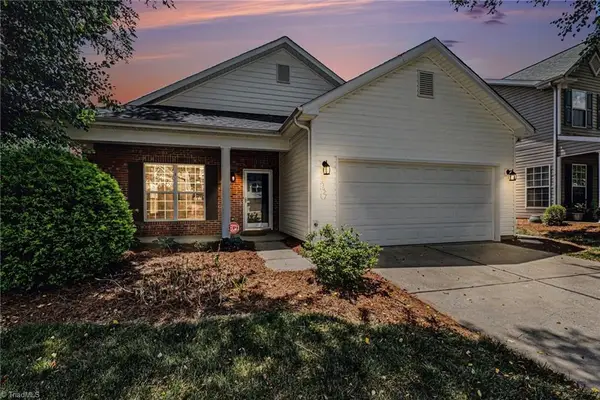 $350,000Active3 beds 2 baths
5627 David Christian Place, Greensboro, NC 27410
MLS# 1220628Listed by: KELLER WILLIAMS REALTY - New
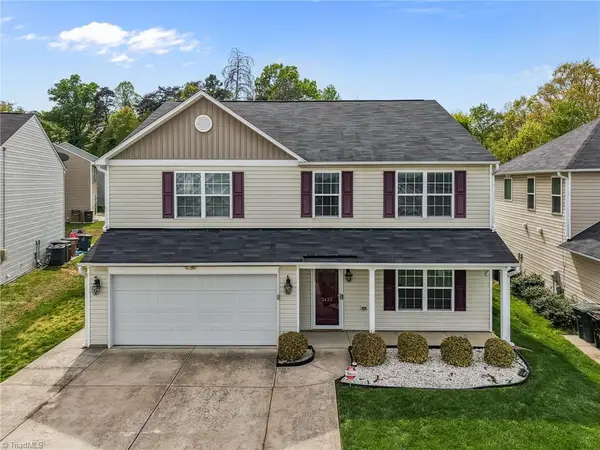 $324,900Active4 beds 3 baths
3423 Anita Glen Drive, Greensboro, NC 27405
MLS# 1221740Listed by: WORLD HEADQUARTERS OF AWESOME INC. DBA DASH CAROLINA - New
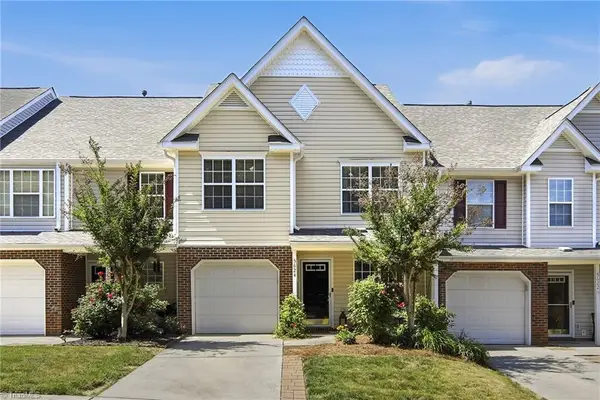 $265,000Active3 beds 3 baths
5624 Harbor House Drive, Greensboro, NC 27410
MLS# 1221857Listed by: KELLER WILLIAMS ONE


Protect your home and budget from life's surprises with an Assurant Home Warranty, backed by a partner that supports you through every step of homeownership. Explore Plans.
© 2026 Better Homes and Gardens Real Estate LLC. An Anywhere Real Estate company. All rights reserved. Better Homes and Gardens® Real Estate is a registered trademark owned by Meredith Operations Corporation, licensed to Better Homes and Gardens Real Estate LLC and used with permission. Better Homes and Gardens Real Estate LLC fully supports the principles of the Fair Housing Act and the Equal Opportunity Act. Listing information is deemed reliable but is not guaranteed accurate.
Each office is independently owned and operated.
Any services or products provided by third parties are not provided by, affiliated with or related to Better Homes and Gardens Real Estate LLC, or its affiliated companies.