
5806 Carriage Lane, Greensboro, NC 27410
Local realty services provided by:Better Homes and Gardens Real Estate Paracle
5806 Carriage Lane,Greensboro, NC 27410
$435,000
- 3 Beds
- 2 Baths
- 2,261 sq. ft.
- Single family
- Active
Listed by: natasha hanhan
Office: natasha hanhan triad realty336-420-2219
MLS#:1235598
Source:NC_TRIAD
Price summary
- Price:$435,000
- Price per sq. ft.:$192.39
About this home
Unmatched space meets ultimate convenience! This classic, all-brick ranch sits on a generous 0.77-acre city lot, offering a rare blend of private, expansive outdoor space & city amenities. Massive 5-Car Detached Garage is perfect for car enthusiasts, hobbyists, or anyone needing extensive storage & living room to spread out. Carefully updated & lovingly maintained over the years, featuring custom finishes, timeless details & high standard of upkeep throughout. An inviting 4-season sunroom adds versatile indoor living space, ideal for a morning coffee nook, second lounge, or home office flooded with natural light. Step outside from sunroom to a spacious brick patio overlooking your private, sprawling lawn—perfect for summer BBQ’s & outdoor socials. Extra storage sheds on-site ensure you'll never run out of room. Enjoy the peace of a massive suburban-feeling without sacrificing urban convenience. Commuter's Dream with direct access to I-73/I-840 Loop & highways I-40/I-85 & PTI Airport.
Contact an agent
Home facts
- Year built:1967
- Subdivision & Development:Wagon Wheels
- Listing ID #:1235598
- Added:1 day(s) ago
- Updated:September 25, 2026 at 12:57 AM
Rooms and interior
- Bedrooms:3
- Total bathrooms:2
- Full bathrooms:2
- Flooring:Carpet, Laminate, Tile
- Bathrooms Description:Separate Shower
- Kitchen Description:Dishwasher, Disposal, Double Oven, Gas Cooktop, Microwave, Oven, Pantry
- Basement Description:Crawl Space
- Living area:2,261 sq. ft.
Heating and cooling
- Cooling:Ceiling Fan(s), Central Air, Window Unit(s)
- Heating:Electric, Natural Gas
- Central air:Yes
Structure and exterior
- Year built:1967
- Building area:2,261 sq. ft.
- Lot area:0.77 Acres
- Lot Features:City Lot, Cleared
- Construction Materials:Brick
Schools
- High school:Western
- Middle school:Guilford
- Elementary school:Guilford
Utilities
- Water:Public
- Sewer:Public Sewer
Finances and disclosures
- Price:$435,000
- Price per sq. ft.:$192.39
- Tax amount:$3,614
Features and amenities
- Appliances:Dishwasher, Disposal, Double Oven, Gas Cooktop
- Laundry features:Dryer Connection, Main Level
- Amenities:Ceiling Fan(s), Solid Surface Counter
Parking
- Parking description:Detached, Detached Garage, Driveway, Paved
- Garage spaces:5
 2026 Triad MLS, Inc. All rights reserved. IDX information is provided exclusively for personal, non-commercial use, and may not be used for any purpose other than to identify prospective properties consumers may be interested in purchasing. Information is deemed reliable but not guaranteed. This site will be monitored for ‘scraping’ and any use of search facilities of data on the site other than by potential buyers/sellers is prohibited. All Sale data is for informational purposes only and is not an indication of a market analysis or appraisal. Properties marked with the Triad MLS, Inc. icon are provided courtesy of the Triad MLS, Inc.’s, Internet Data Exchange Database.
New listings near 5806 Carriage Lane
- Coming Soon
 $350,000Coming Soon3 beds 2 baths1,637 sq. ft.
4106 Ridgedale Drive, Greensboro, NC 27455
MLS# 1236384Listed by: RE/MAX REVOLUTION - Coming Soon
 $965,000Coming Soon4 beds 4 baths2,827 sq. ft.
212 Country Club Drive, Greensboro, NC 27408
MLS# 1235668Listed by: KELLER WILLIAMS ONE - Coming SoonOpen Sun, 2 to 4pm
 $525,000Coming Soon3 beds 2 baths2,343 sq. ft.
5316 Guida Drive, Greensboro, NC 27410
MLS# 1236572Listed by: TYLER REDHEAD & MCALISTER REAL ESTATE, LLC - Coming SoonOpen Sun, 2 to 4pm
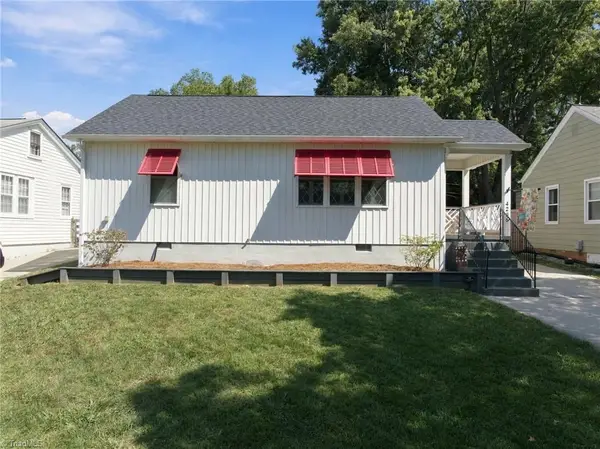 $250,000Coming Soon2 beds 1 baths880 sq. ft.
4236 Harvard Avenue, Greensboro, NC 27407
MLS# 1236397Listed by: RE/MAX REALTY CONSULTANTS - Open Sun, 2 to 4pmNew
 $1,100,000Active5 beds 5 baths6,029 sq. ft.
2704 Turner Grove Drive S, Greensboro, NC 27455
MLS# 1236512Listed by: HOWARD HANNA ALLEN TATE - GREENSBORO - New
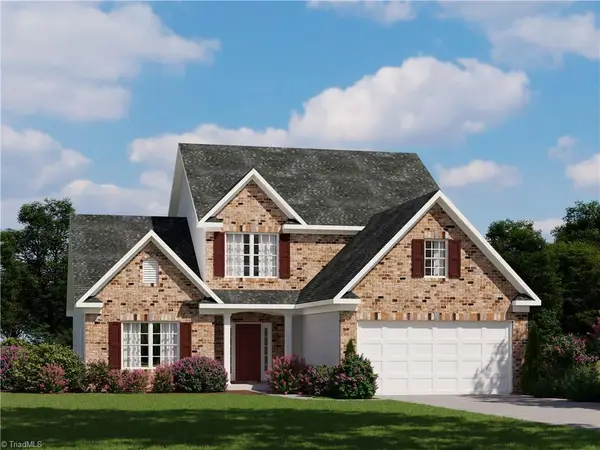 $465,610Active4 beds 3 baths2,466 sq. ft.
3917 Cassillis Way #59, Colfax, NC 27235
MLS# 1236825Listed by: ROYAL HOMES REALTY OF NC, LLC - New
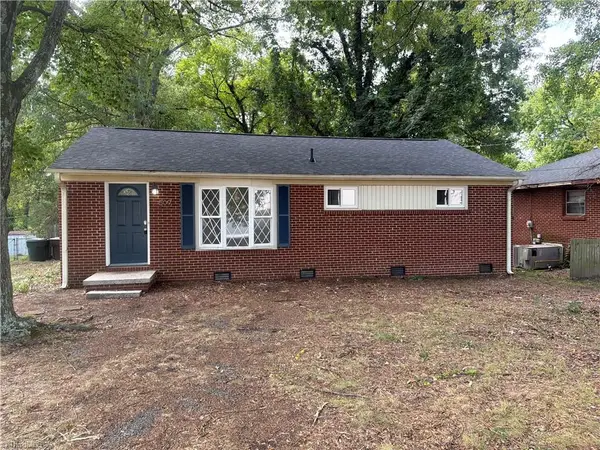 $250,000Active3 beds 2 baths1,356 sq. ft.
509 Greenbriar Road, Greensboro, NC 27405
MLS# 1236858Listed by: OPENDOOR BROKERAGE LLC  $498,337Pending5 beds 4 baths3,149 sq. ft.
3921 Cassillis Way #61, Colfax, NC 27235
MLS# 1236802Listed by: ROYAL HOMES REALTY OF NC, LLC- New
 $550,000Active6 beds 5 baths5,252 sq. ft.
3706 Worthing Court, Greensboro, NC 27455
MLS# 1236623Listed by: COMPASS CAROLINAS, LLC


Protect your home and budget from life's surprises with an Assurant Home Warranty, backed by a partner that supports you through every step of homeownership. Explore Plans.
© 2026 Better Homes and Gardens Real Estate LLC. An Anywhere Real Estate company. All rights reserved. Better Homes and Gardens® Real Estate is a registered trademark owned by Meredith Operations Corporation, licensed to Better Homes and Gardens Real Estate LLC and used with permission. Better Homes and Gardens Real Estate LLC fully supports the principles of the Fair Housing Act and the Equal Opportunity Act. Listing information is deemed reliable but is not guaranteed accurate.
Each office is independently owned and operated.
Any services or products provided by third parties are not provided by, affiliated with or related to Better Homes and Gardens Real Estate LLC, or its affiliated companies.