
5900 Pine Branch Drive, Greensboro, NC 27405
Local realty services provided by:Better Homes and Gardens Real Estate Paracle
5900 Pine Branch Drive,Greensboro, NC 27405
$340,000
- 4 Beds
- 3 Baths
- 2,595 sq. ft.
- Single family
- Active
Upcoming open houses
- Sat, Sep 2612:00 pm - 02:00 pm
Listed by: regina simpson
Office: southern exposure realty group inc.
MLS#:10194026
Source:RD
Price summary
- Price:$340,000
- Price per sq. ft.:$131.01
- Monthly HOA dues:$60
About this home
Welcome to your absolute dream home! Nestled in the heart of a highly sought-after, beautifully established neighborhood, this stunning two-story layout packs the perfect punch of classic charm and modern, vibrant living. With 4 spacious bedrooms and 3 full bathrooms, there is more than enough room for everyone to spread out, relax, and live their best life. Step inside to find bright, airy spaces that flow effortlessly into the ultimate bonus feature: a spectacular, sun-drenched sunroom! Whether you use it for your morning coffee, a thriving plant oasis, or the ultimate reading nook, this room is pure joy. But the excitement doesn't stop indoors. Open the back door to your own private paradise! The massive, fenced-in backyard is an entertainer's paradise, boasting a gorgeous patio perfect for weekend BBQs, a dedicated garden area ready for your green thumb, and a super convenient storage building to keep all your gear organized. This isn't just a house- it's the home that you have been waiting for! Sellers are leaving the refrigerator in the kitchen and the one in the garage as well as the washer & Dryer. They are also offering a $5000 concession for the buyer to use as needed and a Home Warranty with Old Republic Home Protection. The Gold Plan....
Contact an agent
Home facts
- Year built:2007
- Subdivision & Development:Laurel Ridge
- Listing ID #:10194026
- Added:1 day(s) ago
- Updated:September 22, 2026 at 11:06 PM
Rooms and interior
- Bedrooms:4
- Total bathrooms:3
- Full bathrooms:3
- Rooms Total:8
- Flooring:Carpet, Ceramic Tile, Wood
- Bathrooms Description:Bathtub/Shower Combination, Double Vanity
- Kitchen Description:Dishwasher, Dryer, Electric Cooktop, Free-Standing Refrigerator, Microwave, Refrigerator, Washer, Water Heater
- Living area:2,595 sq. ft.
Heating and cooling
- Cooling:Central Air
- Heating:Natural Gas
- Central air:Yes
Structure and exterior
- Roof:Shingle
- Year built:2007
- Building area:2,595 sq. ft.
- Lot area:0.23 Acres
- Lot Features:Back Yard, Corner, Front Yard, Garden, Landscaped, Private
- Architectural Style:Traditional
- Construction Materials:Brick, Vinyl Siding
- Exterior Features:Fenced Yard, Front Porch, Garden, Patio, Private Yard, Storage
- Foundation Description:Slab
- Levels:Two
Schools
- High school:Guilford - Northeast Guilford High School
- Middle school:Guilford - Northeast Guilford Middle School
- Elementary school:Guilford - Reedy Fork Elementary School
Utilities
- Water:Public
- Sewer:Public Sewer
Finances and disclosures
- Price:$340,000
- Price per sq. ft.:$131.01
- Tax amount:$3,714
Features and amenities
- Laundry features:Laundry Room
Parking
- Parking description:Concrete
- Garage:Yes
- Garage spaces:2
 Listings marked with a Doorify MLS icon are provided courtesy of the Doorify MLS, of North Carolina, Internet Data Exchange Database. Brokers make an effort to deliver accurate information, but buyers should independently verify any information on which they will rely in a transaction. The listing broker shall not be responsible for any typographical errors, misinformation, or misprints, and they shall be held totally harmless from any damages arising from reliance upon this data. This data is provided exclusively for consumers’ personal, non-commercial use. Copyright 2026 Doorify MLS of North Carolina. All rights reserved.
New listings near 5900 Pine Branch Drive
- Coming SoonOpen Sun, 2 to 4pm
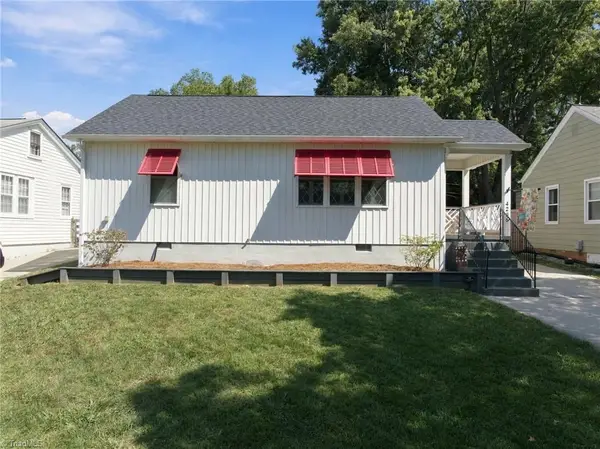 $250,000Coming Soon2 beds 1 baths880 sq. ft.
4236 Harvard Avenue, Greensboro, NC 27407
MLS# 1236397Listed by: RE/MAX REALTY CONSULTANTS - Coming Soon
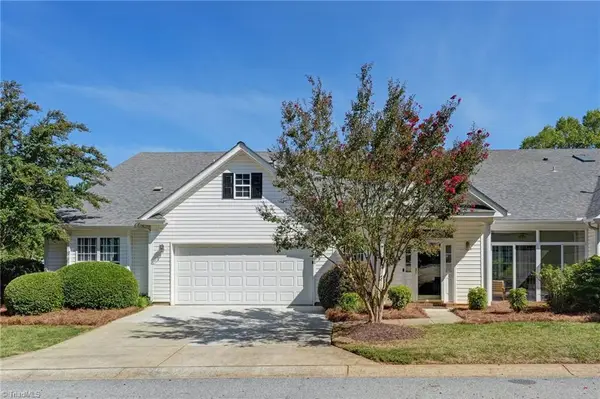 $395,000Coming Soon3 beds 3 baths2,751 sq. ft.
6602 Daniel Pierce Drive, Greensboro, NC 27410
MLS# 1234646Listed by: BERKSHIRE HATHAWAY HOMESERVICES YOST & LITTLE REALTY - Coming SoonOpen Sat, 2 to 4pm
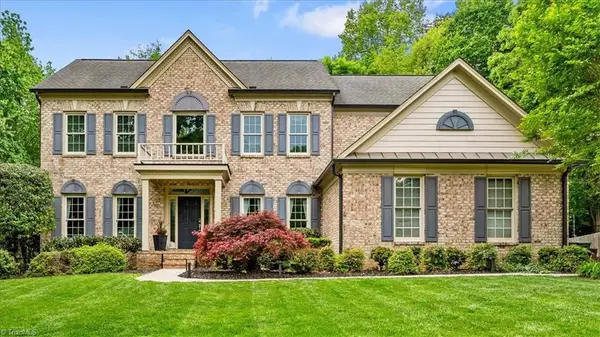 $747,000Coming Soon4 beds 4 baths3,509 sq. ft.
3905 Battenburg Court, Greensboro, NC 27410
MLS# 1235813Listed by: TYLER REDHEAD & MCALISTER REAL ESTATE, LLC - New
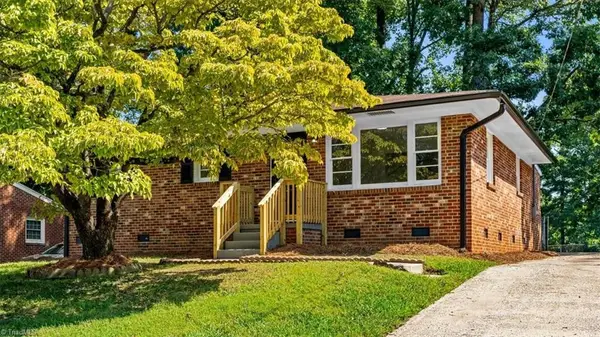 $189,900Active3 beds 1 baths1,092 sq. ft.
1804 Woodmere Drive, Greensboro, NC 27405
MLS# 1236452Listed by: EXP REALTY - New
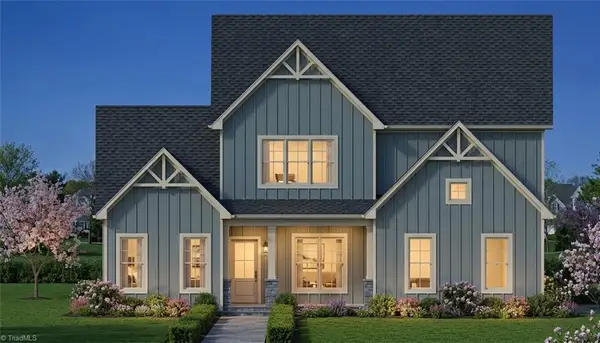 Active4 beds 4 baths3,378 sq. ft.
404 Saddleback Road, Greensboro, NC 27455
MLS# 1236217Listed by: HOWARD HANNA ALLEN TATE SUMMERFIELD - New
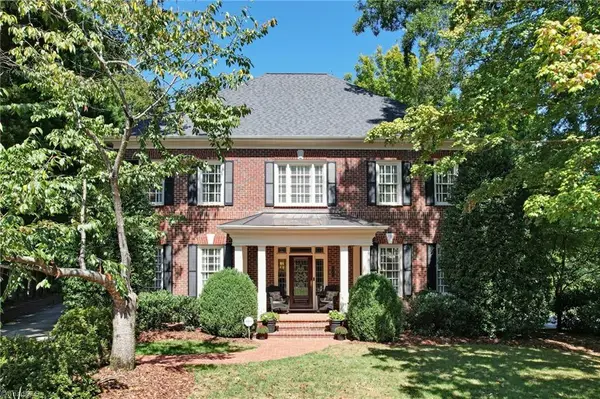 $985,000Active4 beds 5 baths4,386 sq. ft.
407 Cross Vine Lane, Greensboro, NC 27455
MLS# 1236163Listed by: BERKSHIRE HATHAWAY HOMESERVICES YOST & LITTLE REALTY - New
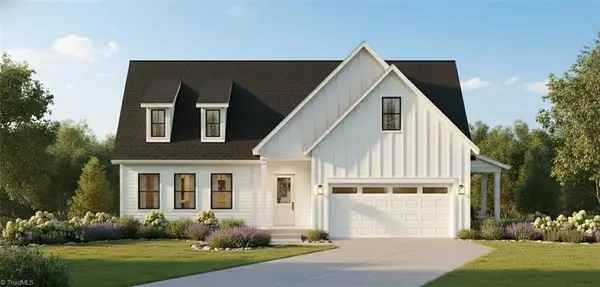 Active3 beds 4 baths2,381 sq. ft.
609 Saddleback Road, Greensboro, NC 27455
MLS# 1236214Listed by: HOWARD HANNA ALLEN TATE SUMMERFIELD - New
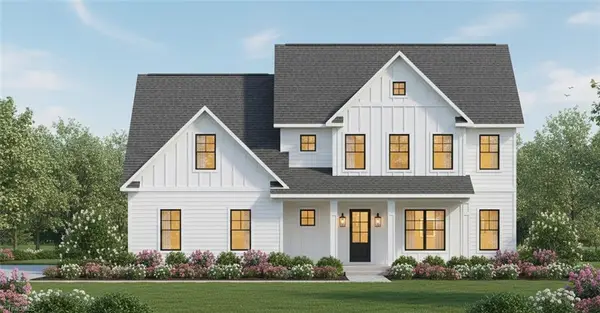 Active4 beds 5 baths3,368 sq. ft.
500 Saddleback Road, Greensboro, NC 27455
MLS# 1236215Listed by: HOWARD HANNA ALLEN TATE SUMMERFIELD - New
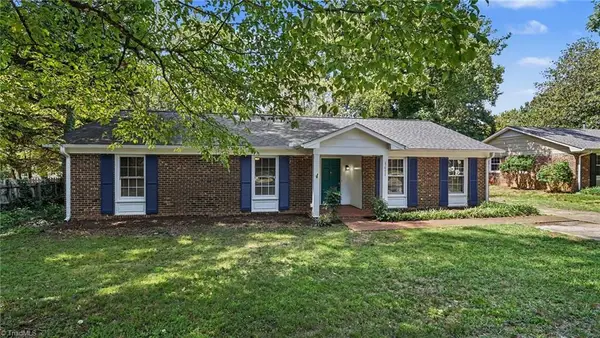 $289,900Active3 beds 2 baths1,542 sq. ft.
5411 Amberhill Drive, Greensboro, NC 27455
MLS# 1235954Listed by: ENTERA REALTY LLC - New
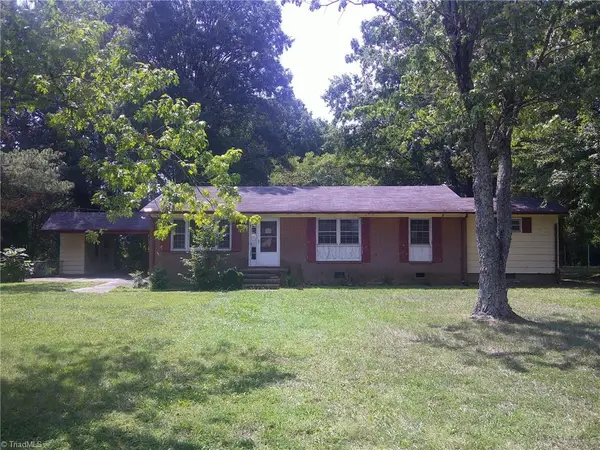 $190,000Active3 beds 2 baths1,830 sq. ft.
320 E Vandalia Road, Greensboro, NC 27406
MLS# 1236438Listed by: TRIAD HOMES REALTY, INC.


Protect your home and budget from life's surprises with an Assurant Home Warranty, backed by a partner that supports you through every step of homeownership. Explore Plans.
© 2026 Better Homes and Gardens Real Estate LLC. An Anywhere Real Estate company. All rights reserved. Better Homes and Gardens® Real Estate is a registered trademark owned by Meredith Operations Corporation, licensed to Better Homes and Gardens Real Estate LLC and used with permission. Better Homes and Gardens Real Estate LLC fully supports the principles of the Fair Housing Act and the Equal Opportunity Act. Listing information is deemed reliable but is not guaranteed accurate.
Each office is independently owned and operated.
Any services or products provided by third parties are not provided by, affiliated with or related to Better Homes and Gardens Real Estate LLC, or its affiliated companies.