
5923 Ballinger Road, Greensboro, NC 27410
Local realty services provided by:Better Homes and Gardens Real Estate Paracle
5923 Ballinger Road,Greensboro, NC 27410
$510,000
- 4 Beds
- 4 Baths
- - sq. ft.
- Single family
- Active
Upcoming open houses
- Sat, May 3002:00 pm - 04:00 pm
- Sun, May 3102:00 pm - 04:00 pm
Listed by: annette sentner
Office: berkshire hathaway homeservices yost & little realty336-272-0151
MLS#:1221997
Source:NC_TRIAD
Price summary
- Price:$510,000
About this home
This beautiful three-story home on a spacious 0.63-acre lot offers exceptional living space both inside and out. The main level features an open-concept layout with a spacious kitchen and family room, highlighted by a large kitchen island, cozy fireplace, and sunroom that opens to a two-level deck overlooking a beautifully wooded backyard. Also on the main level are a formal living room and an additional room with double glass doors, perfect for a home office or formal dining room. The second floor includes a generous primary suite, two additional bedrooms, and a versatile bonus room. The top floor provides even more flexible living space with an additional bedroom, full bath, and sitting area. This property also comes with 2 sheds (one wired for electricity) and a carport...perfect for those who like to garden and tinker in the outdoors. With its thoughtful layout, abundant space, and scenic outdoor setting, this home is truly a must-see.
Contact an agent
Home facts
- Year built:1998
- Listing ID #:1221997
- Added:1 day(s) ago
- Updated:May 28, 2026 at 03:10 PM
Rooms and interior
- Bedrooms:4
- Total bathrooms:4
- Full bathrooms:3
- Half bathrooms:1
- Flooring:Carpet, Tile, Vinyl, Wood
- Bathrooms Description:Separate Shower
- Kitchen Description:Dishwasher, Kitchen Island, Microwave, Pantry
- Basement Description:Crawl Space
Heating and cooling
- Cooling:Ceiling Fan(s), Central Air
- Heating:Electric, Forced Air, Heat Pump, Natural Gas
- Central air:Yes
Structure and exterior
- Year built:1998
- Construction Materials:Vinyl Siding
Schools
- High school:Western Guilford
- Middle school:Western Guilford
- Elementary school:Guilford
Utilities
- Water:Public
- Sewer:Public Sewer
Finances and disclosures
- Price:$510,000
- Tax amount:$4,285
Features and amenities
- Appliances:Dishwasher
- Laundry features:Dryer Connection, Main Level
- Amenities:Ceiling Fan(s), Dead Bolt(s), Water Purifier
Parking
- Parking description:Attached, Attached Garage, Carport, Driveway, Garage
- Garage spaces:2
 2026 Triad MLS, Inc. All rights reserved. IDX information is provided exclusively for personal, non-commercial use, and may not be used for any purpose other than to identify prospective properties consumers may be interested in purchasing. Information is deemed reliable but not guaranteed. This site will be monitored for ‘scraping’ and any use of search facilities of data on the site other than by potential buyers/sellers is prohibited. All Sale data is for informational purposes only and is not an indication of a market analysis or appraisal. Properties marked with the Triad MLS, Inc. icon are provided courtesy of the Triad MLS, Inc.’s, Internet Data Exchange Database.
New listings near 5923 Ballinger Road
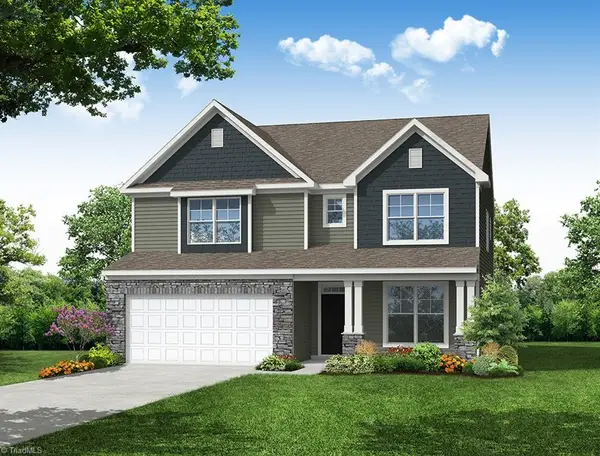 $487,900Active5 beds 3 baths
1105 Kilby Road, Greensboro, NC 27405
MLS# 1220031Listed by: EASTWOOD CONSTRUCTION CO., INC.- New
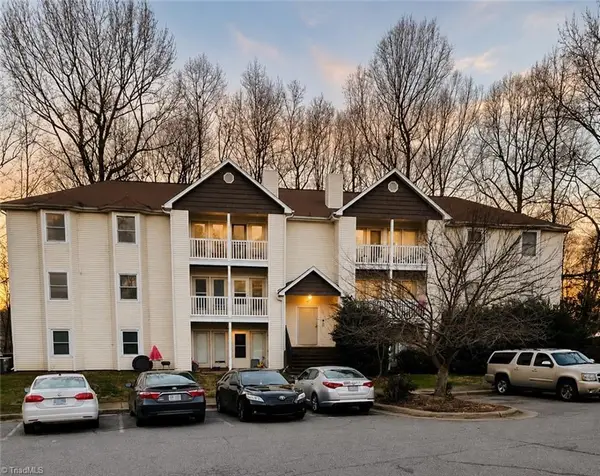 $77,000Active2 beds 2 baths
2330 W Vandalia Road #F, Greensboro, NC 27407
MLS# 1220362Listed by: UNITED REALTY GROUP INC - New
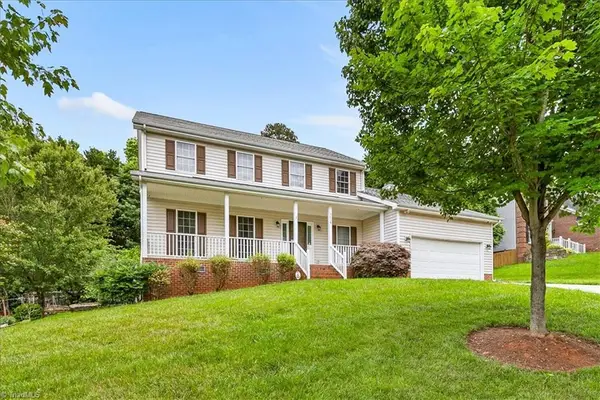 $460,000Active4 beds 3 baths
3614 Tagus Drive, Greensboro, NC 27410
MLS# 1222112Listed by: TRIAD REALTY XPERTS - New
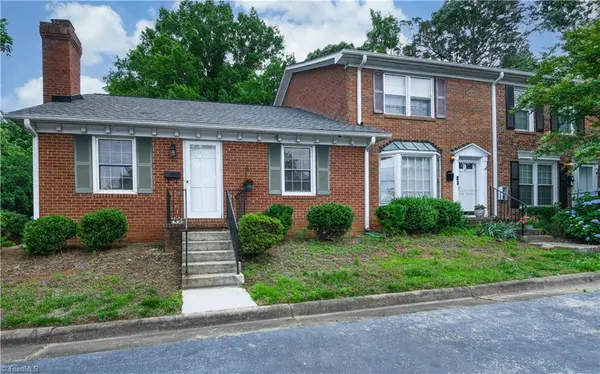 $167,900Active2 beds 1 baths
4620 Lawndale Drive #E, Greensboro, NC 27455
MLS# 1222291Listed by: KELLER WILLIAMS ONE - New
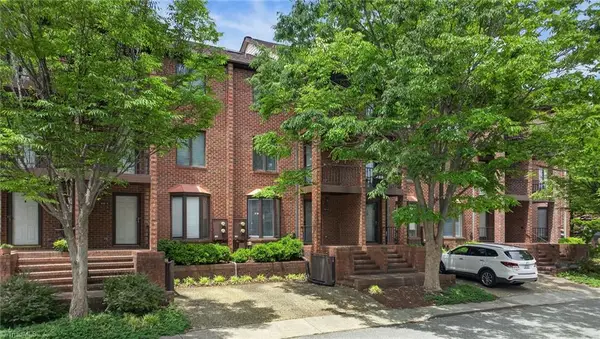 $210,000Active2 beds 2 baths
102 Wafco Lane, Greensboro, NC 27401
MLS# 1222409Listed by: EXP REALTY - Open Sun, 1 to 3pmNew
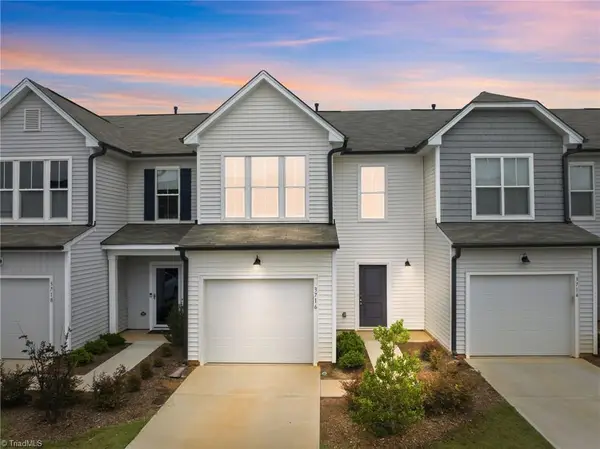 $325,000Active3 beds 3 baths
3716 Feltham Lane, Jamestown, NC 27282
MLS# 1220614Listed by: CAROLINA HOME PARTNERS BY EXP REALTY - Open Sat, 2 to 4pmNew
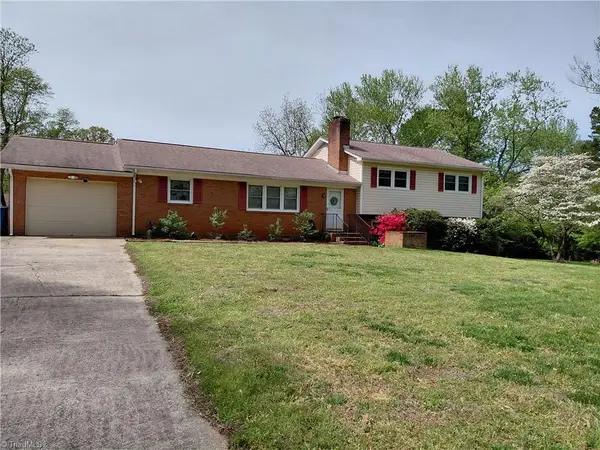 $510,000Active5 beds 3 baths
4602 Ramblewood Drive, Greensboro, NC 27406
MLS# 1222278Listed by: EXP REALTY - New
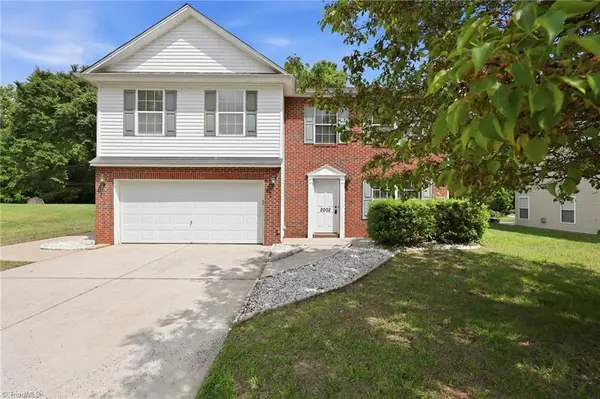 $304,500Active4 beds 3 baths
2002 Lannigan Drive, Greensboro, NC 27406
MLS# 1222147Listed by: TRIAD'S FINEST REAL ESTATE BY EXP REALTY - Coming Soon
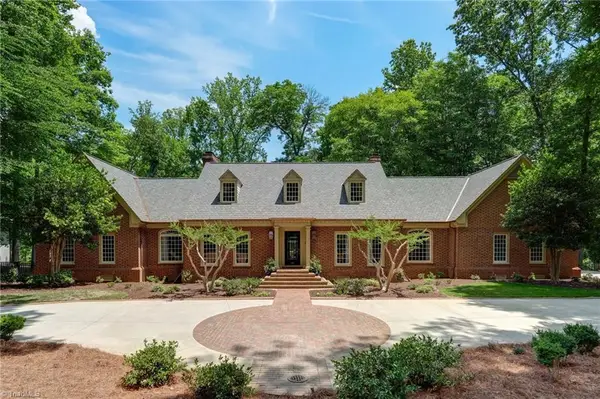 $1,585,000Coming Soon6 beds 8 baths
2706 Lake Forest Drive, Greensboro, NC 27408
MLS# 1220652Listed by: BERKSHIRE HATHAWAY HOMESERVICES YOST & LITTLE REALTY 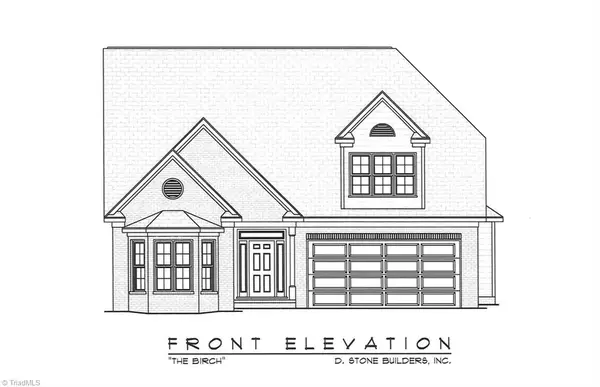 $0Active3 beds 3 baths
Asher Lane, Greensboro, NC 27455
MLS# 1105969Listed by: ALLEN TATE SUMMERFIELD


Protect your home and budget from life's surprises with an Assurant Home Warranty, backed by a partner that supports you through every step of homeownership. Explore Plans.
© 2026 Better Homes and Gardens Real Estate LLC. An Anywhere Real Estate company. All rights reserved. Better Homes and Gardens® Real Estate is a registered trademark owned by Meredith Operations Corporation, licensed to Better Homes and Gardens Real Estate LLC and used with permission. Better Homes and Gardens Real Estate LLC fully supports the principles of the Fair Housing Act and the Equal Opportunity Act. Listing information is deemed reliable but is not guaranteed accurate.
Each office is independently owned and operated.
Any services or products provided by third parties are not provided by, affiliated with or related to Better Homes and Gardens Real Estate LLC, or its affiliated companies.