
6089 Royster Road, Greensboro, NC 27455
Local realty services provided by:Better Homes and Gardens Real Estate Paracle
6089 Royster Road,Greensboro, NC 27455
$589,900
- 3 Beds
- 3 Baths
- 2,728 sq. ft.
- Single family
- Coming Soon
Upcoming open houses
- Sat, Oct 1710:00 am - 12:00 pm
Listed by: stacy parent
Office: coldwell banker advantage336-282-4414
MLS#:1238862
Source:NC_TRIAD
Price summary
- Price:$589,900
- Price per sq. ft.:$216.24
- Monthly HOA dues:$27.58
About this home
Coming soon 10/15/26..Open House Saturday 10am-12pm..Beautiful 1.5-story brick home situated on 1.48 acres with an impressive four-car garage! A mature tree line creates a private setting and picturesque views from nearly every window. Hardwood floors extend throughout the main and upper levels. The main floor features a spacious primary suite, a versatile office or guest room, and an additional full bath. The inviting living room offers a fireplace and built-ins and flows seamlessly into the dining area. The kitchen provides abundant cabinetry and opens to a light-filled breakfast room. Located in the Northern school district with low county taxes, this home combines space, privacy, and an exceptional location. Ridgewood Swim Club is located within the community and is available for a separate membership fee. Finally, there is incredible walk in attic storage. This home is spectacular & absolutely perfect! Ranch style living w/ room for guest on main & 2 bedrooms on upper level.
Contact an agent
Home facts
- Year built:2000
- Subdivision & Development:Ridgewood
- Listing ID #:1238862
- Updated:October 14, 2026 at 03:59 PM
Rooms and interior
- Bedrooms:3
- Total bathrooms:3
- Full bathrooms:3
- Flooring:Tile, Wood
- Bathrooms Description:Separate Shower, Soaking Tub
- Kitchen Description:Dishwasher, Microwave, Oven
- Basement Description:Crawl Space
- Living area:2,728 sq. ft.
Heating and cooling
- Cooling:Central Air
- Heating:Electric, Forced Air, Natural Gas
- Central air:Yes
Structure and exterior
- Year built:2000
- Building area:2,728 sq. ft.
- Lot area:1.48 Acres
- Lot Features:Partially Wooded
- Architectural Style:Transitional
- Construction Materials:Brick
Schools
- High school:Northern
- Middle school:Northern
- Elementary school:Northern
Utilities
- Water:Public, Well
- Sewer:Septic Tank
Finances and disclosures
- Price:$589,900
- Price per sq. ft.:$216.24
- Tax amount:$4,135
Features and amenities
- Appliances:Dishwasher
- Laundry features:Main Level
- Amenities:Dead Bolt(s), Solid Surface Counter
- Pool features:Community
Parking
- Parking description:Attached, Attached Garage, Driveway, Garage
- Garage spaces:4
 2026 Triad MLS, Inc. All rights reserved. IDX information is provided exclusively for personal, non-commercial use, and may not be used for any purpose other than to identify prospective properties consumers may be interested in purchasing. Information is deemed reliable but not guaranteed. This site will be monitored for ‘scraping’ and any use of search facilities of data on the site other than by potential buyers/sellers is prohibited. All Sale data is for informational purposes only and is not an indication of a market analysis or appraisal. Properties marked with the Triad MLS, Inc. icon are provided courtesy of the Triad MLS, Inc.’s, Internet Data Exchange Database.
New listings near 6089 Royster Road
- Coming Soon
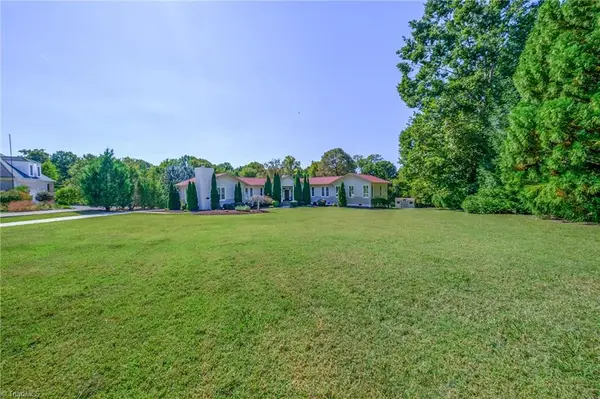 $699,900Coming Soon3 beds 3 baths3,360 sq. ft.
1703 River Knoll Court, Greensboro, NC 27409
MLS# 1237742Listed by: ALL ABOUT YOU REALTY TEAM - Coming SoonOpen Sun, 2 to 4pm
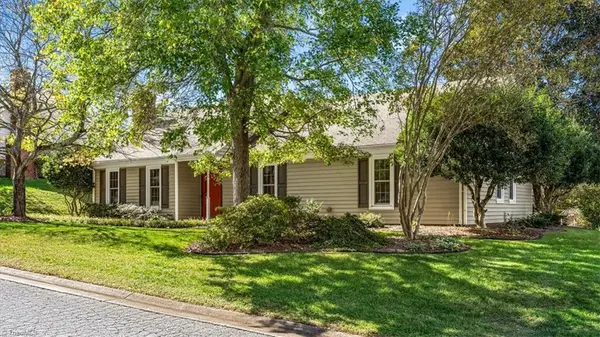 $309,000Coming Soon3 beds 2 baths1,452 sq. ft.
1703 Foxhall Lane, Greensboro, NC 27410-8343
MLS# 1237732Listed by: ALL ABOUT YOU REALTY TEAM - Coming Soon
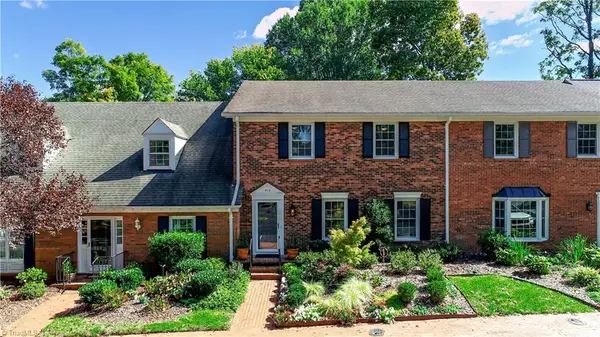 $374,500Coming Soon3 beds 3 baths2,224 sq. ft.
512 Lindley Road, Greensboro, NC 27410
MLS# 1238374Listed by: YOUR HOME SOURCE - Coming SoonOpen Sun, 2 to 4pm
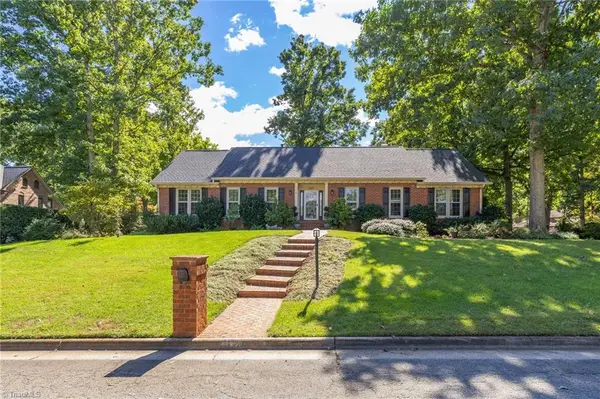 $695,000Coming Soon3 beds 3 baths2,632 sq. ft.
4607 Kenbridge Drive, Greensboro, NC 27410
MLS# 1238784Listed by: BERKSHIRE HATHAWAY HOMESERVICES YOST & LITTLE REALTY - Coming Soon
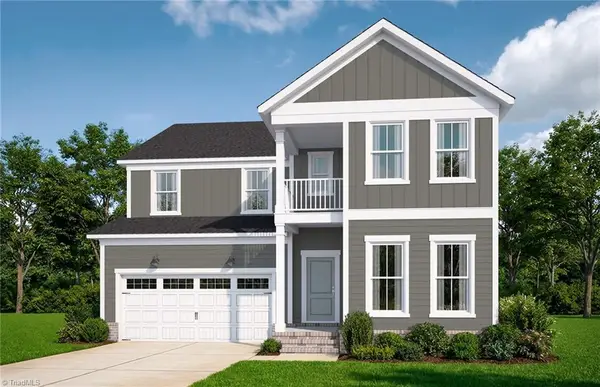 $657,880Coming Soon5 beds 5 baths3,284 sq. ft.
4808 Lewiston Meadows Drive, Greensboro, NC 27410
MLS# 1238782Listed by: PULTE HOME COMPANY - Coming Soon
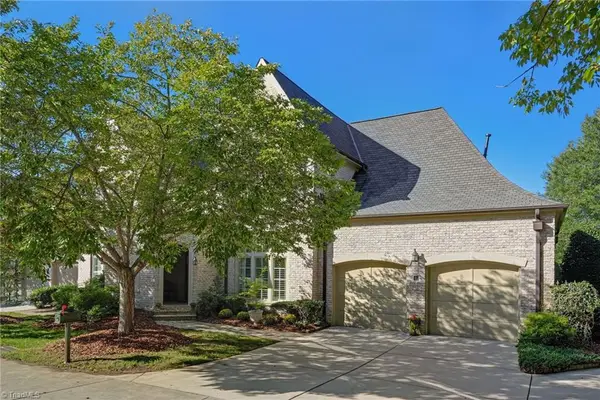 $705,000Coming Soon3 beds 4 baths3,115 sq. ft.
7 Chippers Court, Greensboro, NC 27407
MLS# 1237403Listed by: BERKSHIRE HATHAWAY HOMESERVICES YOST & LITTLE REALTY - Coming Soon
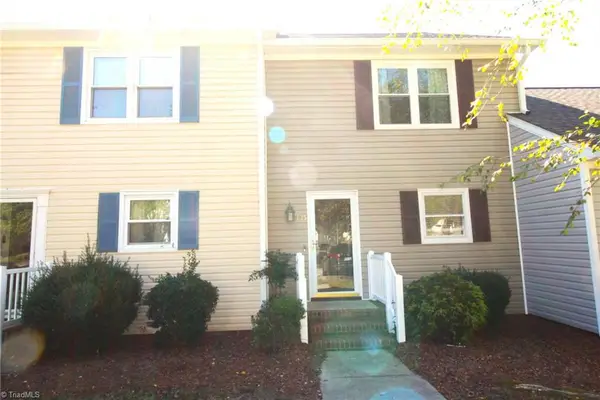 $175,000Coming Soon2 beds 3 baths1,152 sq. ft.
1175 Glendale Drive, Greensboro, NC 27406
MLS# 1238682Listed by: HOWARD HANNA ALLEN TATE - GREENSBORO - Coming Soon
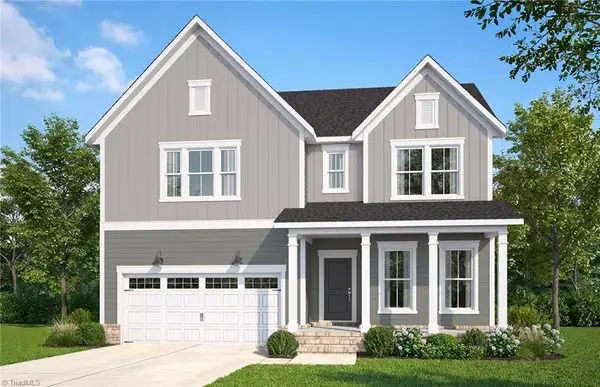 $577,600Coming Soon4 beds 4 baths2,744 sq. ft.
4810 Lewiston Meadows Drive, Greensboro, NC 27410
MLS# 1238609Listed by: PULTE HOME COMPANY - Coming Soon
 $561,820Coming Soon4 beds 4 baths2,744 sq. ft.
4805 Lewiston Meadows Drive, Greensboro, NC 27410
MLS# 1238547Listed by: PULTE HOME COMPANY


Protect your home and budget from life's surprises with an Assurant Home Warranty, backed by a partner that supports you through every step of homeownership. Explore Plans.
© 2026 Better Homes and Gardens Real Estate LLC. An Anywhere Real Estate company. All rights reserved. Better Homes and Gardens® Real Estate is a registered trademark owned by Meredith Operations Corporation, licensed to Better Homes and Gardens Real Estate LLC and used with permission. Better Homes and Gardens Real Estate LLC fully supports the principles of the Fair Housing Act and the Equal Opportunity Act. Listing information is deemed reliable but is not guaranteed accurate.
Each office is independently owned and operated.
Any services or products provided by third parties are not provided by, affiliated with or related to Better Homes and Gardens Real Estate LLC, or its affiliated companies.