
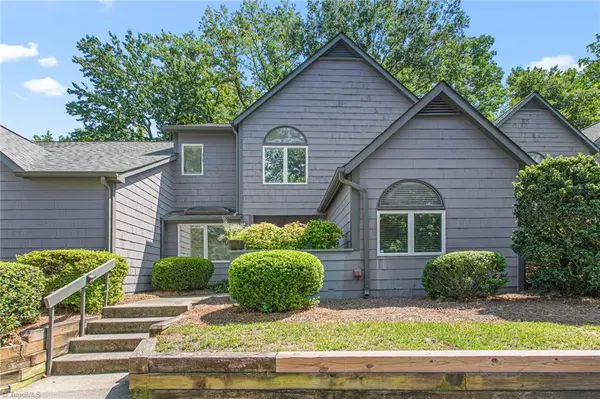
6215 High View Road, Greensboro, NC 27410
Local realty services provided by:Better Homes and Gardens Real Estate Paracle
6215 High View Road,Greensboro, NC 27410
$460,000
- 4 Beds
- 3 Baths
- 2,767 sq. ft.
- Single family
- Active
Listed by: sabrina andrijov
Office: howard hanna allen tate - greensboro336-273-7771
MLS#:1235644
Source:NC_TRIAD
Price summary
- Price:$460,000
- Price per sq. ft.:$166.25
- Monthly HOA dues:$40
About this home
Well cared for and move-in ready, this 4-bedroom home in the Cardinal community offers a spacious layout with room to live, work, and entertain. Freshly painted walls and 9-foot ceilings create a bright, inviting feel throughout the main level. The open kitchen and great room feature granite countertops and white cabinetry, while the butler’s pantry offers additional cabinetry, a sink, and plenty of storage. A dedicated office provides a quiet workspace or flexible living area. Upstairs, the oversized primary suite features a comfortable sitting area and en-suite bath. Three additional bedrooms and a full hall bath provide plenty of space for family and guests. Step outside to the freshly sealed deck overlooking the fenced backyard, offering space for outdoor dining, relaxing, play, pets, or entertaining. Conveniently located near schools and local amenities, this home offers a spacious floor plan, versatile living spaces, and a backyard ready to enjoy.
Contact an agent
Home facts
- Year built:1995
- Subdivision & Development:Edinburgh
- Listing ID #:1235644
- Added:1 day(s) ago
- Updated:September 22, 2026 at 01:22 PM
Rooms and interior
- Bedrooms:4
- Total bathrooms:3
- Full bathrooms:2
- Half bathrooms:1
- Flooring:Carpet, Tile, Wood
- Bathrooms Description:Separate Shower, Soaking Tub
- Kitchen Description:Dishwasher, Disposal, Kitchen Island, Microwave, Oven, Pantry
- Basement Description:Crawl Space
- Living area:2,767 sq. ft.
Heating and cooling
- Cooling:Ceiling Fan(s), Central Air
- Heating:Forced Air, Multiple Systems, Natural Gas
- Central air:Yes
Structure and exterior
- Year built:1995
- Building area:2,767 sq. ft.
- Lot area:0.26 Acres
- Construction Materials:Brick
Schools
- High school:Northwest
- Middle school:Kernodle
- Elementary school:Pearce
Utilities
- Water:Public
- Sewer:Public Sewer
Finances and disclosures
- Price:$460,000
- Price per sq. ft.:$166.25
- Tax amount:$4,347
Features and amenities
- Appliances:Dishwasher, Disposal
- Laundry features:Dryer Connection, Main Level
- Amenities:Ceiling Fan(s), Dead Bolt(s), Solid Surface Counter
Parking
- Parking description:Attached, Attached Garage, Driveway, Garage
- Garage spaces:2
 2026 Triad MLS, Inc. All rights reserved. IDX information is provided exclusively for personal, non-commercial use, and may not be used for any purpose other than to identify prospective properties consumers may be interested in purchasing. Information is deemed reliable but not guaranteed. This site will be monitored for ‘scraping’ and any use of search facilities of data on the site other than by potential buyers/sellers is prohibited. All Sale data is for informational purposes only and is not an indication of a market analysis or appraisal. Properties marked with the Triad MLS, Inc. icon are provided courtesy of the Triad MLS, Inc.’s, Internet Data Exchange Database.
New listings near 6215 High View Road
- Coming Soon
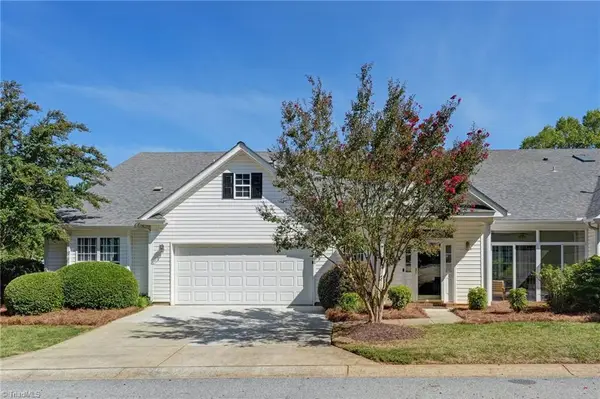 $395,000Coming Soon3 beds 3 baths2,751 sq. ft.
6602 Daniel Pierce Drive, Greensboro, NC 27410
MLS# 1234646Listed by: BERKSHIRE HATHAWAY HOMESERVICES YOST & LITTLE REALTY - Coming SoonOpen Sat, 2 to 4pm
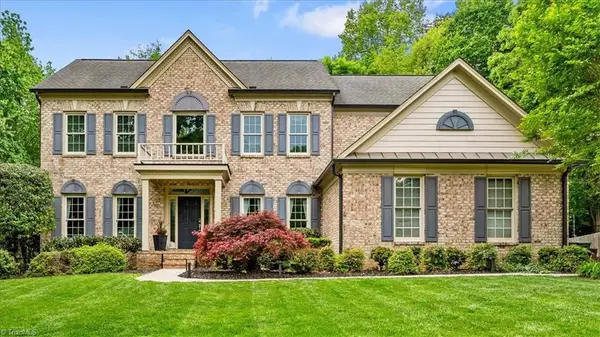 $747,000Coming Soon4 beds 4 baths3,509 sq. ft.
3905 Battenburg Court, Greensboro, NC 27410
MLS# 1235813Listed by: TYLER REDHEAD & MCALISTER REAL ESTATE, LLC - Open Sat, 12 to 2pmNew
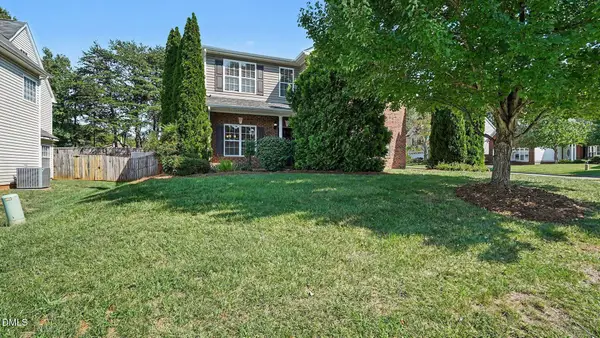 $340,000Active3 beds 3 baths2,595 sq. ft.
5900 Pine Branch Drive, Greensboro, NC 27405
MLS# 10194026Listed by: SOUTHERN EXPOSURE REALTY GROUP INC. - New
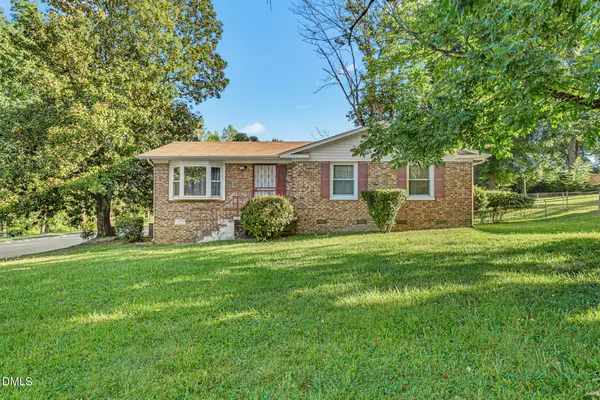 $179,900Active2 beds 2 baths1,332 sq. ft.
2401 Bywood Road, Greensboro, NC 27405
MLS# 10194058Listed by: ROSE REALTY GROUP - New
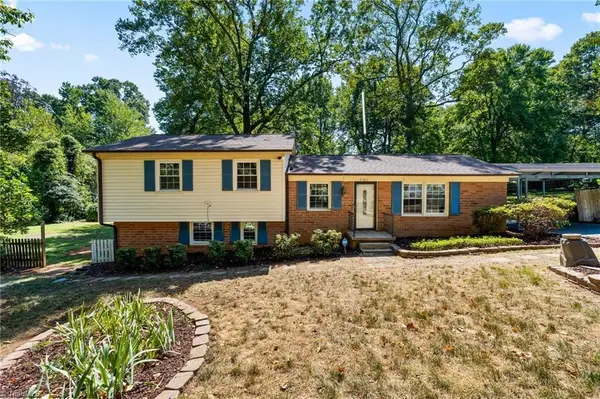 $309,900Active3 beds 2 baths1,815 sq. ft.
5701 Buddingwood Drive, Greensboro, NC 27409
MLS# 1236363Listed by: 360 REALTY - New
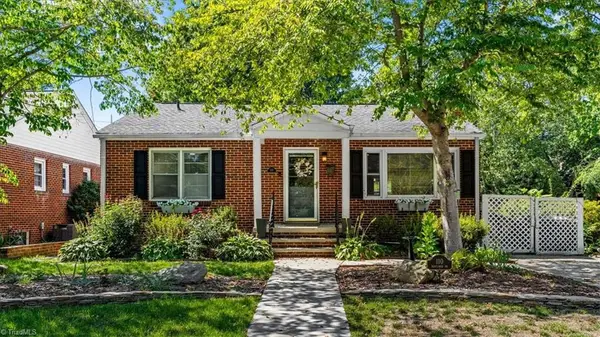 $329,900Active3 beds 2 baths1,170 sq. ft.
110 Mayflower Drive, Greensboro, NC 27403
MLS# 1236051Listed by: EXP REALTY - New
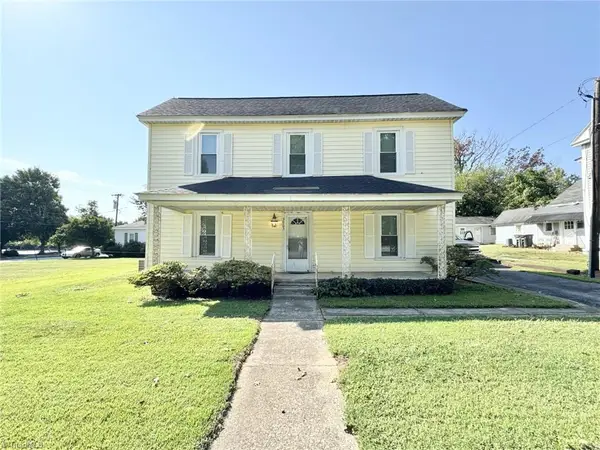 $235,000Active3 beds 2 baths1,781 sq. ft.
3903 Clifton Road, Greensboro, NC 27407
MLS# 1236336Listed by: RENT-A-HOME OF THE TRIAD, INC. - New
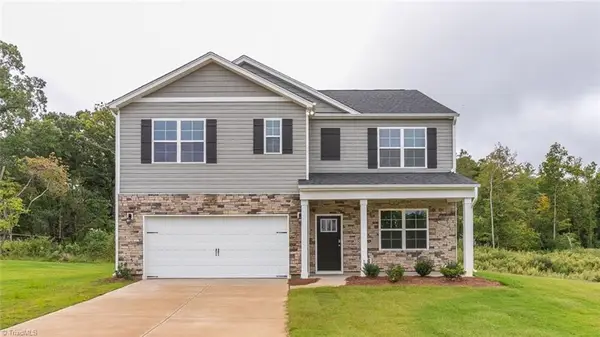 $360,890Active5 beds 3 baths2,511 sq. ft.
4805 Reedy Creek Farm Circle, Greensboro, NC 27405
MLS# 1235914Listed by: DR HORTON - New
 $259,000Active3 beds 2 baths1,406 sq. ft.
306 N Lindell Road #E, Greensboro, NC 27403
MLS# 1236344Listed by: LISTWITHFREEDOM.COM INC


Protect your home and budget from life's surprises with an Assurant Home Warranty, backed by a partner that supports you through every step of homeownership. Explore Plans.
© 2026 Better Homes and Gardens Real Estate LLC. An Anywhere Real Estate company. All rights reserved. Better Homes and Gardens® Real Estate is a registered trademark owned by Meredith Operations Corporation, licensed to Better Homes and Gardens Real Estate LLC and used with permission. Better Homes and Gardens Real Estate LLC fully supports the principles of the Fair Housing Act and the Equal Opportunity Act. Listing information is deemed reliable but is not guaranteed accurate.
Each office is independently owned and operated.
Any services or products provided by third parties are not provided by, affiliated with or related to Better Homes and Gardens Real Estate LLC, or its affiliated companies.