
6306 Thornblade Court, Greensboro, NC 27410
Local realty services provided by:Better Homes and Gardens Real Estate Paracle
6306 Thornblade Court,Greensboro, NC 27410
$405,000
- 3 Beds
- 3 Baths
- - sq. ft.
- Single family
- Sold
Listed by: kasie beal
Office: carolina home partners by exp realty336-218-3986
MLS#:1229993
Source:NC_TRIAD
Sorry, we are unable to map this address
Price summary
- Price:$405,000
- Monthly HOA dues:$45
About this home
Move-in ready with many updates, this home features a dramatic two-story ceiling in the living room creating an open feel. The main level offers an office, updated flooring, gas fireplace, & renovated kitchen with granite countertops, new cabinetry, newer appliances, & reverse osmosis water filtration. The adjoining dining area features plenty of windows that fill the space with natural light. Upstairs, you'll find remodeled bathrooms, including the primary ensuite with a tiled walk-in shower & tray ceiling in the primary bedroom. Major improvements include roof (2023), HVAC (2019), water heater (2020), Pella windows (2025), & more. The private, fenced backyard is your own outdoor retreat with raised garden beds, hot tub, & room to relax or entertain. Located in a small, one-street neighborhood ending in a cul-de-sac, this home also includes a 10x20 storage shed & is in the Northwest School District. Buyers ask about potential $1500 Lender Credit.
Contact an agent
Home facts
- Year built:2003
- Subdivision & Development:Thornblade
- Listing ID #:1229993
- Added:41 day(s) ago
- Updated:September 17, 2026 at 05:14 PM
Rooms and interior
- Bedrooms:3
- Total bathrooms:3
- Full bathrooms:2
- Half bathrooms:1
- Kitchen Description:Dishwasher, Kitchen Island, Microwave
Heating and cooling
- Cooling:Ceiling Fan(s), Central Air
- Heating:Electric, Forced Air, Natural Gas
- Central air:Yes
Structure and exterior
- Year built:2003
- Construction Materials:Brick, Vinyl Siding
- Foundation Description:Slab
Schools
- High school:Northwest
- Middle school:Kernodle
- Elementary school:Pearce
Utilities
- Water:Public
- Sewer:Public Sewer
Finances and disclosures
- Price:$405,000
- Tax amount:$4,483
Features and amenities
- Appliances:Dishwasher
- Laundry features:Dryer Connection
- Amenities:Ceiling Fan(s)
Parking
- Parking description:Attached, Attached Garage, Driveway, Garage
- Garage spaces:2
 2026 Triad MLS, Inc. All rights reserved. IDX information is provided exclusively for personal, non-commercial use, and may not be used for any purpose other than to identify prospective properties consumers may be interested in purchasing. Information is deemed reliable but not guaranteed. This site will be monitored for ‘scraping’ and any use of search facilities of data on the site other than by potential buyers/sellers is prohibited. All Sale data is for informational purposes only and is not an indication of a market analysis or appraisal. Properties marked with the Triad MLS, Inc. icon are provided courtesy of the Triad MLS, Inc.’s, Internet Data Exchange Database.
New listings near 6306 Thornblade Court
- Coming Soon
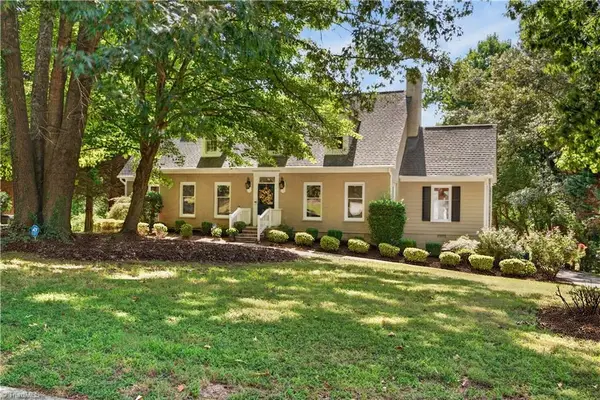 $575,000Coming Soon4 beds 4 baths3,698 sq. ft.
3907 Buncombe Drive, Greensboro, NC 27407
MLS# 1235586Listed by: UNITED REALTY GROUP INC - Coming Soon
 $192,500Coming Soon3 beds 2 baths1,248 sq. ft.
7137 Friendly Avenue #C, Greensboro, NC 27410
MLS# 1235807Listed by: HOWARD HANNA ALLEN TATE SUMMERFIELD - Coming Soon
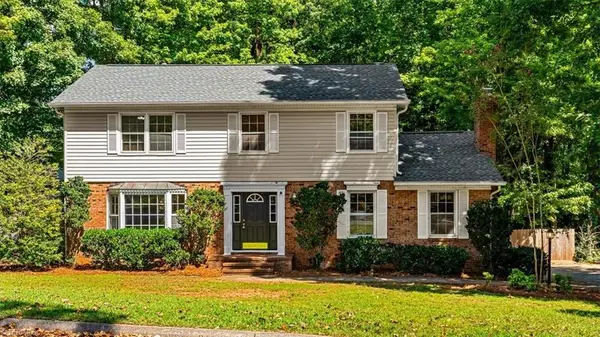 $415,000Coming Soon4 beds 3 baths2,108 sq. ft.
3708 Rhynewood Drive, Greensboro, NC 27410
MLS# 1235532Listed by: TYLER REDHEAD & MCALISTER REAL ESTATE, LLC - Coming Soon
 $280,000Coming Soon3 beds 2 baths2,442 sq. ft.
4711 Summit Avenue, Greensboro, NC 27405
MLS# 1235775Listed by: NORTHGROUP REAL ESTATE - Coming Soon
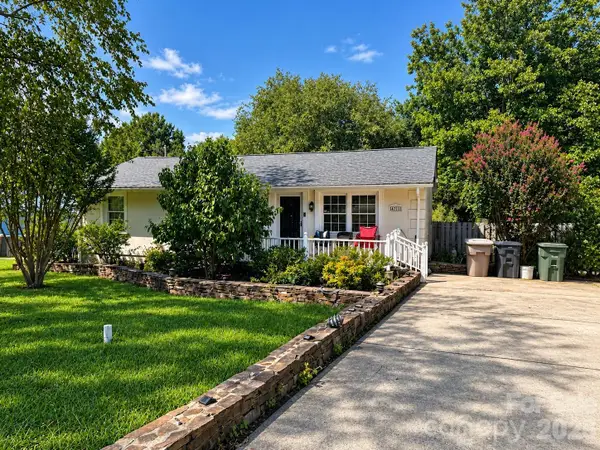 $280,000Coming Soon3 beds 2 baths2,442 sq. ft.
4711 Summit Avenue #4, Greensboro, NC 27405
MLS# 4425186Listed by: NORTHGROUP REAL ESTATE LLC - Coming Soon
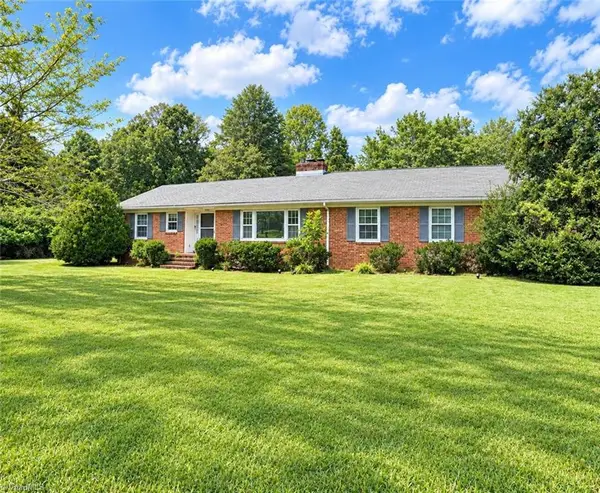 $299,900Coming Soon2 beds 2 baths1,556 sq. ft.
5209 Ventura Drive, Greensboro, NC 27406
MLS# 1235567Listed by: GLENDA H. LEINBACH - New
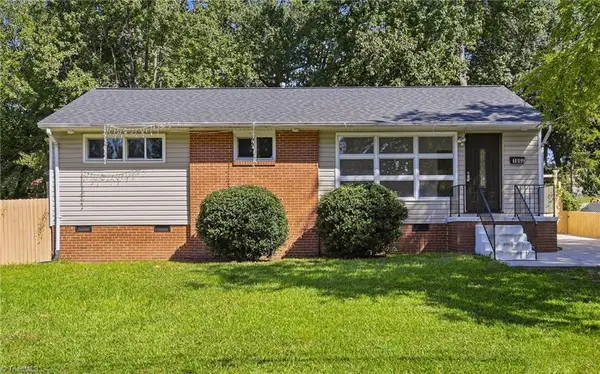 $219,000Active3 beds 2 baths1,117 sq. ft.
1602 Crystal Lane, Greensboro, NC 27403
MLS# 1235556Listed by: ZIP 4989 REALTY - New
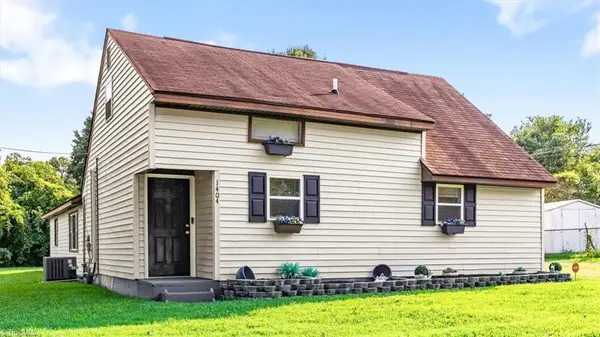 $245,000Active3 beds 2 baths1,504 sq. ft.
1404 Denim Road, Greensboro, NC 27405
MLS# 1235945Listed by: TRIANGLE DOOR - New
 $430,000Active3 beds 2 baths1,572 sq. ft.
3816 Kirby Drive, Greensboro, NC 27403
MLS# 1236003Listed by: EVERYSTATE INC. - New
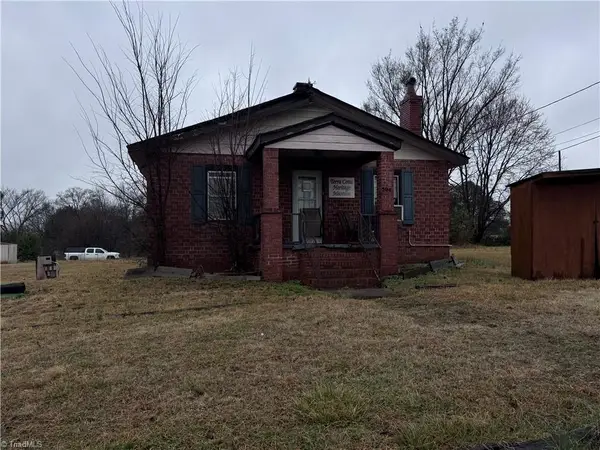 $350,000Active2 beds 1 baths1,116 sq. ft.
504 Norwalk Street, Greensboro, NC 27407
MLS# 1235131Listed by: 1 STOP REALTY


Protect your home and budget from life's surprises with an Assurant Home Warranty, backed by a partner that supports you through every step of homeownership. Explore Plans.
© 2026 Better Homes and Gardens Real Estate LLC. An Anywhere Real Estate company. All rights reserved. Better Homes and Gardens® Real Estate is a registered trademark owned by Meredith Operations Corporation, licensed to Better Homes and Gardens Real Estate LLC and used with permission. Better Homes and Gardens Real Estate LLC fully supports the principles of the Fair Housing Act and the Equal Opportunity Act. Listing information is deemed reliable but is not guaranteed accurate.
Each office is independently owned and operated.
Any services or products provided by third parties are not provided by, affiliated with or related to Better Homes and Gardens Real Estate LLC, or its affiliated companies.