
6606 Portrait Drive, Greensboro, NC 27410
Local realty services provided by:Better Homes and Gardens Real Estate Paracle
6606 Portrait Drive,Greensboro, NC 27410
$265,000
- 3 Beds
- 3 Baths
- 1,646 sq. ft.
- Single family
- Active
Listed by: scott aldridge, jr.
Office: howard hanna allen tate - greensboro336-273-7771
MLS#:1241210
Source:NC_TRIAD
Price summary
- Price:$265,000
- Price per sq. ft.:$161
- Monthly HOA dues:$280
About this home
Move-in ready 3BR/2.5BA townhome with over 1,600 square feet and a 1-car garage. Fresh paint throughout with new carpet upstairs! The open living and dining areas flow seamlessly into the kitchen and den, creating a comfortable layout with plenty of space to gather and entertain. The kitchen features granite countertops, tile backsplash, stainless steel appliances, a deep farmhouse-style sink, and a raised bar-height countertop offering additional seating. The den features a vaulted ceiling and gas log fireplace, creating a warm and inviting place to relax. Upstairs, the primary bedroom also features a vaulted ceiling, while the primary bath offers a newer, oversized soaker tub. Step outside to enjoy the fenced backyard and patio, offering a great space to relax or enjoy your morning coffee! With its fresh updates and inviting living spaces, this townhome is ready for its next owner! Conveniently located near shopping, dining and I-73/I-40!
Contact an agent
Home facts
- Year built:2001
- Subdivision & Development:Coble Farm
- Listing ID #:1241210
- Added:4 day(s) ago
- Updated:November 22, 2026 at 04:08 PM
Rooms and interior
- Bedrooms:3
- Total bathrooms:3
- Full bathrooms:2
- Half bathrooms:1
- Flooring:Carpet, Laminate, Tile
- Bathrooms Description:Soaking Tub
- Kitchen Description:Convection Oven, Dishwasher, Microwave
- Living area:1,646 sq. ft.
Heating and cooling
- Cooling:Ceiling Fan(s), Central Air
- Heating:Electric, Heat Pump, Natural Gas
- Central air:Yes
Structure and exterior
- Year built:2001
- Building area:1,646 sq. ft.
- Lot area:0.04 Acres
- Lot Features:Dead End
- Construction Materials:Vinyl Siding
- Foundation Description:Slab
Schools
- High school:Western Guilford
- Middle school:Western Guilford
- Elementary school:Guilford
Utilities
- Water:Public
- Sewer:Public Sewer
Finances and disclosures
- Price:$265,000
- Price per sq. ft.:$161
- Tax amount:$3,344
Features and amenities
- Appliances:Dishwasher
- Laundry features:Dryer Connection
- Amenities:Ceiling Fan(s), Vaulted Ceiling(s)
- Pool features:Community
Parking
- Parking description:Attached, Attached Garage, Driveway, Garage
- Garage spaces:1
 2026 Triad MLS, Inc. All rights reserved. IDX information is provided exclusively for personal, non-commercial use, and may not be used for any purpose other than to identify prospective properties consumers may be interested in purchasing. Information is deemed reliable but not guaranteed. This site will be monitored for ‘scraping’ and any use of search facilities of data on the site other than by potential buyers/sellers is prohibited. All Sale data is for informational purposes only and is not an indication of a market analysis or appraisal. Properties marked with the Triad MLS, Inc. icon are provided courtesy of the Triad MLS, Inc.’s, Internet Data Exchange Database.
New listings near 6606 Portrait Drive
- Coming Soon
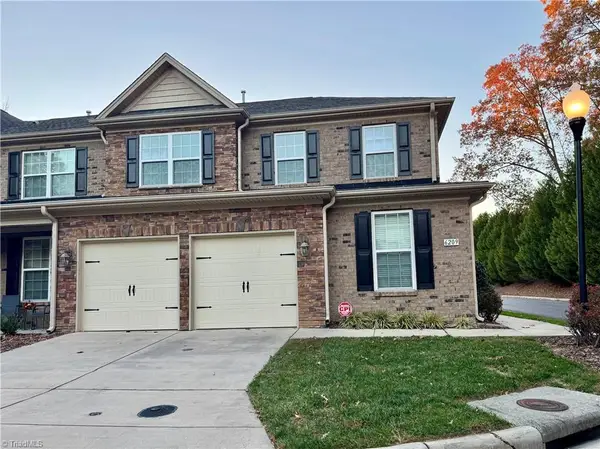 $415,000Coming Soon3 beds 3 baths2,400 sq. ft.
6209 Stonewick Drive, Jamestown, NC 27282
MLS# 1242591Listed by: KELLER WILLIAMS ONE - Coming Soon
 $224,000Coming Soon3 beds 2 baths1,250 sq. ft.
3701 Sherbourne Lane, Greensboro, NC 27405
MLS# 1242419Listed by: NAVIGATE REALTY LLC - New
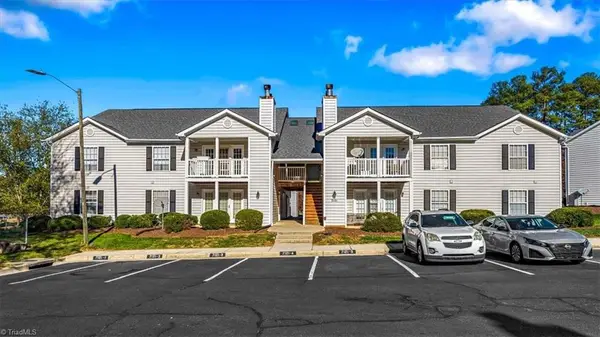 $163,000Active2 beds 2 baths1,104 sq. ft.
7121 Friendly Avenue #C, Greensboro, NC 27410
MLS# 1242581Listed by: HOWARD HANNA ALLEN TATE - GREENSBORO - New
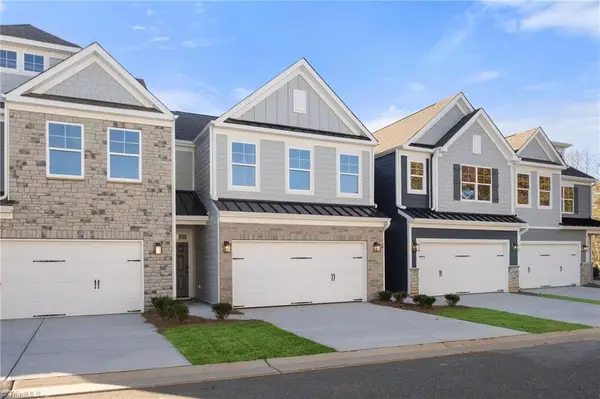 $379,900Active3 beds 3 baths1,993 sq. ft.
5123 Moonlight Ridge Drive, Greensboro, NC 27455
MLS# 1242481Listed by: EASTWOOD CONSTRUCTION CO., INC. - New
 $419,900Active4 beds 3 baths2,404 sq. ft.
5121 Moonlight Ridge Drive, Greensboro, NC 27455
MLS# 1242482Listed by: EASTWOOD CONSTRUCTION CO., INC. - New
 $370,000Active3 beds 3 baths2,122 sq. ft.
209 Lindley Road #7, Greensboro, NC 27410
MLS# 1242709Listed by: HOWARD HANNA ALLEN TATE - GREENSBORO - New
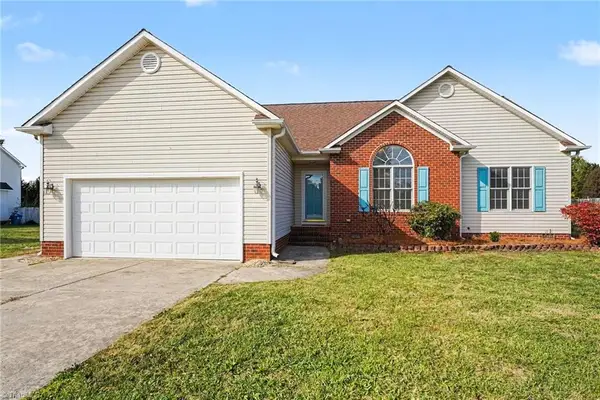 $357,000Active3 beds 2 baths1,670 sq. ft.
5375 Northwest School Road, Greensboro, NC 27409
MLS# 1242811Listed by: KELLER WILLIAMS REALTY - New
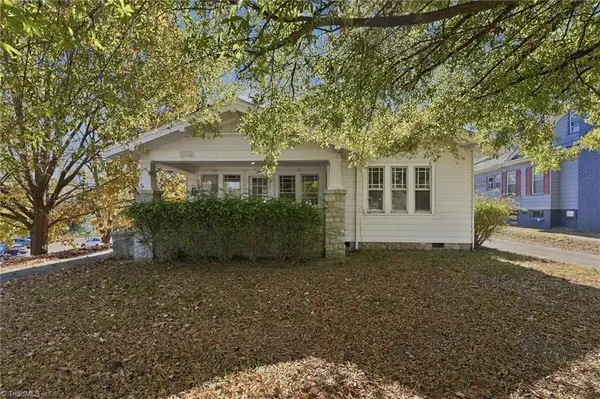 $375,000Active5 beds 3 baths1,695 sq. ft.
1501 Friendly Avenue, Greensboro, NC 27403
MLS# 1242100Listed by: WORLD HEADQUARTERS OF AWESOME INC. DBA DASH CAROLINA - New
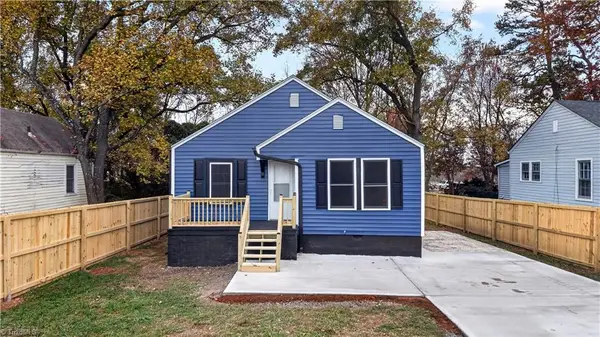 $178,000Active2 beds 1 baths876 sq. ft.
117 Concord Street, Greensboro, NC 27406
MLS# 1242513Listed by: R&B LEGACY GROUP - New
 $279,000Active3 beds 3 baths1,572 sq. ft.
3611 Throughbrook Court, Greensboro, NC 27405
MLS# 1242804Listed by: ALMAJANNIE REALTY, LLC


Protect your home and budget from life's surprises with an Assurant Home Warranty, backed by a partner that supports you through every step of homeownership. Explore Plans.
© 2026 Better Homes and Gardens Real Estate LLC. An Anywhere Real Estate company. All rights reserved. Better Homes and Gardens® Real Estate is a registered trademark owned by Meredith Operations Corporation, licensed to Better Homes and Gardens Real Estate LLC and used with permission. Better Homes and Gardens Real Estate LLC fully supports the principles of the Fair Housing Act and the Equal Opportunity Act. Listing information is deemed reliable but is not guaranteed accurate.
Each office is independently owned and operated.
Any services or products provided by third parties are not provided by, affiliated with or related to Better Homes and Gardens Real Estate LLC, or its affiliated companies.