
7 Shelburne Court, Greensboro, NC 27455
Local realty services provided by:Better Homes and Gardens Real Estate Paracle
7 Shelburne Court,Greensboro, NC 27455
$375,000
- 3 Beds
- 2 Baths
- 1,703 sq. ft.
- Single family
- Active
Listed by: eric marty, dj mcgarrigan
Office: tyler redhead & mcalister real estate, llc.336-274-1717
MLS#:1238749
Source:NC_TRIAD
Price summary
- Price:$375,000
- Price per sq. ft.:$220.2
- Monthly HOA dues:$205
About this home
Enjoy easy, one-level living in this beautifully updated 3-bedroom end-unit home in a prime Lake Jeanette location. Featuring a two-car garage and extensive updates completed within the past 3 years, including a new roof and gutters, HVAC systems, fresh paint, new lighting and flooring throughout. The spacious, light-filled great room showcases vaulted ceilings, a classic gas log fireplace and built-in shelving. The modern kitchen features new granite countertops, a tasteful backsplash, a cozy breakfast area and an open view of the dining area. The generous primary suite offers a sitting area, walk-in closet and an en-suite bath with double-sink vanity, easy step-in shower and linen closet. A 2nd bedroom boasts 2 closets and convenient access to the full hall bath. A 3rd bedroom is currently configured as a home office. All appliances convey, including a newer kitchen refrigerator and washer/dryer. Relax outdoors on the private patio with privacy fencing and an outdoor storage closet.
Contact an agent
Home facts
- Year built:1995
- Subdivision & Development:Whitehall
- Listing ID #:1238749
- Added:2 day(s) ago
- Updated:October 21, 2026 at 04:17 PM
Rooms and interior
- Bedrooms:3
- Total bathrooms:2
- Full bathrooms:2
- Flooring:Vinyl
- Kitchen Description:Dishwasher, Disposal, Microwave
- Living area:1,703 sq. ft.
Heating and cooling
- Cooling:Ceiling Fan(s), Central Air
- Heating:Forced Air, Natural Gas
- Central air:Yes
Structure and exterior
- Year built:1995
- Building area:1,703 sq. ft.
- Lot area:0.07 Acres
- Lot Features:Cul-De-Sac
- Construction Materials:Vinyl Siding
- Foundation Description:Slab
Utilities
- Water:Public
- Sewer:Public Sewer
Finances and disclosures
- Price:$375,000
- Price per sq. ft.:$220.2
- Tax amount:$3,768
Features and amenities
- Appliances:Dishwasher, Disposal
- Laundry features:Dryer Connection, Main Level
- Amenities:Ceiling Fan(s), Dead Bolt(s), Solid Surface Counter, Vaulted Ceiling(s)
Parking
- Parking description:Attached, Attached Garage, Driveway, Front Load Garage, Garage, Garage Faces Front, Paved
- Garage spaces:2
 2026 Triad MLS, Inc. All rights reserved. IDX information is provided exclusively for personal, non-commercial use, and may not be used for any purpose other than to identify prospective properties consumers may be interested in purchasing. Information is deemed reliable but not guaranteed. This site will be monitored for ‘scraping’ and any use of search facilities of data on the site other than by potential buyers/sellers is prohibited. All Sale data is for informational purposes only and is not an indication of a market analysis or appraisal. Properties marked with the Triad MLS, Inc. icon are provided courtesy of the Triad MLS, Inc.’s, Internet Data Exchange Database.
New listings near 7 Shelburne Court
- Coming Soon
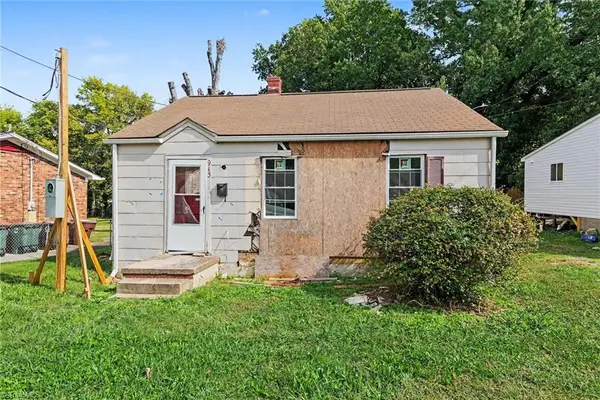 $170,000Coming Soon2 beds 1 baths672 sq. ft.
913 S English Street, Greensboro, NC 27401
MLS# 1239510Listed by: MARK SPAIN REAL ESTATE - Coming Soon
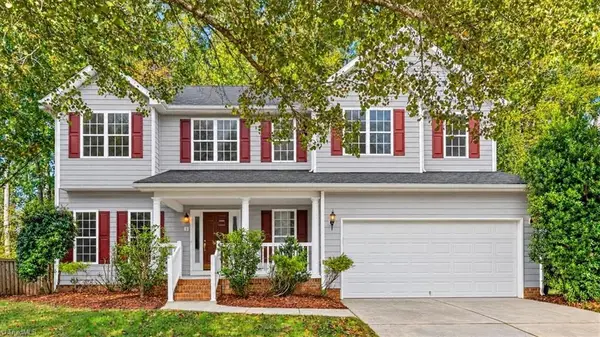 $439,000Coming Soon4 beds 3 baths2,497 sq. ft.
3 Hannah Mckenzie Court, Greensboro, NC 27455
MLS# 1238632Listed by: ALL ABOUT YOU REALTY TEAM - Coming Soon
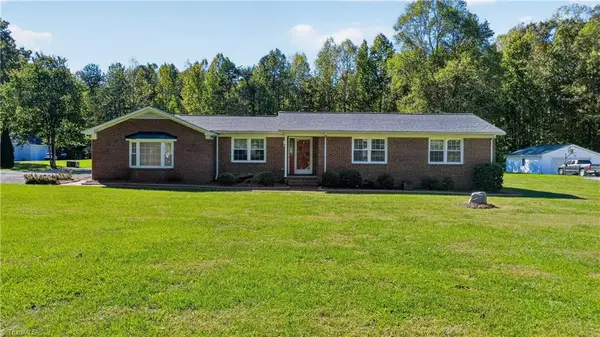 $375,000Coming Soon3 beds 3 baths1,703 sq. ft.
3612 Southeast School Road, Greensboro, NC 27406
MLS# 1239416Listed by: RE/MAX REALTY CONSULTANTS - Coming Soon
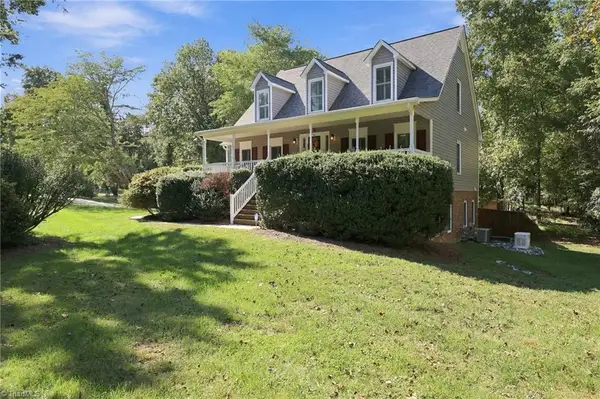 $418,000Coming Soon3 beds 3 baths2,111 sq. ft.
4402 Southeast School Road, Greensboro, NC 27406
MLS# 1238896Listed by: RE/MAX REALTY CONSULTANTS - New
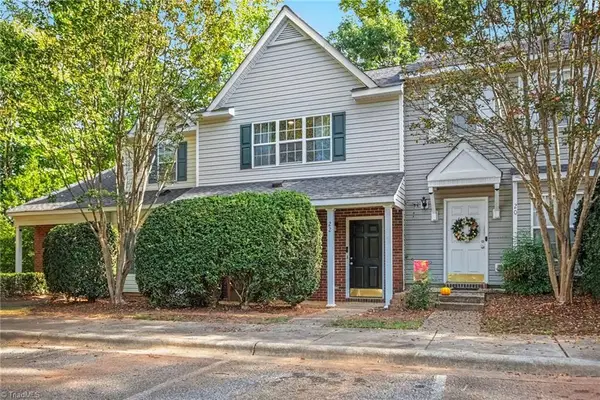 $215,000Active2 beds 3 baths1,320 sq. ft.
22 Melissa Carol Circle, Greensboro, NC 27407
MLS# 1239558Listed by: MARK SPAIN REAL ESTATE - New
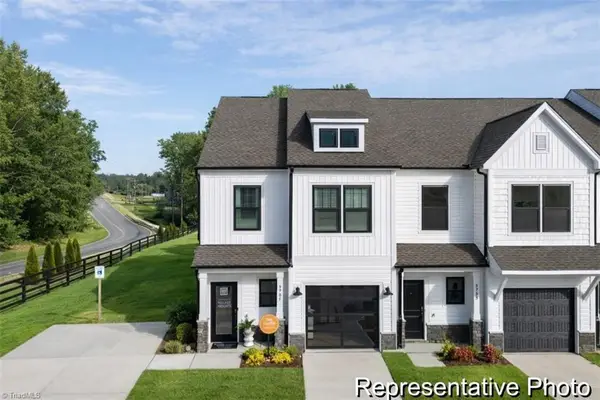 $235,500Active3 beds 3 baths1,651 sq. ft.
272 Hirsch Way #63, Greensboro, NC 27405
MLS# 1239722Listed by: TLS REALTY LLC - New
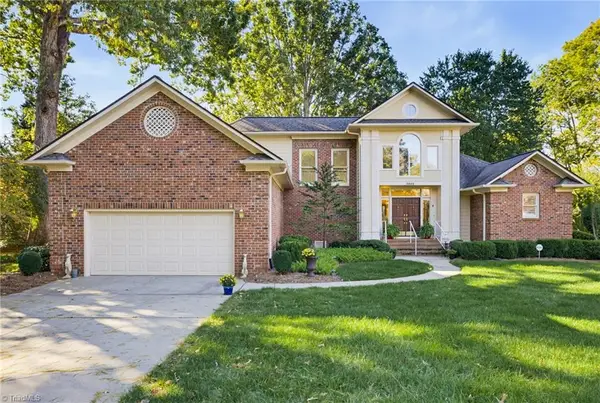 $499,000Active3 beds 3 baths2,377 sq. ft.
3803 Chiswell Court, Greensboro, NC 27410
MLS# 1239268Listed by: BERKSHIRE HATHAWAY HOMESERVICES YOST & LITTLE REALTY - New
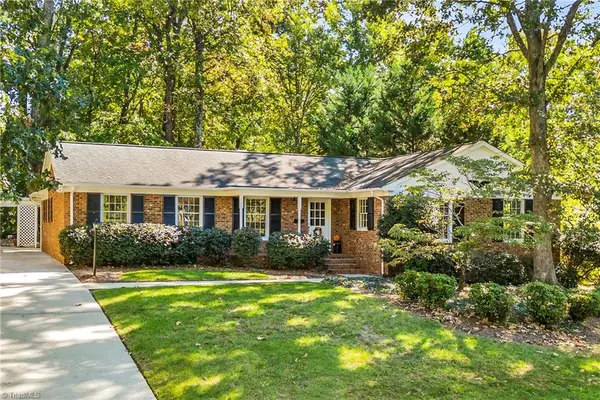 $389,000Active4 beds 2 baths1,866 sq. ft.
1300 Valleymede Road, Greensboro, NC 27410
MLS# 1239500Listed by: HOWARD HANNA ALLEN TATE - GREENSBORO - New
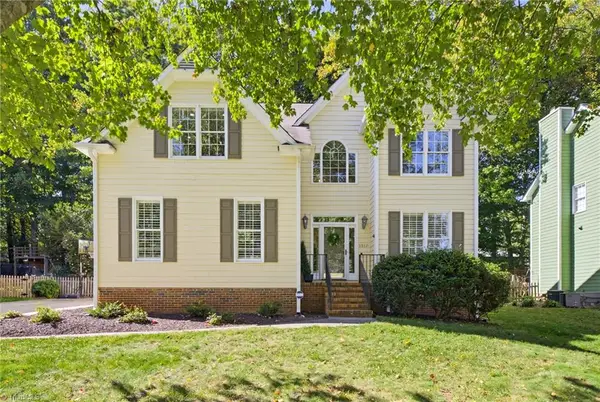 $410,000Active4 beds 3 baths2,406 sq. ft.
5517 Clydebank Road, Greensboro, NC 27455
MLS# 1239187Listed by: BERKSHIRE HATHAWAY HOMESERVICES YOST & LITTLE REALTY - New
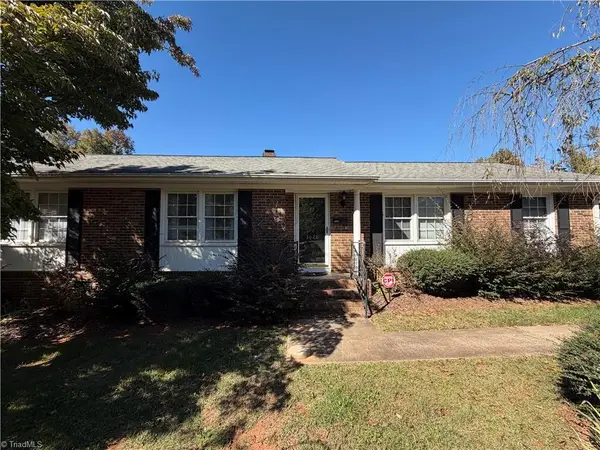 $289,000Active3 beds 2 baths1,548 sq. ft.
3020 Shady Lawn Drive, Greensboro, NC 27408
MLS# 1239421Listed by: BROADLEAF REALTY


Protect your home and budget from life's surprises with an Assurant Home Warranty, backed by a partner that supports you through every step of homeownership. Explore Plans.
© 2026 Better Homes and Gardens Real Estate LLC. An Anywhere Real Estate company. All rights reserved. Better Homes and Gardens® Real Estate is a registered trademark owned by Meredith Operations Corporation, licensed to Better Homes and Gardens Real Estate LLC and used with permission. Better Homes and Gardens Real Estate LLC fully supports the principles of the Fair Housing Act and the Equal Opportunity Act. Listing information is deemed reliable but is not guaranteed accurate.
Each office is independently owned and operated.
Any services or products provided by third parties are not provided by, affiliated with or related to Better Homes and Gardens Real Estate LLC, or its affiliated companies.