
704 Dusk Vista Way, Greensboro, NC 27410
Local realty services provided by:Better Homes and Gardens Real Estate Paracle
704 Dusk Vista Way,Greensboro, NC 27410
$309,990
- 3 Beds
- 3 Baths
- 1,618 sq. ft.
- Single family
- Active
Upcoming open houses
- Thu, Oct 0101:00 pm - 03:00 pm
- Fri, Oct 0201:00 pm - 03:00 pm
Listed by: bill sims
Office: windsor real estate group336-864-6251
MLS#:1218544
Source:NC_TRIAD
Price summary
- Price:$309,990
- Price per sq. ft.:$191.59
- Monthly HOA dues:$150
About this home
Move-In Ready at Strawberry Creek! This brand-new Stanley Martin Pennsylvania townhome offers 3 bedrooms, 2.5 baths, and a spacious 1-car garage in a prime Greensboro location. Enjoy an open-concept design featuring a large kitchen that flows seamlessly into the great room, perfect for entertaining or everyday living. Upstairs, the oversized primary suite provides a private retreat with exceptional space and comfort. Residents enjoy easy access to outdoor recreation at Proehlific Park Sports Complex and Bur-Mil Park, known for its scenic hiking and biking trails, golf, and family-friendly amenities. Conveniently located near shopping, dining, and major commuter routes, this home combines low-maintenance living with everyday convenience. Don't miss this opportunity to own a move-in-ready new construction home in NW Greensboro sought after locations—schedule your tour today before it's gone! Photos used are virtually staged.
Contact an agent
Home facts
- Year built:2026
- Subdivision & Development:Strawberry Creek
- Listing ID #:1218544
- Added:91 day(s) ago
- Updated:September 29, 2026 at 01:49 AM
Rooms and interior
- Bedrooms:3
- Total bathrooms:3
- Full bathrooms:2
- Half bathrooms:1
- Flooring:Carpet, Vinyl
- Kitchen Description:Dishwasher, Disposal, Gas Cooktop, Microwave, Pantry
- Living area:1,618 sq. ft.
Heating and cooling
- Cooling:Central Air
- Heating:Forced Air, Natural Gas
- Central air:Yes
Structure and exterior
- Year built:2026
- Building area:1,618 sq. ft.
- Lot area:0.03 Acres
- Lot Features:City Lot, Cleared
- Construction Materials:Brick, Vinyl Siding
- Foundation Description:Slab
Schools
- High school:Western Guilford
- Middle school:Kernodle
- Elementary school:Claxton
Utilities
- Water:Public
- Sewer:Public Sewer
Finances and disclosures
- Price:$309,990
- Price per sq. ft.:$191.59
- Tax amount:$1,450
Features and amenities
- Appliances:Dishwasher, Disposal, Gas Cooktop
- Laundry features:Dryer Connection
- Amenities:Dead Bolt(s), Solid Surface Counter
Parking
- Parking description:Attached, Attached Garage, Driveway, Front Load Garage, Garage, Garage Faces Front
- Garage spaces:1
 2026 Triad MLS, Inc. All rights reserved. IDX information is provided exclusively for personal, non-commercial use, and may not be used for any purpose other than to identify prospective properties consumers may be interested in purchasing. Information is deemed reliable but not guaranteed. This site will be monitored for ‘scraping’ and any use of search facilities of data on the site other than by potential buyers/sellers is prohibited. All Sale data is for informational purposes only and is not an indication of a market analysis or appraisal. Properties marked with the Triad MLS, Inc. icon are provided courtesy of the Triad MLS, Inc.’s, Internet Data Exchange Database.
New listings near 704 Dusk Vista Way
- Coming Soon
 $225,000Coming Soon3 beds 2 baths994 sq. ft.
1402 Brown Boulevard, Greensboro, NC 27401
MLS# 1237184Listed by: REAL BROKER LLC - Coming Soon
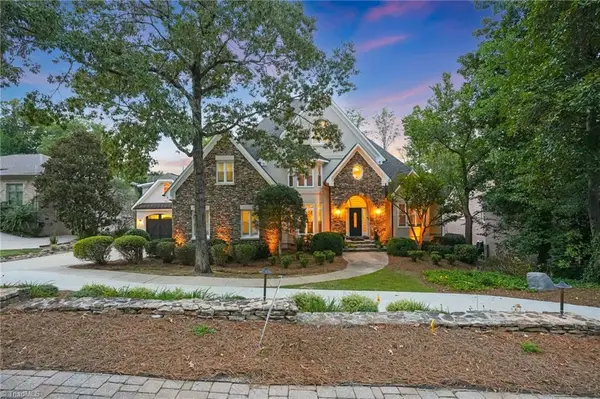 $1,245,000Coming Soon6 beds 6 baths6,127 sq. ft.
5586 Anson Road, Greensboro, NC 27407
MLS# 1236305Listed by: REAL BROKER LLC - Coming Soon
 $312,000Coming Soon3 beds 2 baths1,534 sq. ft.
6 Kildare Woods Court, Greensboro, NC 27407
MLS# 1236841Listed by: RE/MAX REALTY CONSULTANTS - Coming Soon
 $965,000Coming Soon4 beds 4 baths2,827 sq. ft.
212 Country Club Drive, Greensboro, NC 27408
MLS# 1235668Listed by: KELLER WILLIAMS ONE - New
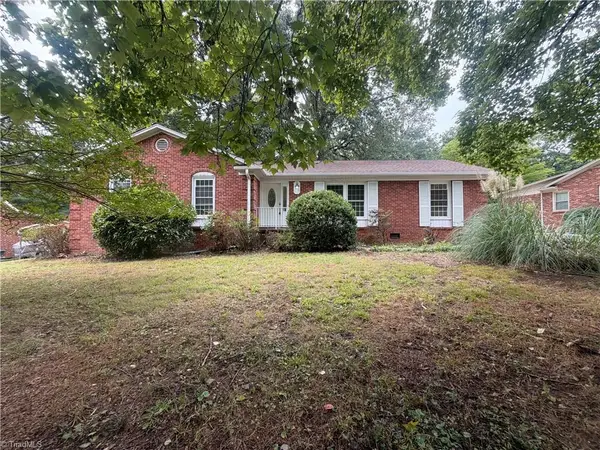 $305,000Active3 beds 2 baths1,588 sq. ft.
505 Leawood Drive, Greensboro, NC 27410
MLS# 1237216Listed by: OPENDOOR BROKERAGE LLC - New
 $200,000Active3 beds 2 baths1,201 sq. ft.
1502 Meadowview Road, Greensboro, NC 27403
MLS# 1237208Listed by: OPENDOOR BROKERAGE LLC - New
 $278,900Active4 beds 3 baths1,762 sq. ft.
2029 Peggy Joe Way, Greensboro, NC 27405
MLS# 1237196Listed by: EXP REALTY - New
 $445,000Active4 beds 3 baths2,424 sq. ft.
1711 Duval Drive, Greensboro, NC 27410
MLS# 1236848Listed by: EXP REALTY - New
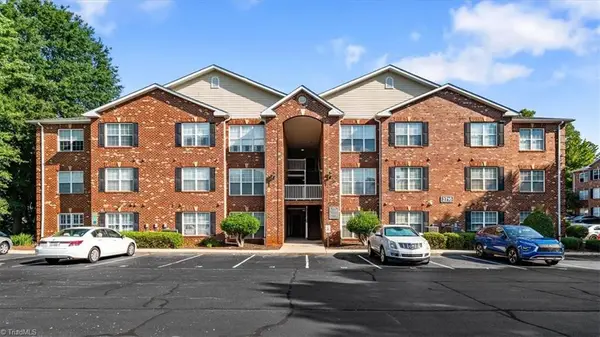 $199,000Active2 beds 2 baths1,132 sq. ft.
3716 Cotswold Avenue #B, Greensboro, NC 27410
MLS# 1236527Listed by: HOWARD HANNA ALLEN TATE HIGH POINT - New
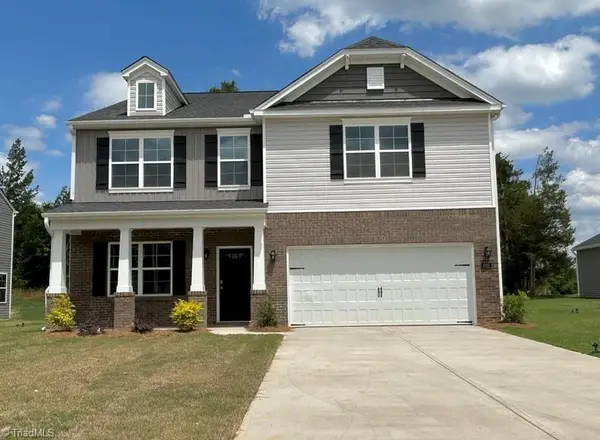 $366,990Active4 beds 3 baths2,824 sq. ft.
4807 Reedy Creek Farm Circle, Greensboro, NC 27405
MLS# 1237131Listed by: DR HORTON


Protect your home and budget from life's surprises with an Assurant Home Warranty, backed by a partner that supports you through every step of homeownership. Explore Plans.
© 2026 Better Homes and Gardens Real Estate LLC. An Anywhere Real Estate company. All rights reserved. Better Homes and Gardens® Real Estate is a registered trademark owned by Meredith Operations Corporation, licensed to Better Homes and Gardens Real Estate LLC and used with permission. Better Homes and Gardens Real Estate LLC fully supports the principles of the Fair Housing Act and the Equal Opportunity Act. Listing information is deemed reliable but is not guaranteed accurate.
Each office is independently owned and operated.
Any services or products provided by third parties are not provided by, affiliated with or related to Better Homes and Gardens Real Estate LLC, or its affiliated companies.