
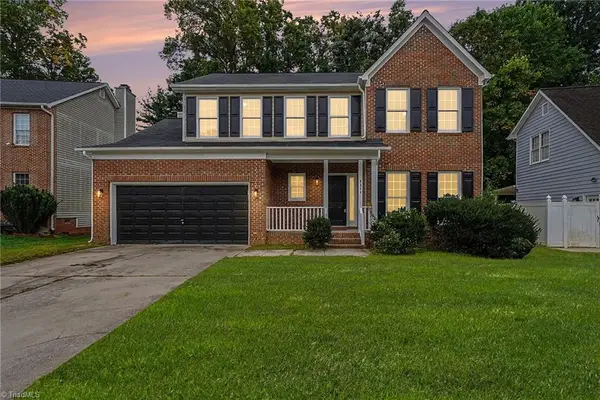
710 Dick Street, Greensboro, NC 27403
Local realty services provided by:Better Homes and Gardens Real Estate Paracle
710 Dick Street,Greensboro, NC 27403
$259,000
- 3 Beds
- 2 Baths
- 1,266 sq. ft.
- Single family
- Active
Listed by: lanisha haithcock
Office: triangle door336-314-5183
MLS#:1237702
Source:NC_TRIAD
Price summary
- Price:$259,000
- Price per sq. ft.:$204.58
About this home
This beautifully designed 3-bedroom, 2-bath with a fenced in backyard offers modern style and comfortable living. Step inside to an inviting open-concept floor plan with vaulted ceilings creating a bright, spacious atmosphere throughout the living room and kitchen. The stylish kitchen features quartzite countertops, matte-black fixtures, and a large island with additional seating—perfect for meals or entertaining. A dedicated laundry room, coat closet, and linen closet provide added convenience and storage. The spacious primary suite offers a tray ceiling, dual vanities, a generous walk-in closet, and private patio access overlooking the expansive backyard. Two additional bedrooms provide comfortable living space and ample closet storage. Enjoy an attached garage and a fence being added to the property for additional privacy and outdoor enjoyment. Located just minutes from UNCG, shopping, dining, and everyday amenities. Schedule your showing today!
Contact an agent
Home facts
- Year built:2026
- Subdivision & Development:None
- Listing ID #:1237702
- Added:1 day(s) ago
- Updated:October 07, 2026 at 04:04 PM
Rooms and interior
- Bedrooms:3
- Total bathrooms:2
- Full bathrooms:2
- Flooring:Vinyl
- Kitchen Description:Dishwasher, Kitchen Island, Microwave
- Living area:1,266 sq. ft.
Heating and cooling
- Cooling:Ceiling Fan(s), Central Air, Heat Pump
- Heating:Electric, Heat Pump
- Central air:Yes
Structure and exterior
- Year built:2026
- Building area:1,266 sq. ft.
- Lot area:0.18 Acres
- Lot Features:City Lot, Level, Natural Land, Partially Cleared
- Construction Materials:Vinyl Siding
- Foundation Description:Slab
Utilities
- Water:Public
- Sewer:Public Sewer
Finances and disclosures
- Price:$259,000
- Price per sq. ft.:$204.58
- Tax amount:$286
Features and amenities
- Appliances:Dishwasher
- Laundry features:Dryer Connection, Main Level
- Amenities:Ceiling Fan(s), Vaulted Ceiling(s)
Parking
- Parking description:Driveway, Front Load Garage, Garage, Garage Faces Front, Paved
- Garage spaces:1
 2026 Triad MLS, Inc. All rights reserved. IDX information is provided exclusively for personal, non-commercial use, and may not be used for any purpose other than to identify prospective properties consumers may be interested in purchasing. Information is deemed reliable but not guaranteed. This site will be monitored for ‘scraping’ and any use of search facilities of data on the site other than by potential buyers/sellers is prohibited. All Sale data is for informational purposes only and is not an indication of a market analysis or appraisal. Properties marked with the Triad MLS, Inc. icon are provided courtesy of the Triad MLS, Inc.’s, Internet Data Exchange Database.
New listings near 710 Dick Street
- Coming Soon
 $335,000Coming Soon3 beds 3 baths1,807 sq. ft.
5208 Reedy Creek Farm Circle, Greensboro, NC 27405
MLS# 1237851Listed by: NEXTHOME DOGWOOD - Coming SoonOpen Sun, 2 to 4pm
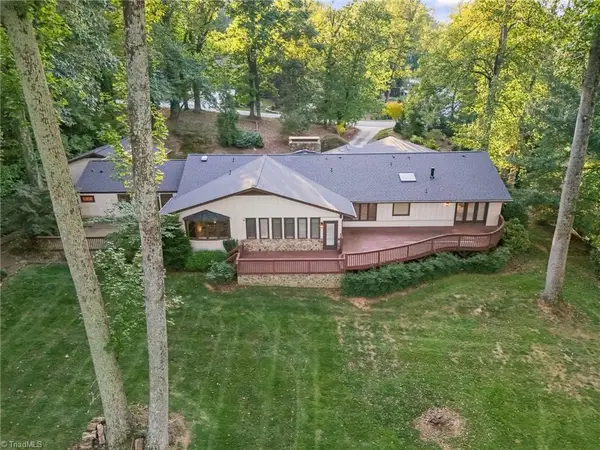 $1,200,000Coming Soon4 beds 4 baths4,309 sq. ft.
3301 Forsyth Drive, Greensboro, NC 27407
MLS# 1237665Listed by: REAL BROKER LLC - Open Sun, 2 to 4pmNew
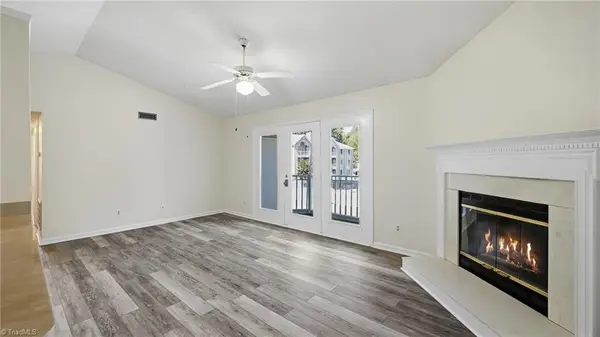 $164,990Active2 beds 2 baths970 sq. ft.
3701 #5J Cotswold Terrace, Greensboro, NC 27410
MLS# 1237022Listed by: REALTY ONE GROUP RESULTS GREENSBORO - New
 $280,000Active4 beds 3 baths1,658 sq. ft.
1604 Komondor Trail, Greensboro, NC 27405
MLS# 1238029Listed by: DR HORTON - New
 $279,900Active3 beds 2 baths1,251 sq. ft.
6 Prestbury Court, Greensboro, NC 27455
MLS# 1236678Listed by: SECU*RE INC - New
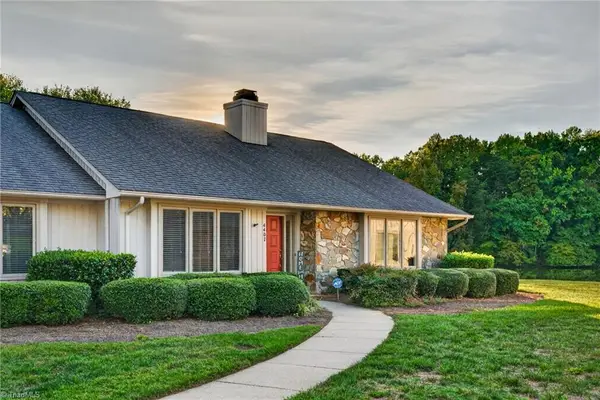 $275,000Active2 beds 2 baths1,638 sq. ft.
4407 Cove Cay Lane, Greensboro, NC 27410
MLS# 1237853Listed by: UNITED REALTY GROUP INC - New
 $1,449,000Active6 beds 6 baths5,455 sq. ft.
2006 Dalton Road, Greensboro, NC 27408
MLS# 1237865Listed by: TRIAD'S FINEST REAL ESTATE BY EXP REALTY - New
 $340,000Active3 beds 3 baths1,925 sq. ft.
3501 Briaroak Court, Greensboro, NC 27410
MLS# 1237874Listed by: HOWARD HANNA ALLEN TATE - GREENSBORO - New
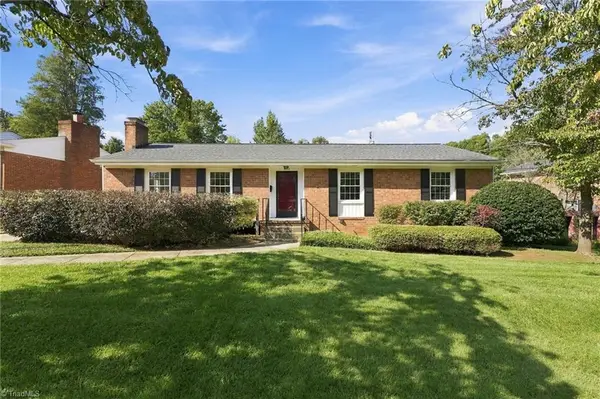 $425,000Active3 beds 2 baths2,232 sq. ft.
2502 Fairway Drive, Greensboro, NC 27408
MLS# 1237954Listed by: CAROLINA HOME PARTNERS BY EXP REALTY - Open Sun, 2 to 4pmNew
 $399,000Active4 beds 3 baths2,210 sq. ft.
6311 High View Road, Greensboro, NC 27410
MLS# 1237995Listed by: EXP REALTY


Protect your home and budget from life's surprises with an Assurant Home Warranty, backed by a partner that supports you through every step of homeownership. Explore Plans.
© 2026 Better Homes and Gardens Real Estate LLC. An Anywhere Real Estate company. All rights reserved. Better Homes and Gardens® Real Estate is a registered trademark owned by Meredith Operations Corporation, licensed to Better Homes and Gardens Real Estate LLC and used with permission. Better Homes and Gardens Real Estate LLC fully supports the principles of the Fair Housing Act and the Equal Opportunity Act. Listing information is deemed reliable but is not guaranteed accurate.
Each office is independently owned and operated.
Any services or products provided by third parties are not provided by, affiliated with or related to Better Homes and Gardens Real Estate LLC, or its affiliated companies.