
7620 Sterlingshire Drive, Greensboro, NC 27409
Local realty services provided by:Better Homes and Gardens Real Estate Paracle
Listed by: stephanie snyder
Office: re/max realty consultants336-217-9300
MLS#:1238163
Source:NC_TRIAD
Price summary
- Price:$550,000
- Price per sq. ft.:$149.86
- Monthly HOA dues:$55
About this home
Welcome Home to This Stunning, Move-In-Ready Home! Packed w/updates & upgrades, this beautiful home features a NEW roof, landscaping, interior paint, & carpet in 2026!, '21 water heater w/warranty. Situated on a 0.54-acre corner cul-de-sac lot, enjoy a covered rocking-chair front porch, side-load garage, spacious deck, & paver patio w/fire pit. Inside, discover a grand 2-story foyer, formal living & dining rooms, dedicated office, & an oversized kitchen w/abundant cabinetry, island, pantry, & breakfast rm, opening to a spacious, fireside den. Upstairs offers a generous primary suite w/en-suite bath & cozy fireside sitting area, +3 additional bedrooms, +bonus room w/closet, laundry room, & ample storage. Just two blocks from Northwest Guilford Middle & High Schools & nearby Oak Ridge Elementary! Per seller, Cardinal Swim & Tennis Club membership, including pickleball, is included w/acceptable offer. Annual dues apply. A must-see home offering space, style, and an unbeatable location!
Contact an agent
Home facts
- Year built:2006
- Subdivision & Development:Sterlingshire
- Listing ID #:1238163
- Added:7 day(s) ago
- Updated:October 23, 2026 at 10:51 PM
Rooms and interior
- Bedrooms:4
- Total bathrooms:3
- Full bathrooms:3
- Flooring:Carpet, Wood
- Bathrooms Description:Free Standing Tub, Separate Shower, Soaking Tub
- Kitchen Description:Dishwasher, Kitchen Island, Microwave, Pantry
- Basement Description:Crawl Space
- Living area:3,670 sq. ft.
Heating and cooling
- Cooling:Ceiling Fan(s), Central Air
- Heating:Forced Air, Natural Gas
- Central air:Yes
Structure and exterior
- Year built:2006
- Building area:3,670 sq. ft.
- Lot area:0.54 Acres
- Lot Features:Corner Lot, Cul-De-Sac, Level, Sloped
- Construction Materials:Brick, Vinyl Siding
Schools
- High school:Northwest
- Middle school:Northwest
- Elementary school:Oak Ridge
Utilities
- Water:Public
- Sewer:Septic Tank
Finances and disclosures
- Price:$550,000
- Price per sq. ft.:$149.86
- Tax amount:$3,481
Features and amenities
- Appliances:Dishwasher
- Laundry features:Dryer Connection
- Amenities:Ceiling Fan(s), Dead Bolt(s)
Parking
- Parking description:Attached, Attached Garage, Driveway, Garage
- Garage spaces:2
 2026 Triad MLS, Inc. All rights reserved. IDX information is provided exclusively for personal, non-commercial use, and may not be used for any purpose other than to identify prospective properties consumers may be interested in purchasing. Information is deemed reliable but not guaranteed. This site will be monitored for ‘scraping’ and any use of search facilities of data on the site other than by potential buyers/sellers is prohibited. All Sale data is for informational purposes only and is not an indication of a market analysis or appraisal. Properties marked with the Triad MLS, Inc. icon are provided courtesy of the Triad MLS, Inc.’s, Internet Data Exchange Database.
New listings near 7620 Sterlingshire Drive
- Coming Soon
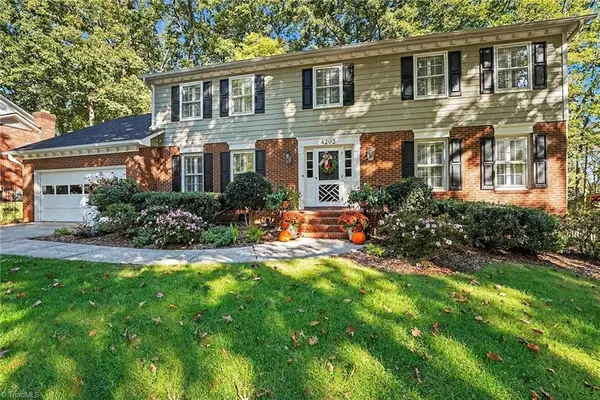 $535,000Coming Soon4 beds 3 baths3,140 sq. ft.
4202 Hobbs Road, Greensboro, NC 27410
MLS# 1239893Listed by: FAIRGREEN REAL ESTATE LLC - Coming Soon
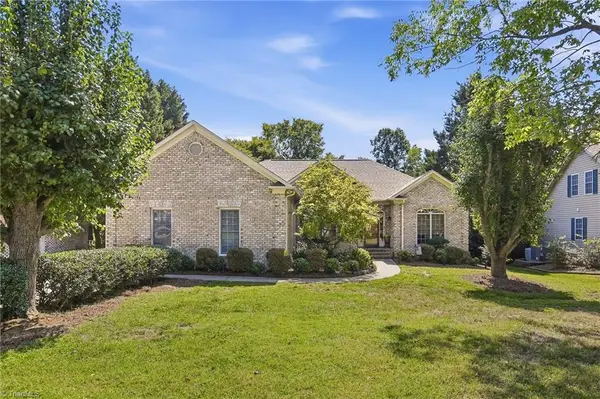 $565,000Coming Soon3 beds 3 baths2,266 sq. ft.
4247 Wayne Road, Greensboro, NC 27407
MLS# 1239844Listed by: UNITED REALTY GROUP INC - New
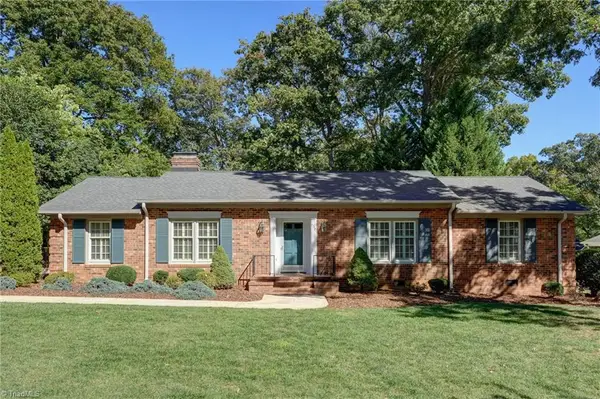 $465,000Active4 beds 2 baths2,214 sq. ft.
1710 Hobbs Road, Greensboro, NC 27410
MLS# 1239572Listed by: BERKSHIRE HATHAWAY HOMESERVICES YOST & LITTLE REALTY - New
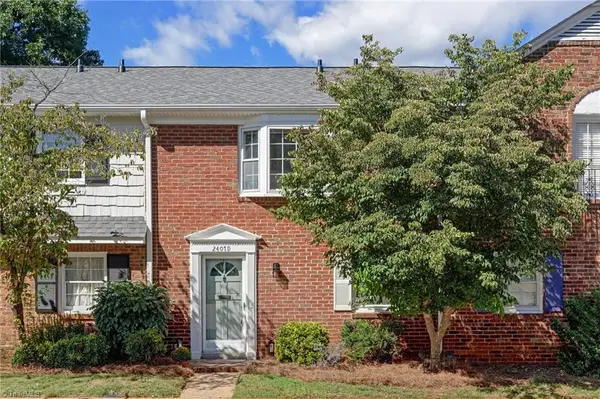 $195,500Active2 beds 2 baths1,212 sq. ft.
2407 Patriot Way #D, Greensboro, NC 27408
MLS# 1238966Listed by: BERKSHIRE HATHAWAY HOMESERVICES YOST & LITTLE REALTY - New
 $384,000Active3 beds 2 baths1,860 sq. ft.
2403 Cannonball Road, Greensboro, NC 27455
MLS# 1239459Listed by: HOWARD HANNA ALLEN TATE - GREENSBORO - New
 $390,000Active3 beds 3 baths2,536 sq. ft.
1 Fountain Manor Drive #F, Greensboro, NC 27405
MLS# 1239669Listed by: CAROLINA HOME PARTNERS BY EXP REALTY - New
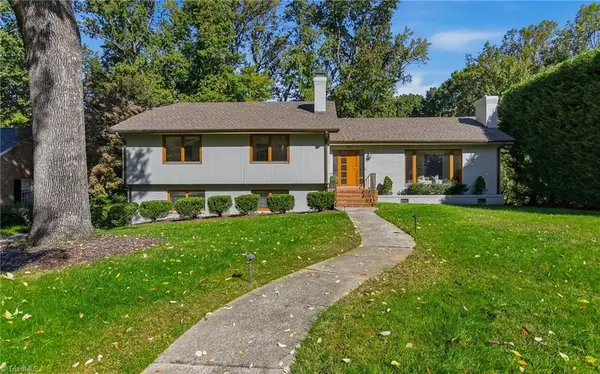 $680,000Active4 beds 3 baths3,484 sq. ft.
1112 Hammel Road, Greensboro, NC 27408
MLS# 1239709Listed by: TYLER REDHEAD & MCALISTER REAL ESTATE, LLC - New
 $228,000Active3 beds 3 baths1,582 sq. ft.
2233 Owls Nest Trail, Greensboro, NC 27301
MLS# 1239915Listed by: OPENDOOR BROKERAGE LLC - New
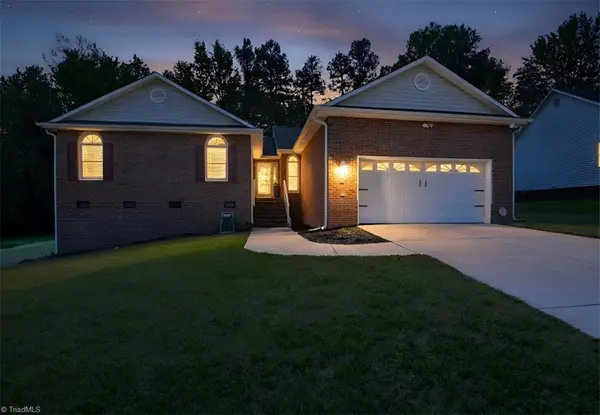 $315,000Active3 beds 2 baths1,905 sq. ft.
117 Brook Pine Drive, Greensboro, NC 27406
MLS# 1239943Listed by: NEXTHOME REALTY PARTNERS - New
 $550,000Active-- beds -- baths
1224 W Market Street, Greensboro, NC 27403
MLS# 1240037Listed by: CAROLINA HOME PARTNERS BY EXP REALTY


Protect your home and budget from life's surprises with an Assurant Home Warranty, backed by a partner that supports you through every step of homeownership. Explore Plans.
© 2026 Better Homes and Gardens Real Estate LLC. An Anywhere Real Estate company. All rights reserved. Better Homes and Gardens® Real Estate is a registered trademark owned by Meredith Operations Corporation, licensed to Better Homes and Gardens Real Estate LLC and used with permission. Better Homes and Gardens Real Estate LLC fully supports the principles of the Fair Housing Act and the Equal Opportunity Act. Listing information is deemed reliable but is not guaranteed accurate.
Each office is independently owned and operated.
Any services or products provided by third parties are not provided by, affiliated with or related to Better Homes and Gardens Real Estate LLC, or its affiliated companies.