
7711 Northern Estates Point, Greensboro, NC 27455
Local realty services provided by:Better Homes and Gardens Real Estate Paracle
7711 Northern Estates Point,Greensboro, NC 27455
$699,000
- 4 Beds
- 4 Baths
- 3,668 sq. ft.
- Single family
- Active
Listed by: wendy t. whitehead
Office: southern heart realty
MLS#:10185868
Source:RD
Price summary
- Price:$699,000
- Price per sq. ft.:$190.57
- Monthly HOA dues:$41.67
About this home
NEW PRICE.. take this instant equity and runnnn...Welcome to luxury living in this stunning custom-built all-brick home by renowned builder JW Duke, featured in the 2015 Parade of Homes! Offering over 3,600 square feet, this thoughtfully designed 4 bedroom, 4 bath home combines timeless elegance with modern comfort in the highly sought-after Northern School District. The spacious floor plan features a private primary suite on the main level, dedicated office, and a large bonus room perfect for entertaining, hobbies, or additional living space. The main level showcases durable luxury vinyl plank flooring throughout, while upstairs features all new carpet for a fresh, updated feel. The chef's kitchen opens seamlessly to the living and keeping room areas, creating the perfect space for gatherings. Step outside to the covered back porch overlooking peaceful wooded privacy. A 3-car garage provides ample storage. LORI MANESS IS THE CO BROKER AND ALL QUESTIONS AND OFFERS SHOULD GO TO HER- 336-512-7940 lori@southernheartrealtync.net. This property is owned by Opendoor Property Trust. Please see attachments for a couple of additional addendums for review and signature. PLEASE ASK if you have questions, I'm happy to explain. Buyer may use any attorney they choose for closing. This exceptional home offers quality craftsmanship, beautiful finishes, and an unbeatable location all in one package!...
Contact an agent
Home facts
- Year built:2015
- Subdivision & Development:Ashbury Park
- Listing ID #:10185868
- Added:57 day(s) ago
- Updated:October 08, 2026 at 05:46 PM
Rooms and interior
- Bedrooms:4
- Total bathrooms:4
- Full bathrooms:4
- Rooms Total:1
- Flooring:Carpet, Luxury Vinyl, Tile, Wood
- Bathrooms Description:Double Vanity, Separate Shower, Water Closet
- Kitchen Description:Cooktop, Dishwasher, Double Oven, Free-Standing Refrigerator, Gas Cooktop, Ice Maker, Oven, Range Hood, Refrigerator
- Living area:3,668 sq. ft.
Heating and cooling
- Cooling:Ceiling Fan(s), Central Air
- Heating:Fireplace(s), Natural Gas
- Central air:Yes
Structure and exterior
- Roof:Architectural Shingle, Shingle
- Year built:2015
- Building area:3,668 sq. ft.
- Lot area:0.78 Acres
- Architectural Style:Craftsman
- Construction Materials:Brick, Brick Veneer, Shake Siding, Stone, Vertical Siding
- Exterior Features:Covered, Deck, Private Yard, Rain Gutters, Rear Porch
- Foundation Description:Raised
- Levels:Bi-Level, Two
Schools
- High school:Guilford - Northern Guilford High School
- Middle school:Guilford County Schools
- Elementary school:Guilford - Northern Guilford Elementary School
Utilities
- Water:Well
- Sewer:Septic Tank
Finances and disclosures
- Price:$699,000
- Price per sq. ft.:$190.57
- Tax amount:$5,218
Features and amenities
- Laundry features:Inside, Laundry Room, Main Level, Sink, Washer Hookup
Parking
- Parking description:Attached, Concrete, Driveway, Garage, Garage Faces Side, Parking Pad
- Garage:Yes
- Garage spaces:2
 Listings marked with a Doorify MLS icon are provided courtesy of the Doorify MLS, of North Carolina, Internet Data Exchange Database. Brokers make an effort to deliver accurate information, but buyers should independently verify any information on which they will rely in a transaction. The listing broker shall not be responsible for any typographical errors, misinformation, or misprints, and they shall be held totally harmless from any damages arising from reliance upon this data. This data is provided exclusively for consumers’ personal, non-commercial use. Copyright 2026 Doorify MLS of North Carolina. All rights reserved.
New listings near 7711 Northern Estates Point
- Coming SoonOpen Sat, 11am to 1pm
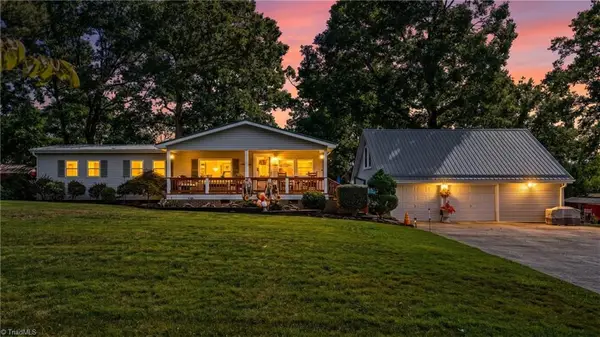 $225,000Coming Soon3 beds 1 baths1,080 sq. ft.
5312 Arborlinda Drive, Greensboro, NC 27405
MLS# 1237783Listed by: HOWARD HANNA ALLEN TATE OAK RIDGE - HIGHWAY 68 N - Coming Soon
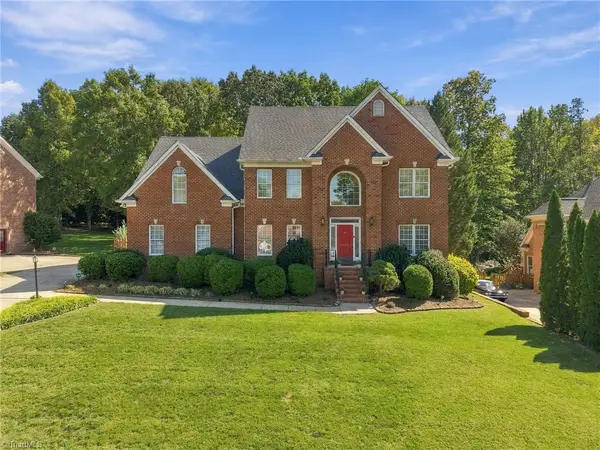 $715,000Coming Soon5 beds 4 baths3,639 sq. ft.
4001 Friendly Acres Drive, Greensboro, NC 27410
MLS# 1238133Listed by: KELLER WILLIAMS ONE - Coming Soon
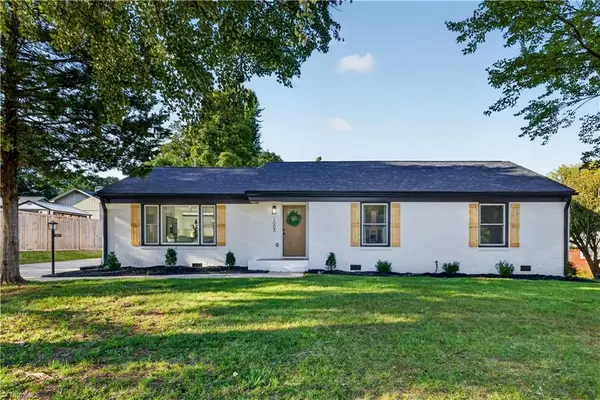 $530,000Coming Soon4 beds 3 baths2,485 sq. ft.
1003 Pembroke Road, Greensboro, NC 27408
MLS# 1238243Listed by: EXP REALTY LLC - Coming SoonOpen Sun, 2 to 4pm
 $335,000Coming Soon3 beds 3 baths1,807 sq. ft.
5208 Reedy Creek Farm Circle, Greensboro, NC 27405
MLS# 1237851Listed by: NEXTHOME DOGWOOD - New
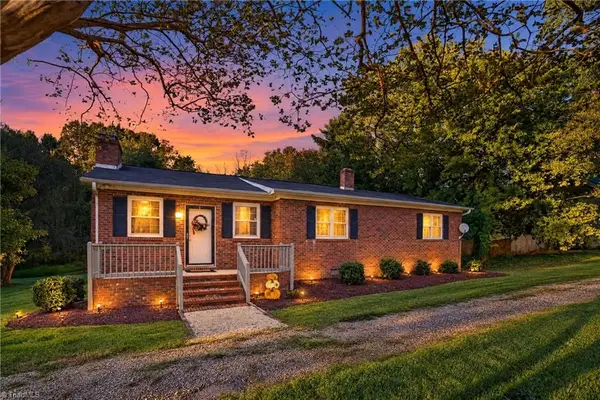 $350,000Active3 beds 2 baths2,288 sq. ft.
3453 Mcconnell Road, Greensboro, NC 27405
MLS# 1237683Listed by: HOWARD HANNA ALLEN TATE - GREENSBORO - New
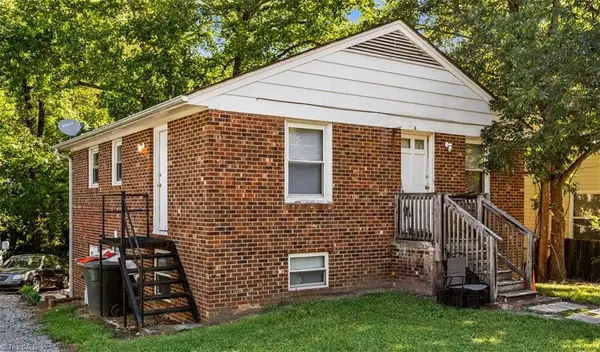 $174,900Active-- beds -- baths
1815 Willora Street, Greensboro, NC 27406
MLS# 1238386Listed by: EXP REALTY - New
 $324,500Active4 beds 3 baths2,002 sq. ft.
1624 Faircrest Lane, Greensboro, NC 27406
MLS# 10197407Listed by: ROYALCREST REALTY LLC - New
 $114,900Active2 beds 1 baths715 sq. ft.
1813 Willora Street, Greensboro, NC 27406
MLS# 1238223Listed by: EXP REALTY - New
 $295,000Active3 beds 3 baths1,812 sq. ft.
4511 Strath Mill Terrace, Greensboro, NC 27405
MLS# 1238314Listed by: HOWARD HANNA ALLEN TATE - GREENSBORO - New
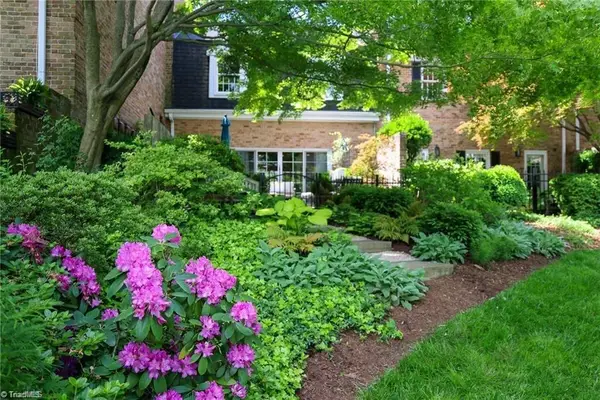 $625,000Active3 beds 3 baths2,306 sq. ft.
1108 Dover Road #G, Greensboro, NC 27408
MLS# 1238293Listed by: TYLER REDHEAD & MCALISTER REAL ESTATE, LLC


Protect your home and budget from life's surprises with an Assurant Home Warranty, backed by a partner that supports you through every step of homeownership. Explore Plans.
© 2026 Better Homes and Gardens Real Estate LLC. An Anywhere Real Estate company. All rights reserved. Better Homes and Gardens® Real Estate is a registered trademark owned by Meredith Operations Corporation, licensed to Better Homes and Gardens Real Estate LLC and used with permission. Better Homes and Gardens Real Estate LLC fully supports the principles of the Fair Housing Act and the Equal Opportunity Act. Listing information is deemed reliable but is not guaranteed accurate.
Each office is independently owned and operated.
Any services or products provided by third parties are not provided by, affiliated with or related to Better Homes and Gardens Real Estate LLC, or its affiliated companies.