
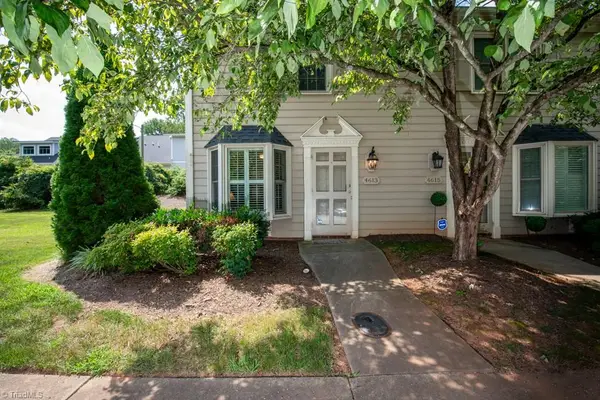
8 Andrew Paul Way, Greensboro, NC 27410
Local realty services provided by:Better Homes and Gardens Real Estate Paracle
Listed by: laura emert
Office: exp realty888-584-9431
MLS#:1226574
Source:NC_TRIAD
Price summary
- Price:$229,900
- Price per sq. ft.:$180.88
- Monthly HOA dues:$280
About this home
Welcome to this 2-bedroom, 2.5-bath townhome featuring an updated kitchen with quartz countertops, stainless steel appliances, and modern finishes. The open-concept living room with a cozy fireplace flows seamlessly into the kitchen, creating a comfortable space for everyday living and entertaining. Both bedrooms feature vaulted ceilings, walk-in closets, and private en-suite bathrooms, offering comfort, privacy, and ample storage. Enjoy a private patio, a 1-car garage, and access to the neighborhood pool. HOA includes community pool, exterior maintenance, water bill and common-area upkeep. Conveniently located near shopping, dining, and major highways, this home is ready for its next owner!
Contact an agent
Home facts
- Year built:2002
- Subdivision & Development:Coble Farm
- Listing ID #:1226574
- Added:41 day(s) ago
- Updated:August 18, 2026 at 10:32 AM
Rooms and interior
- Bedrooms:2
- Total bathrooms:3
- Full bathrooms:2
- Half bathrooms:1
- Flooring:Carpet, Vinyl
- Kitchen Description:Kitchen Island
- Living area:1,271 sq. ft.
Heating and cooling
- Cooling:Central Air
- Heating:Forced Air, Natural Gas
- Central air:Yes
Structure and exterior
- Year built:2002
- Building area:1,271 sq. ft.
- Lot area:0.04 Acres
- Construction Materials:Brick, Vinyl Siding
- Foundation Description:Slab
Utilities
- Water:Public
- Sewer:Public Sewer
Finances and disclosures
- Price:$229,900
- Price per sq. ft.:$180.88
- Tax amount:$2,498
Features and amenities
- Pool features:Community
Parking
- Parking description:Attached, Attached Garage, Driveway, Garage
- Garage spaces:1
 2026 Triad MLS, Inc. All rights reserved. IDX information is provided exclusively for personal, non-commercial use, and may not be used for any purpose other than to identify prospective properties consumers may be interested in purchasing. Information is deemed reliable but not guaranteed. This site will be monitored for ‘scraping’ and any use of search facilities of data on the site other than by potential buyers/sellers is prohibited. All Sale data is for informational purposes only and is not an indication of a market analysis or appraisal. Properties marked with the Triad MLS, Inc. icon are provided courtesy of the Triad MLS, Inc.’s, Internet Data Exchange Database.
New listings near 8 Andrew Paul Way
- New
 $799,000Active4 beds 4 baths3,551 sq. ft.
8409 Lillys Court, Greensboro, NC 27455
MLS# 1231544Listed by: HOWARD HANNA ALLEN TATE - GREENSBORO - New
 $339,000Active3 beds 2 baths1,574 sq. ft.
706 Elam Avenue, Greensboro, NC 27408
MLS# 1231543Listed by: KELLER WILLIAMS REALTY - New
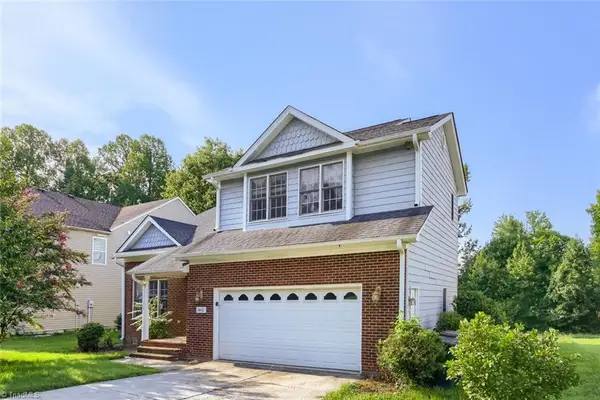 $182,000Active4 beds 3 baths1,930 sq. ft.
1410 Phifer Luther Court, Greensboro, NC 27406
MLS# 1231088Listed by: MAINSTAY BROKERAGE, LLC - New
 $310,000Active4 beds 3 baths2,445 sq. ft.
3 Elsworth Court, Greensboro, NC 27301
MLS# 1231170Listed by: OPENDOOR BROKERAGE LLC - New
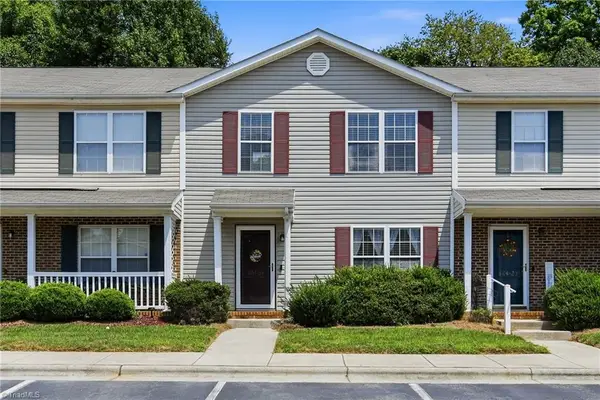 $216,500Active3 beds 3 baths1,584 sq. ft.
804 Remount Court #24, Greensboro, NC 27409
MLS# 1231244Listed by: KELLER WILLIAMS REALTY - New
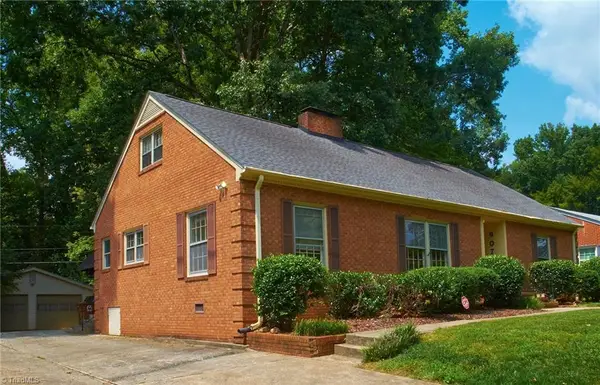 $465,900Active4 beds 3 baths2,359 sq. ft.
907 Onslow Drive, Greensboro, NC 27408
MLS# 1231421Listed by: BERKSHIRE HATHAWAY HOMESERVICES YOST & LITTLE REALTY - New
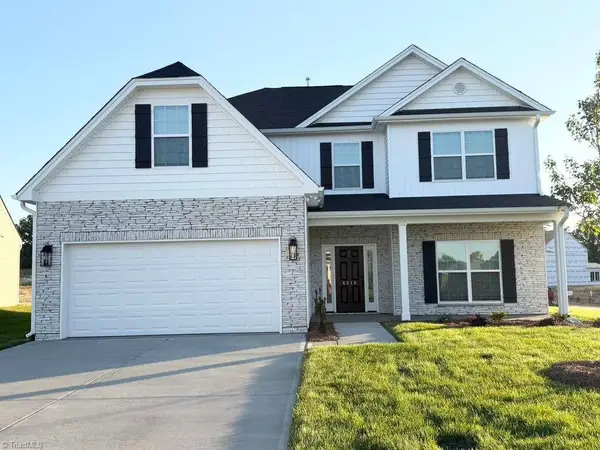 $489,000Active5 beds 4 baths3,008 sq. ft.
8319 Lazy Sky Lane #71, Colfax, NC 27235
MLS# 1231399Listed by: FATHOM REALTY - New
 $209,900Active2 beds 3 baths1,052 sq. ft.
4613 Lawndale Drive, Greensboro, NC 27455
MLS# 1231407Listed by: COLDWELL BANKER ADVANTAGE - New
 $1,100,000Active4 beds 3 baths4,034 sq. ft.
5400 White Blossom Drive, Greensboro, NC 27410
MLS# 1231163Listed by: RE/MAX REVOLUTION - New
 $175,000Active2 beds 1 baths1,194 sq. ft.
1514 Glenside Drive, Greensboro, NC 27405
MLS# 1231450Listed by: DREAMS OF NC LLC


Protect your home and budget from life's surprises with an Assurant Home Warranty, backed by a partner that supports you through every step of homeownership. Explore Plans.
© 2026 Better Homes and Gardens Real Estate LLC. An Anywhere Real Estate company. All rights reserved. Better Homes and Gardens® Real Estate is a registered trademark owned by Meredith Operations Corporation, licensed to Better Homes and Gardens Real Estate LLC and used with permission. Better Homes and Gardens Real Estate LLC fully supports the principles of the Fair Housing Act and the Equal Opportunity Act. Listing information is deemed reliable but is not guaranteed accurate.
Each office is independently owned and operated.
Any services or products provided by third parties are not provided by, affiliated with or related to Better Homes and Gardens Real Estate LLC, or its affiliated companies.